11310 Winthrop Lake Drive, Riverview, FL 33578
For Sale $537,400


Request Club Info by Email
Calculate Your Payment
Like this listing?
Contact the Listing Agent directly:
Listing Agent: Iris Green
Agent Phone:
813-312-6676
Agent Email:
irisngreen@gmail.com
Scheduled Open Houses
2026-11-15 11:00 am - 1:00 pm
Share Property
Save Property
View Virtual Tour
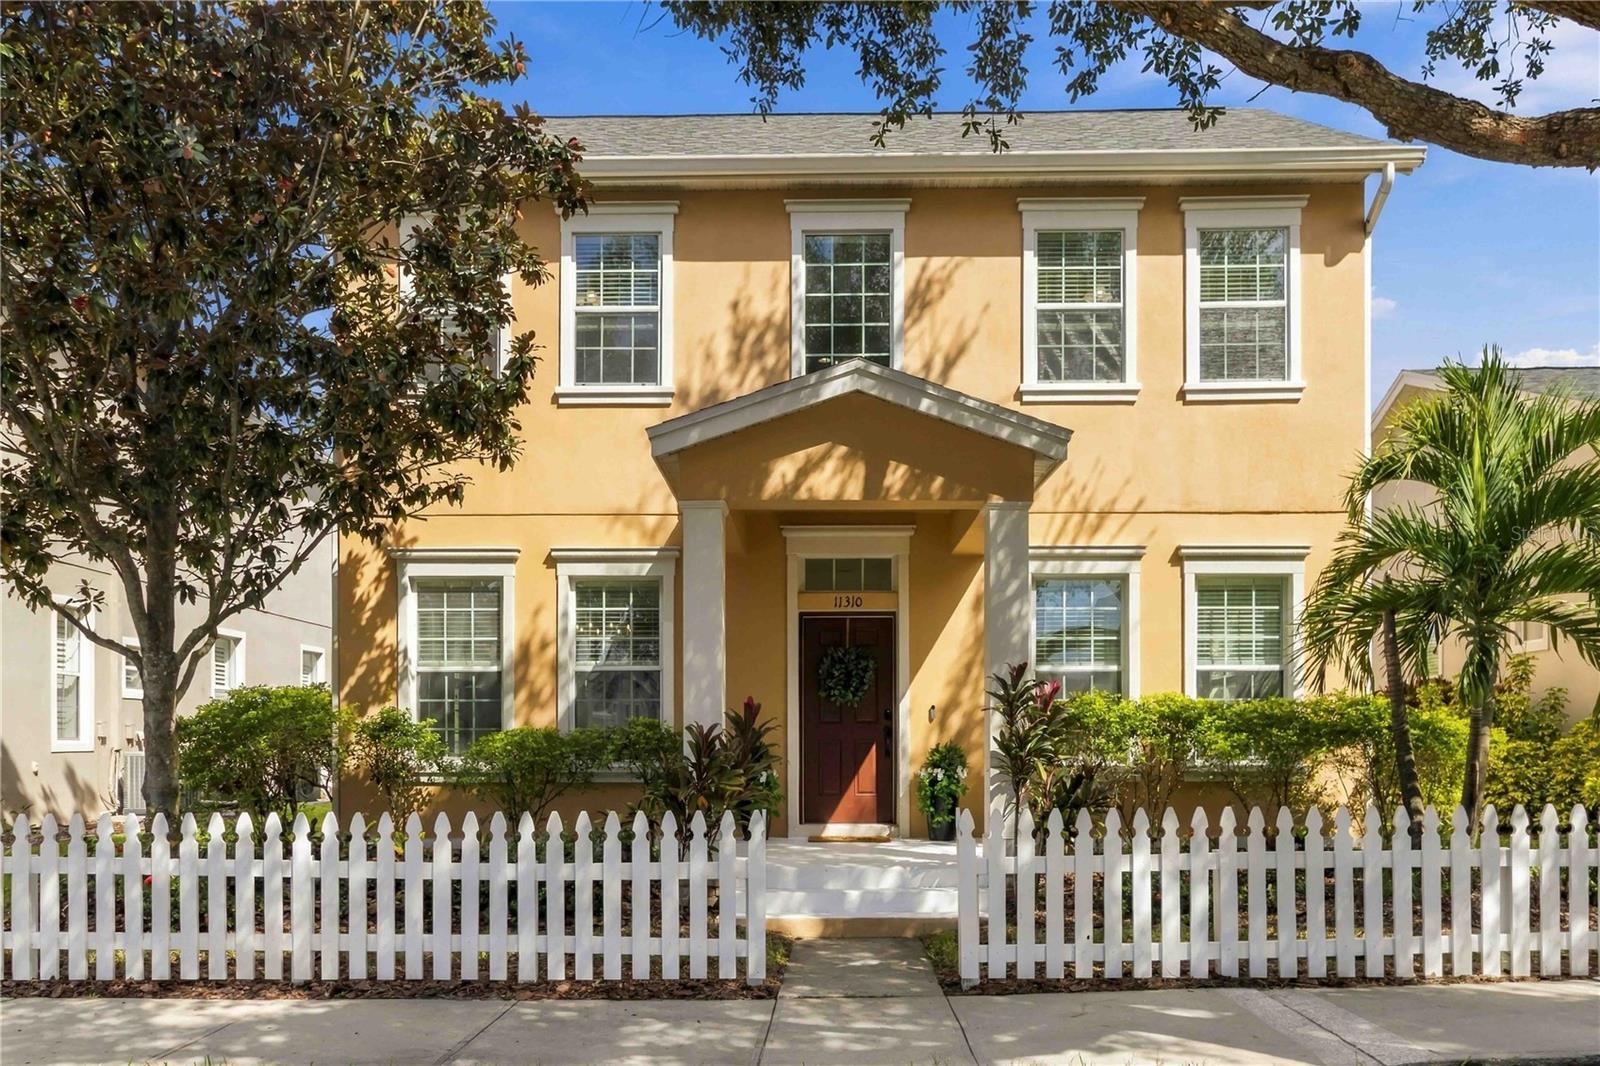
Preferred lender incentives are available to qualified buyers. Buyers may use the lender of their choice. Well-Priced, Fantastic Location, and Move-In Ready! This Spencer floorplan build by Taylor Morrison has been pre-inspected, meticulously maintained, and selectively updated. A white picket fence and traditional front porch offers a welcoming touch from the walkway to the front door. Step inside through the dramatic vaulted entry, where natural light immediately highlights the home's open design. The main living spaces center around a spacious two-story great room, with the kitchen and surrounding gathering areas creating an easy connection for everyday living and entertaining. To the right is a flex space currently used as an office and to the left is the formal dining area with a pass-through to the kitchen. Straight ahead and just past the guest bath and stairway, is the great room. With Vaulted ceilings, and abundance of natural light, a well-appointed kitchen, and walk-in pantry, this area is made to relax or entertain. Next to the glass back door is the primary suite, offering privacy, ample storage, and the primary bath. Upstairs is a spacious landing with access to two spacious secondary bedrooms that share a bath and a fourth bedroom with private en-suite bathroom. The garage is accessed via alley and offers overhead storage, sealed floors, and a covered walkway to the house. A patio overlooking the easily maintained backyard completes the space. This home has been thoughtfully refreshed with several recent improvements, including a NEW ROOF in 2025, fresh interior paint, updated lighting, new hardware, and overhead garage storage. Winthrop Village was designed around a New Urbanist concept that brings residential living together with nearby shopping, restaurants, and services. Publix, restaurants, shops, and everyday conveniences are located within the Winthrop area. The community also provides convenient access to surrounding Tampa Bay and MacDill AFB with I75, the Selmon Expressway, and HWY 301 just minutes away.
Ceiling Fans(s)
Eat-in Kitchen
High Ceilings
In Wall Pest System
Kitchen/Family Room Combo
Living Room/Dining Room Combo
Primary Bedroom Main Floor
Solid Surface Counters
Split Bedroom
Stone Counters
Thermostat
Walk-In Closet(s)
Taxes: $7,911.00
Tax Year: 2025
Association Fee: $581.00
Association Fee Frequency: Quarterly
Private Mailbox
Sidewalk
Dishwasher
Disposal
Dryer
Exhaust Fan
Gas Water Heater
Microwave
Range
Refrigerator
Tankless Water Heater
Washer
Elementary School: Symmes-Hb
Middle School: Giunta Middle-Hb
Junior High: Giunta Middle-Hb
High School: Riverview-Hb
Building Description: Traditional
MLS Area: 33578 - Riverview
Total Square Footage: 3,436
Price per Square Feet: $201.95
Water: Public
Construction: Stucco
Date Listed: 2026-09-30 00:00:00
Furnished: Unfurnished
Parking: Garage Door Opener, Garage Faces Rear
Garage Description: Y
Garage Spaces: 2
Attached Garage: Y
Flooring: Carpet, Tile
Roof: Shingle
Heating: Central, Electric, Heat Pump
Cooling: Central Air
Laundry: Laundry Closet
Pets: Cats Ok, Dogs Ok
Sewer: Public Sewer
Lot Desc.: In County, Landscaped, Level, Near Public Transit, Sidewalk, Paved
Parcel ID: U-09-30-20-97Y-
Listing Courtesy Of: Foundation Realty Group
irisngreen@gmail.com
Preferred lender incentives are available to qualified buyers. Buyers may use the lender of their choice. Well-Priced, Fantastic Location, and Move-In Ready! This Spencer floorplan build by Taylor Morrison has been pre-inspected, meticulously maintained, and selectively updated. A white picket fence and traditional front porch offers a welcoming touch from the walkway to the front door. Step inside through the dramatic vaulted entry, where natural light immediately highlights the home's open design. The main living spaces center around a spacious two-story great room, with the kitchen and surrounding gathering areas creating an easy connection for everyday living and entertaining. To the right is a flex space currently used as an office and to the left is the formal dining area with a pass-through to the kitchen. Straight ahead and just past the guest bath and stairway, is the great room. With Vaulted ceilings, and abundance of natural light, a well-appointed kitchen, and walk-in pantry, this area is made to relax or entertain. Next to the glass back door is the primary suite, offering privacy, ample storage, and the primary bath. Upstairs is a spacious landing with access to two spacious secondary bedrooms that share a bath and a fourth bedroom with private en-suite bathroom. The garage is accessed via alley and offers overhead storage, sealed floors, and a covered walkway to the house. A patio overlooking the easily maintained backyard completes the space. This home has been thoughtfully refreshed with several recent improvements, including a NEW ROOF in 2025, fresh interior paint, updated lighting, new hardware, and overhead garage storage. Winthrop Village was designed around a New Urbanist concept that brings residential living together with nearby shopping, restaurants, and services. Publix, restaurants, shops, and everyday conveniences are located within the Winthrop area. The community also provides convenient access to surrounding Tampa Bay and MacDill AFB with I75, the Selmon Expressway, and HWY 301 just minutes away.
Property Details
Price: $537,400
Sq Ft: 2,661
($202 per
sqft)
Bedrooms: 4
Bathrooms: 3
Partial Baths: 1
City: Riverview
County: Hillsborough
Type: Single Family
Development: Winthrop Village Ph One
Subdivision: Winthrop Village Ph One-B
Acres: 0.1200
Virtual Tour/Floorplan: View
Year Built: 2009
Listing Number: TB8552817
Status Code: A-Active
Taxes: $7,911.00
Tax Year: 2025
Garage:
2
/
Y
Furnishings: Unfurnished
Pets Allowed: Cats OK, Dogs OK
Total Recurring Fees: $194
Total Recurring Fee Frequency: 0.00
Interior Features:
Ceiling Fans(s)
Eat-in Kitchen
High Ceilings
In Wall Pest System
Kitchen/Family Room Combo
Living Room/Dining Room Combo
Primary Bedroom Main Floor
Solid Surface Counters
Split Bedroom
Stone Counters
Thermostat
Walk-In Closet(s)
Financial Information:
Taxes: $7,911.00
Tax Year: 2025
Association Fee: $581.00
Association Fee Frequency: Quarterly
Exterior Features:
Private Mailbox
Sidewalk
Equipment:
Dishwasher
Disposal
Dryer
Exhaust Fan
Gas Water Heater
Microwave
Range
Refrigerator
Tankless Water Heater
Washer
School Information:
Elementary School: Symmes-Hb
Middle School: Giunta Middle-Hb
Junior High: Giunta Middle-Hb
High School: Riverview-Hb
Additional Information:
Building Description: Traditional
MLS Area: 33578 - Riverview
Total Square Footage: 3,436
Price per Square Feet: $201.95
Water: Public
Construction: Stucco
Date Listed: 2026-09-30 00:00:00
Furnished: Unfurnished
Parking: Garage Door Opener, Garage Faces Rear
Garage Description: Y
Garage Spaces: 2
Attached Garage: Y
Flooring: Carpet, Tile
Roof: Shingle
Heating: Central, Electric, Heat Pump
Cooling: Central Air
Laundry: Laundry Closet
Pets: Cats Ok, Dogs Ok
Sewer: Public Sewer
Lot Desc.: In County, Landscaped, Level, Near Public Transit, Sidewalk, Paved
Parcel ID: U-09-30-20-97Y-
Map of 11310 Winthrop Lake Drive, Riverview, FL 33578
Listing Courtesy Of: Foundation Realty Group
irisngreen@gmail.com