11301 Alachua Creek Lane, Riverview, FL 33579
For Sale $545,000


Request Club Info by Email
Calculate Your Payment
Like this listing?
Contact the Listing Agent directly:
Listing Agent: Dapo Shitta-Bey
Agent Phone:
917-400-1044
Agent Email:
dapobey.realtor@gmail.com
Share Property
Save Property
View Virtual Tour
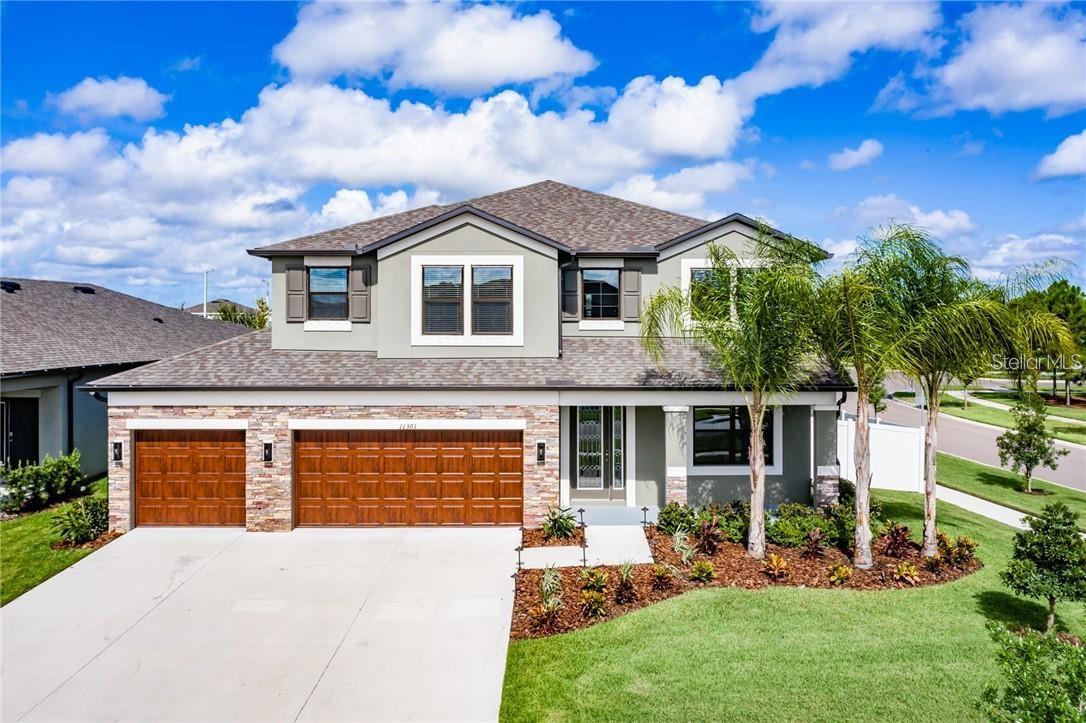
This RARE 4 Car Garage house sits on a prominent corner lot directly across from a resort-style pool, fitness center and clubhouse. Qualified VA Buyers have an opportunity for an assumable 2.75 rate upon approval from lender. 5 beds, 3 full baths, 3,568 sq ft in Carlton Lakes. Chef's kitchen with oversized island, extended granite counters, butler's pantry, water softener. Extra wide driveway fits 6 vehicles. Fully private fenced in back yard with covered lanai. Pre-wired for whole-house surround sound including lanai, hard-wired 6-camera security system, and roofline outlets with dedicated controls for seasonal lighting. Upstairs loft for theater/playroom/lounge. Primary suite with tray ceiling, garden soaking tub, separate shower, dual granite vanities. Luxury vinyl on stairs with upgraded iron spindles, laundry with utility sink & storage, in-wall pest system, hurricane shutters. Pre-wired soffit outlets for holiday lighting and energy-efficient solar panels which saves you money from hefty electric bills.
Ceiling Fans(s)
Crown Molding
High Ceilings
In Wall Pest System
Kitchen/Family Room Combo
Living Room/Dining Room Combo
Open Floorplan
Primary Bedroom Upstairs
Split Bedroom
Stone Counters
Thermostat
Tray Ceiling(s)
Walk-In Closet(s)
Window Treatments
Clubhouse
Fitness Center
Playground
Pool
Recreation Facilities
Security
Taxes: $3,910.13
Tax Year: 2025
Association Fee: $66.00
Association Fee Frequency: Annually
Hurricane Shutters
Lighting
Rain Gutters
Sidewalk
Convection Oven
Cooktop
Dishwasher
Disposal
Dryer
Electric Water Heater
Exhaust Fan
Kitchen Reverse Osmosis System
Microwave
Range
Refrigerator
Washer
Water Filtration System
Water Softener
Elementary School: Belmont Elementary School
Middle School: Eisenhower-Hb
Junior High: Eisenhower-Hb
High School: Sumner High School
MLS Area: 33579 - Riverview
Total Square Footage: 4,840
Price per Square Feet: $152.75
Total Floors: 2
Water: Public
Construction: Stucco
Date Listed: 2026-07-23 00:00:00
Furnished: Negotiable
Windows: Blinds, Double Pane Windows, Window Treatments
Parking: Covered, Driveway, Garage Door Opener
Garage Description: Y
Garage Spaces: 4
Attached Garage: Y
Flooring: Carpet, Vinyl
Roof: Shingle
Heating: Central
Cooling: Central Air
Security: Closed Circuit Camera(S), Secured Garage/Parking, Security System Owned, Smoke Detector(S)
Laundry: Electric Dryer Hookup, Laundry Room, Other
Pets: Yes
Sewer: Public Sewer
Lot Desc.: Corner Lot
Parcel ID: U-21-31-20-A3R-
Amenities: Clubhouse, Fitness Center, Playground, Pool, Recreation Facilities, Security
Listing Courtesy Of: Dalton Wade Inc
dapobey.realtor@gmail.com
This RARE 4 Car Garage house sits on a prominent corner lot directly across from a resort-style pool, fitness center and clubhouse. Qualified VA Buyers have an opportunity for an assumable 2.75 rate upon approval from lender. 5 beds, 3 full baths, 3,568 sq ft in Carlton Lakes. Chef's kitchen with oversized island, extended granite counters, butler's pantry, water softener. Extra wide driveway fits 6 vehicles. Fully private fenced in back yard with covered lanai. Pre-wired for whole-house surround sound including lanai, hard-wired 6-camera security system, and roofline outlets with dedicated controls for seasonal lighting. Upstairs loft for theater/playroom/lounge. Primary suite with tray ceiling, garden soaking tub, separate shower, dual granite vanities. Luxury vinyl on stairs with upgraded iron spindles, laundry with utility sink & storage, in-wall pest system, hurricane shutters. Pre-wired soffit outlets for holiday lighting and energy-efficient solar panels which saves you money from hefty electric bills.
Property Details
Price: $545,000
Sq Ft: 3,568
($153 per
sqft)
Bedrooms: 5
Bathrooms: 3
City: Riverview
County: Hillsborough
Type: Single Family
Development: Carlton Lakes Ph 1A 1B-1
Subdivision: Carlton Lakes Ph 1A 1B-1 An
Acres: 0.1900
Virtual Tour/Floorplan: View
Year Built: 2018
Listing Number: TB8531959
Status Code: A-Active
Taxes: $3,910.13
Tax Year: 2025
Garage:
4
/
Y
Furnishings: Negotiable
Pets Allowed: Yes
Total Recurring Fees: $6
Total Recurring Fee Frequency: 0.00
Interior Features:
Ceiling Fans(s)
Crown Molding
High Ceilings
In Wall Pest System
Kitchen/Family Room Combo
Living Room/Dining Room Combo
Open Floorplan
Primary Bedroom Upstairs
Split Bedroom
Stone Counters
Thermostat
Tray Ceiling(s)
Walk-In Closet(s)
Window Treatments
Amenities:
Clubhouse
Fitness Center
Playground
Pool
Recreation Facilities
Security
Financial Information:
Taxes: $3,910.13
Tax Year: 2025
Association Fee: $66.00
Association Fee Frequency: Annually
Exterior Features:
Hurricane Shutters
Lighting
Rain Gutters
Sidewalk
Equipment:
Convection Oven
Cooktop
Dishwasher
Disposal
Dryer
Electric Water Heater
Exhaust Fan
Kitchen Reverse Osmosis System
Microwave
Range
Refrigerator
Washer
Water Filtration System
Water Softener
School Information:
Elementary School: Belmont Elementary School
Middle School: Eisenhower-Hb
Junior High: Eisenhower-Hb
High School: Sumner High School
Additional Information:
MLS Area: 33579 - Riverview
Total Square Footage: 4,840
Price per Square Feet: $152.75
Total Floors: 2
Water: Public
Construction: Stucco
Date Listed: 2026-07-23 00:00:00
Furnished: Negotiable
Windows: Blinds, Double Pane Windows, Window Treatments
Parking: Covered, Driveway, Garage Door Opener
Garage Description: Y
Garage Spaces: 4
Attached Garage: Y
Flooring: Carpet, Vinyl
Roof: Shingle
Heating: Central
Cooling: Central Air
Security: Closed Circuit Camera(S), Secured Garage/Parking, Security System Owned, Smoke Detector(S)
Laundry: Electric Dryer Hookup, Laundry Room, Other
Pets: Yes
Sewer: Public Sewer
Lot Desc.: Corner Lot
Parcel ID: U-21-31-20-A3R-
Amenities: Clubhouse, Fitness Center, Playground, Pool, Recreation Facilities, Security
Map of 11301 Alachua Creek Lane, Riverview, FL 33579
Listing Courtesy Of: Dalton Wade Inc
dapobey.realtor@gmail.com