11300 Libby Road, Spring Hill, FL 34609
For Sale $343,900


Request Club Info by Email
Calculate Your Payment
Like this listing?
Contact the Listing Agent directly:
Listing Agent: Gayle Van Wagenen
Agent Phone:
904-449-3938
Agent Email:
gvwbroker@gmail.com
Share Property
Save Property
View Virtual Tour
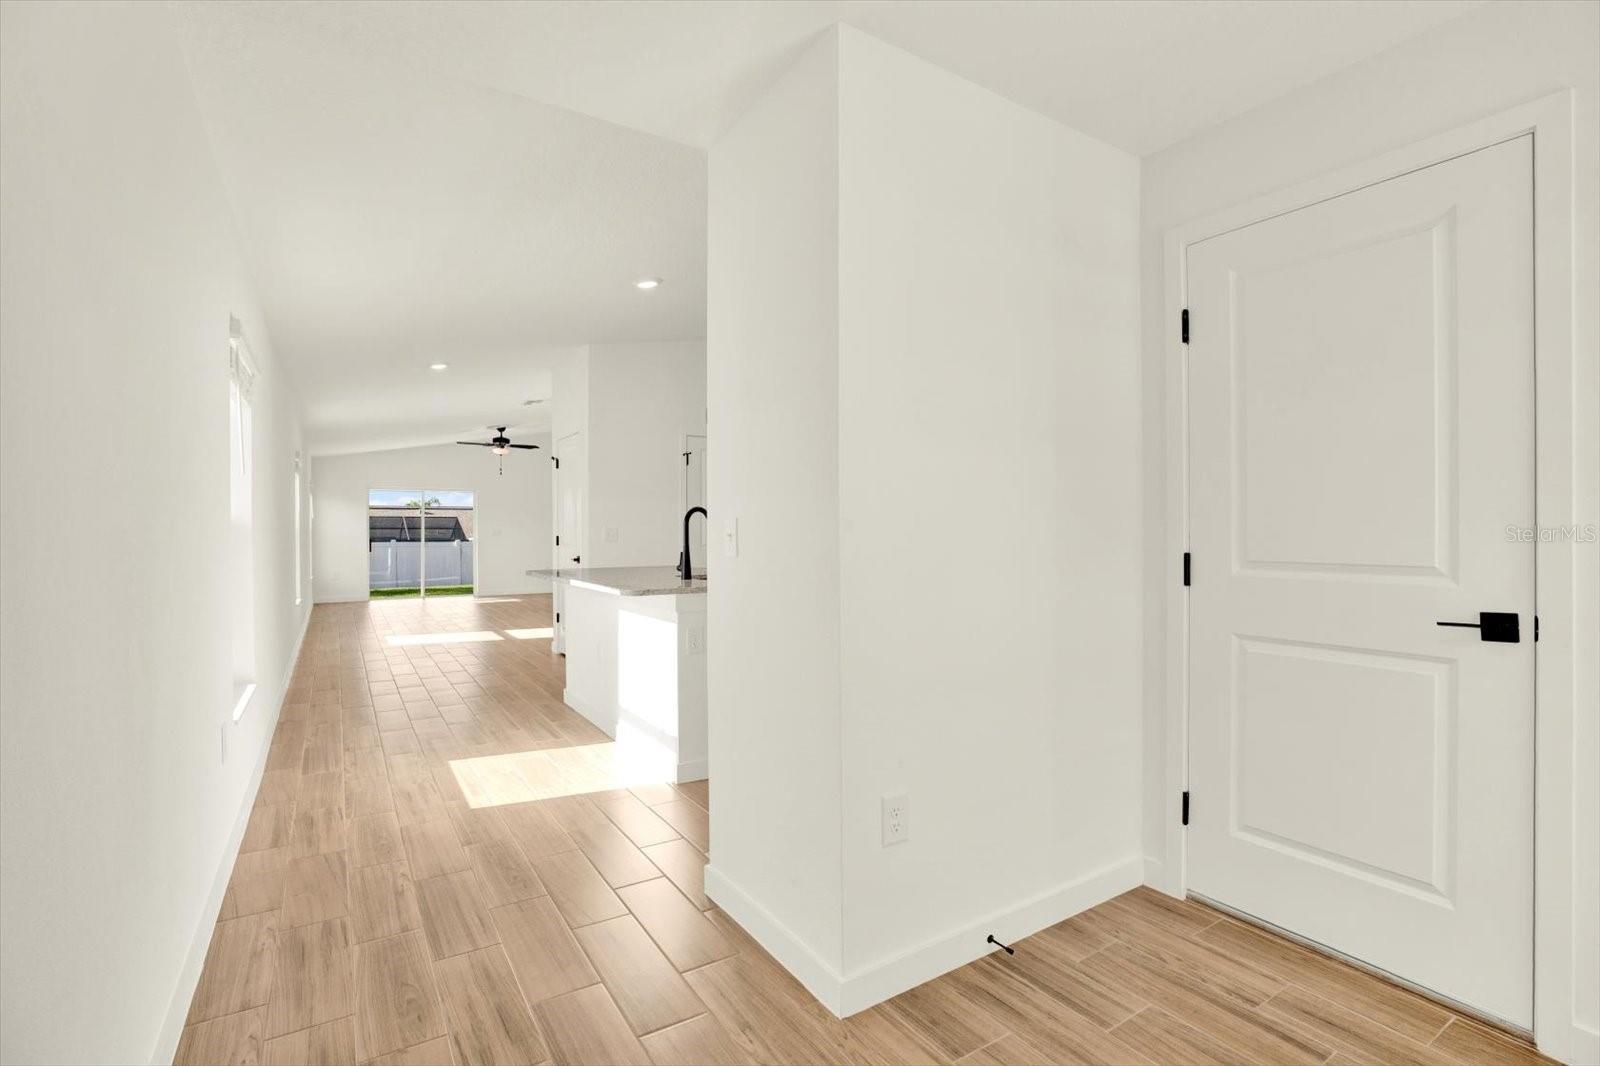
Virtually Staged. Welcome to the Hillsborough, a thoughtfully designed 3-bedroom, 2-bath home that delivers the space, comfort, and functionality today's buyers are searching for. From the moment you step inside, you'll appreciate the open layout that keeps everyone connected while still providing the privacy you need. What truly sets this home apart is the covered rear patio—an extension of your living space that's perfect for enjoying Florida's beautiful weather year-round. Whether you're sipping coffee in the morning, hosting weekend barbecues, or unwinding after a long day, this outdoor retreat offers the perfect place to relax and recharge. Inside, the kitchen serves as the heart of the home, overlooking the dining and living areas so you're never far from the conversation. Quartz countertops, stainless steel appliances, and abundant cabinet space provide both style and practicality without the added upgrade costs often found elsewhere. The private owner's suite feels like a true retreat, featuring a spacious walk-in closet, abundant natural light, and an ensuite bath designed for everyday comfort. Two additional bedrooms provide flexibility for guests, a home office, or growing families. Why settle for an older home that needs updating when you can enjoy the peace of mind that comes with new construction, modern energy-efficient features, and designer finishes already included? The Hillsborough isn't just a house—it's a place where summer cookouts, holiday gatherings, and everyday moments become lasting memories.
Ceiling Fans(s)
Stone Counters
Thermostat
Window Treatments
Taxes: $3,852.00
Tax Year: 2025
Lighting
Dishwasher
Disposal
Electric Water Heater
Ice Maker
Microwave
Range
Refrigerator
Elementary School: Spring Hill Elementary
Middle School: Powell Middle
Junior High: Powell Middle
High School: Frank W Springstead
Building Description: Traditional
MLS Area: 34609 - Spring Hill/Brooksville
Total Square Footage: 1,498
Price per Square Feet: $229.57
Water: Public
Construction: Block, Stucco
Date Listed: 2025-05-23 00:00:00
Garage Description: Y
Garage Spaces: 2
Attached Garage: Y
Flooring: Carpet, Luxury Vinyl
Roof: Shingle
Heating: Central
Cooling: Central Air
Laundry: Inside
Pets: Yes
Sewer: Public Sewer
Parcel ID: R32-323-17-5160
Listing Courtesy Of: Lgi Realty- Florida, Llc
gvwbroker@gmail.com
Virtually Staged. Welcome to the Hillsborough, a thoughtfully designed 3-bedroom, 2-bath home that delivers the space, comfort, and functionality today's buyers are searching for. From the moment you step inside, you'll appreciate the open layout that keeps everyone connected while still providing the privacy you need. What truly sets this home apart is the covered rear patio—an extension of your living space that's perfect for enjoying Florida's beautiful weather year-round. Whether you're sipping coffee in the morning, hosting weekend barbecues, or unwinding after a long day, this outdoor retreat offers the perfect place to relax and recharge. Inside, the kitchen serves as the heart of the home, overlooking the dining and living areas so you're never far from the conversation. Quartz countertops, stainless steel appliances, and abundant cabinet space provide both style and practicality without the added upgrade costs often found elsewhere. The private owner's suite feels like a true retreat, featuring a spacious walk-in closet, abundant natural light, and an ensuite bath designed for everyday comfort. Two additional bedrooms provide flexibility for guests, a home office, or growing families. Why settle for an older home that needs updating when you can enjoy the peace of mind that comes with new construction, modern energy-efficient features, and designer finishes already included? The Hillsborough isn't just a house—it's a place where summer cookouts, holiday gatherings, and everyday moments become lasting memories.
Property Details
Price: $343,900
Sq Ft: 1,498
($230 per
sqft)
Bedrooms: 3
Bathrooms: 2
City: Spring Hill
County: Hernando
Type: Single Family
Development: Spring Hill
Acres: 0.2400
Virtual Tour/Floorplan: View
Year Built: 2025
Listing Number: TB8389428
Status Code: A-Active
Taxes: $3,852.00
Tax Year: 2025
Garage:
2
/
Y
Pets Allowed: Yes
Interior Features:
Ceiling Fans(s)
Stone Counters
Thermostat
Window Treatments
Financial Information:
Taxes: $3,852.00
Tax Year: 2025
Exterior Features:
Lighting
Equipment:
Dishwasher
Disposal
Electric Water Heater
Ice Maker
Microwave
Range
Refrigerator
School Information:
Elementary School: Spring Hill Elementary
Middle School: Powell Middle
Junior High: Powell Middle
High School: Frank W Springstead
Additional Information:
Building Description: Traditional
MLS Area: 34609 - Spring Hill/Brooksville
Total Square Footage: 1,498
Price per Square Feet: $229.57
Water: Public
Construction: Block, Stucco
Date Listed: 2025-05-23 00:00:00
Garage Description: Y
Garage Spaces: 2
Attached Garage: Y
Flooring: Carpet, Luxury Vinyl
Roof: Shingle
Heating: Central
Cooling: Central Air
Laundry: Inside
Pets: Yes
Sewer: Public Sewer
Parcel ID: R32-323-17-5160
Map of 11300 Libby Road, Spring Hill, FL 34609
Listing Courtesy Of: Lgi Realty- Florida, Llc
gvwbroker@gmail.com