11299 71St Terrace Road Sw, Ocala, FL 34476
For Sale $239,900


Request Club Info by Email
Calculate Your Payment
Like this listing?
Contact the Listing Agent directly:
Listing Agent: Joe Jackson
Agent Phone:
352-216-2439
Agent Email:
bigjoe7a@gmail.com
Share Property
Save Property
View Virtual Tour
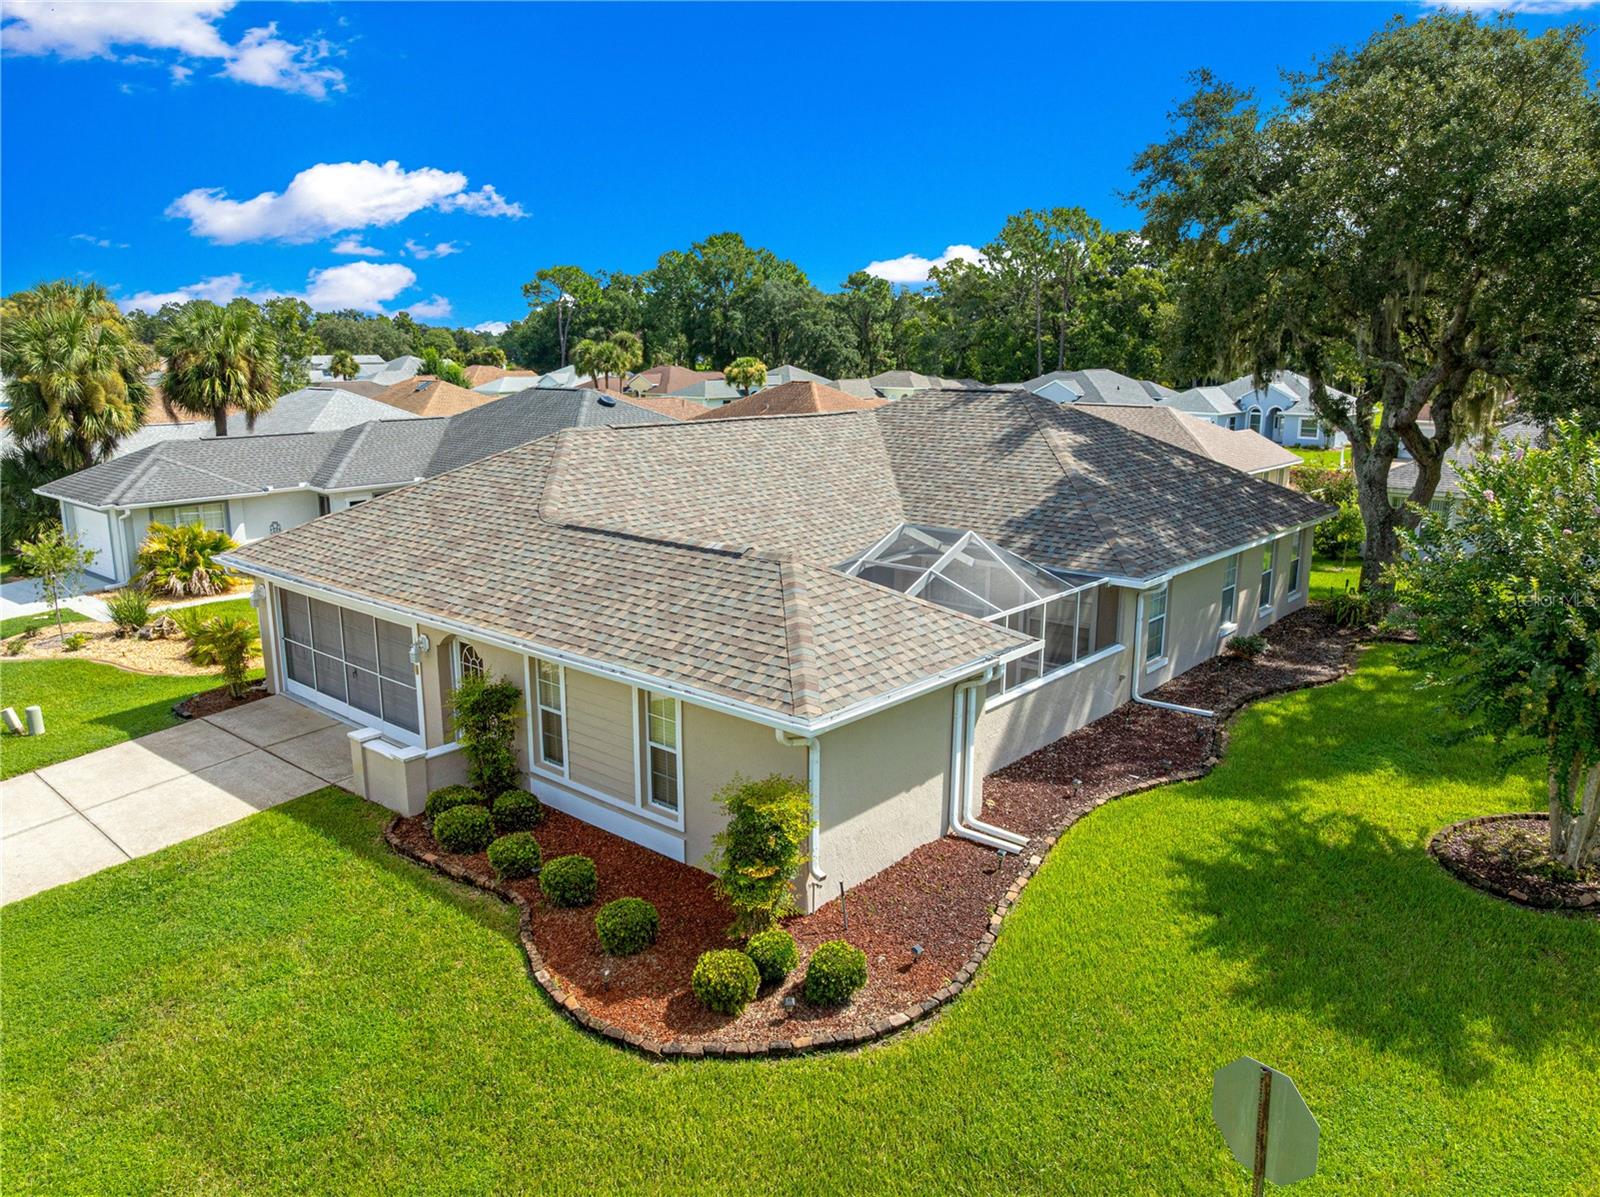
One of the few YORKSHIRE Models with the detached Casita and Birdcaged Courtyard in Oak Run. This 3 bedroom, 2 bath floorplan offers great flexibility and wonderful year round outdoor living space. Situated on a nice .16 corner lot in Linkside, this concrete block and stucco features an extra deep 26 ft by 20 ft garage, complete with retractable screen and a door that leads to the dining room and a door that leads to the covered walk to the front door. Large living room with lots of windows and a tray ceiling. The carpet in the living room does need to be replaced. The detached casita has two closets and the carpet is in good condition. The rest of the home has tile flooring. In the large open kitchen, you will find a suite of white appliances, light bright cabinetry and tons of natural light from the glass block windows plus a closet pantry. Inside laundry right off the dining area with washer and dryer conveying and storage shelving, too. The primary bedroom and the second bedroom in the home have walk-in closets. Ceiling fans throughout. The primary features an en-suite bath with tub/shower combo and the guest bath features a step-in shower with small bench area inside the shower. Each Bathroom feature a skylight. Roof was replaced in 2021. This home offers a lot of room under heat/air at 1677 sq ft PLUS the garage and outdoor living area. Oak Run is a premier gated 55+ community featuring 6 pools, one indoor and one olympic sized, Tennis, Shuffleboard, Bocce, tons of clubs and more. Enjoy Golf? The Royal Oaks Golf Club is for you - it is an 18 hole, par-72 course that you won't want to miss. While you are here for the showing, enjoy the private restaurant inside the community - The Oak Room - with chef inspired favorites. This community is close to shopping, medical, restaurants and more.
Ceiling Fans(s)
Split Bedroom
Cable TV
Clubhouse
Fence Restrictions
Fitness Center
Gated
Golf Course
Recreation Facilities
Shuffleboard Court
Tennis Court(s)
Trail(s)
Taxes: $2,162.23
Tax Year: 2025
Association Fee: $324.05
Association Fee Frequency: Monthly
Courtyard
Cooktop
Dishwasher
Dryer
Microwave
Range
Refrigerator
Washer
Building Description: Courtyard
MLS Area: 34476 - Ocala
Total Square Footage: 2,976
Price per Square Feet: $143.05
Total Floors: 1
Water: Public
Construction: Block, Concrete, Stucco
Date Listed: 2026-09-09 00:00:00
Furnished: Unfurnished
Parking: Driveway, Garage Door Opener
Garage Description: Y
Garage Spaces: 2
Attached Garage: Y
Flooring: Carpet, Ceramic Tile
Roof: Shingle
Heating: Electric
Cooling: Central Air
Security: Gated Community
Laundry: In Kitchen, Laundry Closet
55+ Community: Y
Pets: Cats Ok, Dogs Ok
Sewer: Public Sewer
Lot Desc.: Corner Lot
Parcel ID: 7019-004-001
Amenities: Cable Tv, Clubhouse, Fence Restrictions, Fitness Center, Gated, Golf Course, Recreation Facilities, Shuffleboard Court, Tennis Court(S), Trail(S)
Listing Courtesy Of: Re/Max Premier Realty Hwy 200
bigjoe7a@gmail.com
One of the few YORKSHIRE Models with the detached Casita and Birdcaged Courtyard in Oak Run. This 3 bedroom, 2 bath floorplan offers great flexibility and wonderful year round outdoor living space. Situated on a nice .16 corner lot in Linkside, this concrete block and stucco features an extra deep 26 ft by 20 ft garage, complete with retractable screen and a door that leads to the dining room and a door that leads to the covered walk to the front door. Large living room with lots of windows and a tray ceiling. The carpet in the living room does need to be replaced. The detached casita has two closets and the carpet is in good condition. The rest of the home has tile flooring. In the large open kitchen, you will find a suite of white appliances, light bright cabinetry and tons of natural light from the glass block windows plus a closet pantry. Inside laundry right off the dining area with washer and dryer conveying and storage shelving, too. The primary bedroom and the second bedroom in the home have walk-in closets. Ceiling fans throughout. The primary features an en-suite bath with tub/shower combo and the guest bath features a step-in shower with small bench area inside the shower. Each Bathroom feature a skylight. Roof was replaced in 2021. This home offers a lot of room under heat/air at 1677 sq ft PLUS the garage and outdoor living area. Oak Run is a premier gated 55+ community featuring 6 pools, one indoor and one olympic sized, Tennis, Shuffleboard, Bocce, tons of clubs and more. Enjoy Golf? The Royal Oaks Golf Club is for you - it is an 18 hole, par-72 course that you won't want to miss. While you are here for the showing, enjoy the private restaurant inside the community - The Oak Room - with chef inspired favorites. This community is close to shopping, medical, restaurants and more.
Property Details
Price: $239,900
Sq Ft: 1,677
($143 per
sqft)
Bedrooms: 3
Bathrooms: 2
City: Ocala
County: Marion
Type: Single Family
Development: Oak Run Linkside
Acres: 0.1600
Virtual Tour/Floorplan: View
Year Built: 1996
Listing Number: OM731898
Status Code: A-Active
Taxes: $2,162.23
Tax Year: 2025
Garage:
2
/
Y
Furnishings: Unfurnished
Pets Allowed: Cats OK, Dogs OK
Total Recurring Fees: $324
Total Recurring Fee Frequency: 0.00
Interior Features:
Ceiling Fans(s)
Split Bedroom
Amenities:
Cable TV
Clubhouse
Fence Restrictions
Fitness Center
Gated
Golf Course
Recreation Facilities
Shuffleboard Court
Tennis Court(s)
Trail(s)
Financial Information:
Taxes: $2,162.23
Tax Year: 2025
Association Fee: $324.05
Association Fee Frequency: Monthly
Exterior Features:
Courtyard
Equipment:
Cooktop
Dishwasher
Dryer
Microwave
Range
Refrigerator
Washer
Additional Information:
Building Description: Courtyard
MLS Area: 34476 - Ocala
Total Square Footage: 2,976
Price per Square Feet: $143.05
Total Floors: 1
Water: Public
Construction: Block, Concrete, Stucco
Date Listed: 2026-09-09 00:00:00
Furnished: Unfurnished
Parking: Driveway, Garage Door Opener
Garage Description: Y
Garage Spaces: 2
Attached Garage: Y
Flooring: Carpet, Ceramic Tile
Roof: Shingle
Heating: Electric
Cooling: Central Air
Security: Gated Community
Laundry: In Kitchen, Laundry Closet
55+ Community: Y
Pets: Cats Ok, Dogs Ok
Sewer: Public Sewer
Lot Desc.: Corner Lot
Parcel ID: 7019-004-001
Amenities: Cable Tv, Clubhouse, Fence Restrictions, Fitness Center, Gated, Golf Course, Recreation Facilities, Shuffleboard Court, Tennis Court(S), Trail(S)
Map of 11299 71St Terrace Road Sw, Ocala, FL 34476
Listing Courtesy Of: Re/Max Premier Realty Hwy 200
bigjoe7a@gmail.com