11294 Berning Terrace, Oxford, FL 34484
Pending $424,900


Request Club Info by Email
Calculate Your Payment
Like this listing?
Contact the Listing Agent directly:
Listing Agent: Star Amador
Agent Phone:
352-446-1261
Agent Email:
star_amador@yahoo.com
Share Property
Save Property
View Virtual Tour
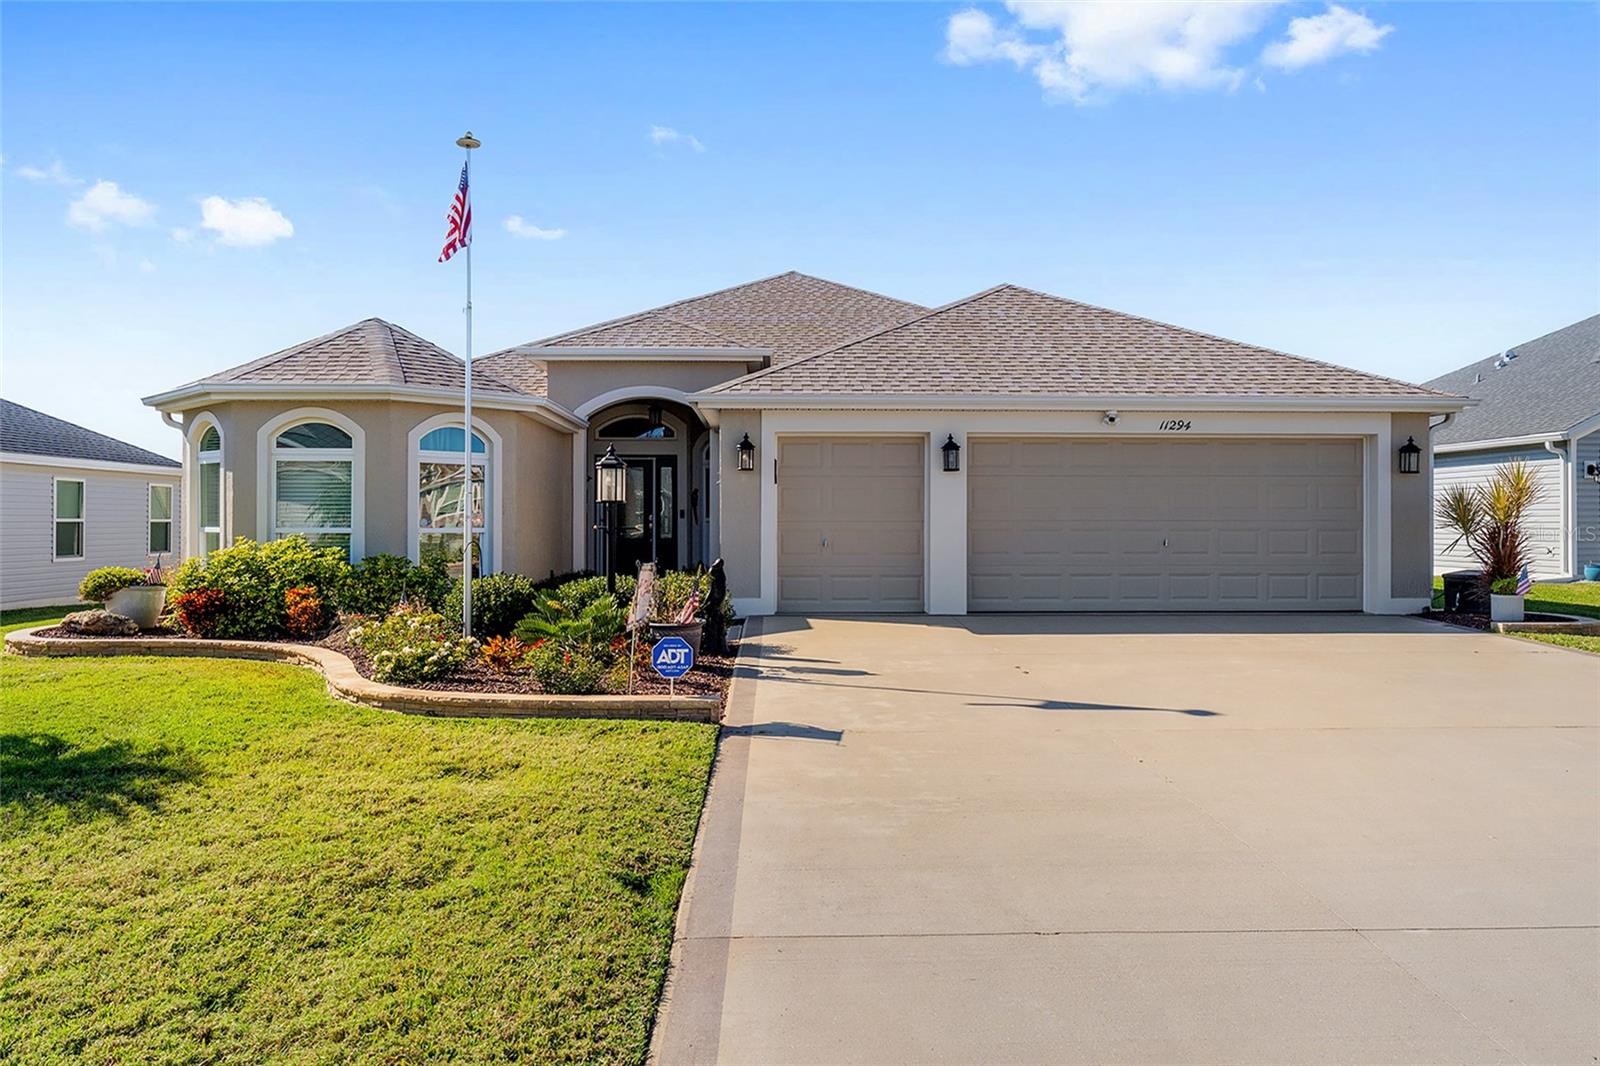
Under contract-accepting backup offers. *72-Hour Kick-Out Clause in Place* Welcome to this beautiful Designer Begonia home located in the desirable Oxford Oaks community, featuring an OPEN FLOOR PLAN with a sought-after SPLIT-BEDROOM layout that provides both comfort and privacy. HIGH CEILINGS enhance the spacious feel, while LUXURY VINYL PLANK FLOORING flows throughout the main living areas, with carpeting in the bedrooms for added comfort. Primary suite features TRAY CEILING and DUAL MASTER CLOSETS. The front bedroom features a charming BAY WINDOW, adding character, natural light, and flexible living space. The large chef’s kitchen is a true standout, featuring CORIAN COUNTERTOPS, a TILE BLACKSPLASH, SLEEK MODERN LG STAINLESS-STEEL APPLIANCES, and it opens seamlessly to the living and dining areas—ideal for both everyday living and entertaining. Additional highlights include an INTERIOR LAUNDRY ROOM with UTILITY SINK, CROWN MOLDING, ATTIC STAIRS with storage, HOT WATER RECIRCULATION SYSTEM, INTERIOR AND EXTERIOR RECENTLY PAINTED, WATER SOFTENER, and WHOLE HOUSE WATER FILTER. Step outside to enjoy ENHANCED LANDSCAPING and a PAINTED DRIVEWAY, along with an ENCLOSED LANAI with ELECTRIC SHADES that creates a versatile indoor-outdoor living space...plus ROOM FOR A POOL. The garage is finished with EPOXY FLOORING, and smart-home features include a RING DOORBELL and DRIVEWAY CAMERA, and LOW VOLTAGE EXTERIOR LIGHTING SYSTEM. Located in the family-friendly Oxford Oaks community with low HOA fees, residents enjoy access to outstanding amenities including a community pool, playground, tennis courts, and pickleball courts. Shopping and restaurants are just minutes away, making this home as convenient as it is inviting. **Property may qualify for USDA financing. Buyer to verify eligibility with lender.**
Ceiling Fans(s)
Living Room/Dining Room Combo
Open Floorplan
Primary Bedroom Main Floor
Split Bedroom
Tray Ceiling(s)
Walk-In Closet(s)
Window Treatments
Basketball Court
Pickleball Court(s)
Playground
Tennis Court(s)
Taxes: $356.00
Tax Year: 2025
Association Fee: $659.64
Association Fee Frequency: Annually
Dishwasher
Disposal
Dryer
Electric Water Heater
Exhaust Fan
Microwave
Range
Refrigerator
Washer
MLS Area: 34484 - Oxford
Total Square Footage: 2,890
Price per Square Feet: $215.69
Water: Public
Construction: Block
Date Listed: 2026-01-07 00:00:00
Furnished: Unfurnished
Parking: Golf Cart Garage
Garage Description: Y
Garage Spaces: 2
Attached Garage: Y
Flooring: Carpet, Luxury Vinyl
Roof: Shingle
Heating: Baseboard
Cooling: Central Air
Security: Smoke Detector(S)
Laundry: Electric Dryer Hookup, Inside, Laundry Room, Washer Hookup
Pets: Cats Ok, Dogs Ok
Sewer: Public Sewer
Lot Desc.: Sidewalk, Paved
Parcel ID: D18C342
Amenities: Basketball Court, Pickleball Court(S), Playground, Tennis Court(S)
Listing Courtesy Of: Sally Love Real Estate
star_amador@yahoo.com
Under contract-accepting backup offers. *72-Hour Kick-Out Clause in Place* Welcome to this beautiful Designer Begonia home located in the desirable Oxford Oaks community, featuring an OPEN FLOOR PLAN with a sought-after SPLIT-BEDROOM layout that provides both comfort and privacy. HIGH CEILINGS enhance the spacious feel, while LUXURY VINYL PLANK FLOORING flows throughout the main living areas, with carpeting in the bedrooms for added comfort. Primary suite features TRAY CEILING and DUAL MASTER CLOSETS. The front bedroom features a charming BAY WINDOW, adding character, natural light, and flexible living space. The large chef’s kitchen is a true standout, featuring CORIAN COUNTERTOPS, a TILE BLACKSPLASH, SLEEK MODERN LG STAINLESS-STEEL APPLIANCES, and it opens seamlessly to the living and dining areas—ideal for both everyday living and entertaining. Additional highlights include an INTERIOR LAUNDRY ROOM with UTILITY SINK, CROWN MOLDING, ATTIC STAIRS with storage, HOT WATER RECIRCULATION SYSTEM, INTERIOR AND EXTERIOR RECENTLY PAINTED, WATER SOFTENER, and WHOLE HOUSE WATER FILTER. Step outside to enjoy ENHANCED LANDSCAPING and a PAINTED DRIVEWAY, along with an ENCLOSED LANAI with ELECTRIC SHADES that creates a versatile indoor-outdoor living space...plus ROOM FOR A POOL. The garage is finished with EPOXY FLOORING, and smart-home features include a RING DOORBELL and DRIVEWAY CAMERA, and LOW VOLTAGE EXTERIOR LIGHTING SYSTEM. Located in the family-friendly Oxford Oaks community with low HOA fees, residents enjoy access to outstanding amenities including a community pool, playground, tennis courts, and pickleball courts. Shopping and restaurants are just minutes away, making this home as convenient as it is inviting. **Property may qualify for USDA financing. Buyer to verify eligibility with lender.**
Property Details
Price: $424,900
Sq Ft: 1,970
($216 per
sqft)
Bedrooms: 3
Bathrooms: 2
City: Oxford
County: Sumter
Type: Single Family
Development: Oxford Oaks
Subdivision: Oxford Oaks Ph 2
Acres: 0.2100
Virtual Tour/Floorplan: View
Year Built: 2020
Listing Number: OM716212
Status Code: Pending
Taxes: $356.00
Tax Year: 2025
Garage:
2
/
Y
Furnishings: Unfurnished
Pets Allowed: Cats OK, Dogs OK
Total Recurring Fees: $55
Total Recurring Fee Frequency: 0.00
Interior Features:
Ceiling Fans(s)
Living Room/Dining Room Combo
Open Floorplan
Primary Bedroom Main Floor
Split Bedroom
Tray Ceiling(s)
Walk-In Closet(s)
Window Treatments
Amenities:
Basketball Court
Pickleball Court(s)
Playground
Tennis Court(s)
Financial Information:
Taxes: $356.00
Tax Year: 2025
Association Fee: $659.64
Association Fee Frequency: Annually
Equipment:
Dishwasher
Disposal
Dryer
Electric Water Heater
Exhaust Fan
Microwave
Range
Refrigerator
Washer
Additional Information:
MLS Area: 34484 - Oxford
Total Square Footage: 2,890
Price per Square Feet: $215.69
Water: Public
Construction: Block
Date Listed: 2026-01-07 00:00:00
Furnished: Unfurnished
Parking: Golf Cart Garage
Garage Description: Y
Garage Spaces: 2
Attached Garage: Y
Flooring: Carpet, Luxury Vinyl
Roof: Shingle
Heating: Baseboard
Cooling: Central Air
Security: Smoke Detector(S)
Laundry: Electric Dryer Hookup, Inside, Laundry Room, Washer Hookup
Pets: Cats Ok, Dogs Ok
Sewer: Public Sewer
Lot Desc.: Sidewalk, Paved
Parcel ID: D18C342
Amenities: Basketball Court, Pickleball Court(S), Playground, Tennis Court(S)
Map of 11294 Berning Terrace, Oxford, FL 34484
Listing Courtesy Of: Sally Love Real Estate
star_amador@yahoo.com