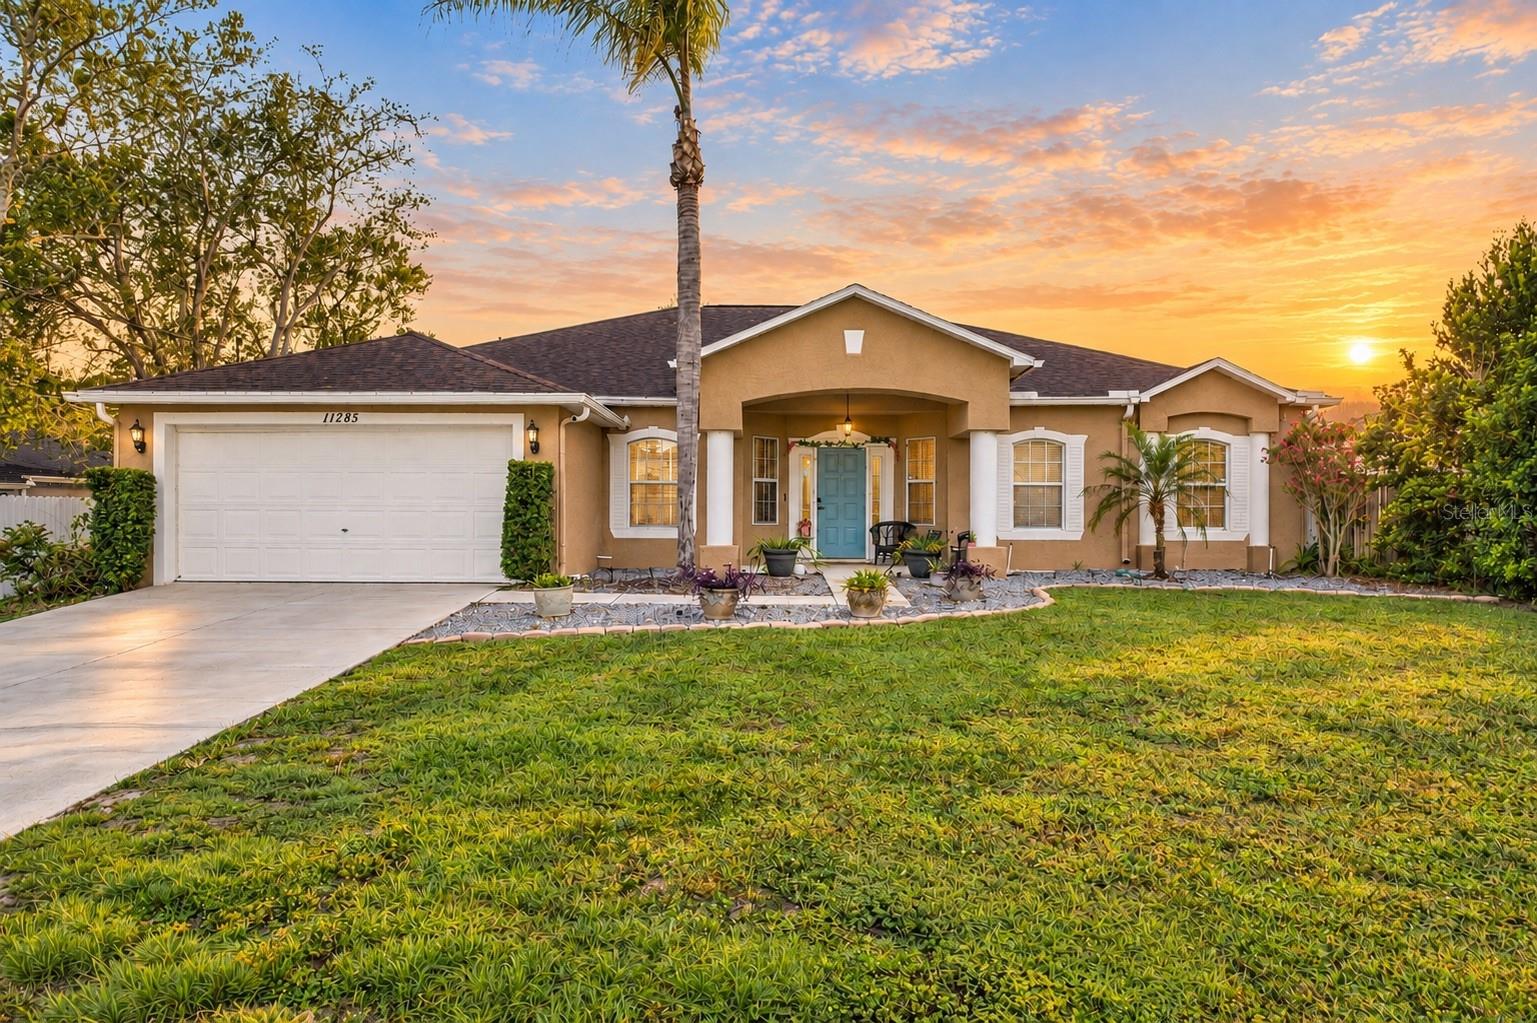
11285 Timbercrest Road, Spring Hill, FL 34608
Pending $354,000


Request Club Info by Email
Calculate Your Payment
Like this listing?
Contact the Listing Agent directly:
Listing Agent: Jose Alonzo, SR
Agent Phone:
352-419-9151
Agent Email:
broker@floridasateamrealty.com
Share Property
Save Property
View Virtual Tour
Welcome to refined Florida living in this 4-bedroom, 2-bath pool home offering 2,246 square feet of living space, a 2021 roof, NO HOA, NO CDD, and Flood Zone X. With a screened-in pool, fully fenced backyard, two-car garage, and a versatile flex space offering the potential for a 5th bedroom, this residence brings together space, flexibility, privacy, and the effortless Florida lifestyle.A gracious covered entry opens to an inviting interior where timeless design meets everyday functionality. A formal dining room provides an elegant setting for entertaining, while French doors reveal the flexible bonus space—perfectly suited for a private home office, library, playroom, guest retreat, or potential fifth bedroom.At the heart of the home, the expansive great room flows seamlessly into the kitchen, featuring crisp white cabinetry, a generous breakfast bar, and a light-filled dining nook overlooking the pool. Luxury vinyl plank flooring extends throughout the main living areas, creating a cohesive and sophisticated aesthetic.The private primary suite offers a peaceful retreat with a spacious walk-in closet and an en-suite bath featuring dual vanities and a garden tub. Three additional bedrooms share a well-appointed guest bath with convenient direct access to the pool and lanai.Designed for effortless indoor-outdoor living, the screened lanai opens to a sparkling in-ground pool with a safety fence, while the fully fenced backyard offers additional privacy and space to enjoy. A storage shed, interior laundry room with utility sink, and attached two-car garage complete this thoughtfully designed Spring Hill residence, conveniently located near shopping, dining, schools, and everyday amenities.
Ceiling Fans(s)
Crown Molding
Eat-in Kitchen
High Ceilings
Kitchen/Family Room Combo
Open Floorplan
Primary Bedroom Main Floor
Split Bedroom
Walk-In Closet(s)
Window Treatments
Taxes: $5,207.00
Tax Year: 2025
Private Yard
Dishwasher
Dryer
Range
Refrigerator
Washer
Pool
Elementary School: Explorer K-8
Middle School: Fox Chapel Middle School
Junior High: Fox Chapel Middle School
High School: Frank W Springstead
Building Description: Florida
MLS Area: 34608 - Spring Hill/Brooksville
Total Square Footage: 2,976
Price per Square Feet: $157.61
Water: Public
Construction: Block, Stucco
Date Listed: 2026-09-25 00:00:00
Pool: Y
Pool Description: Child Safety Fence, Gunite, In Ground, Outside Bath Access, Screen Enclosure
Furnished: Unfurnished
Windows: Blinds
Parking: Driveway, Garage Door Opener
Garage Description: Y
Garage Spaces: 2
Attached Garage: Y
Flooring: Ceramic Tile, Luxury Vinyl
Roof: Shingle
Heating: Central, Electric
Cooling: Central Air
Security: Smoke Detector(S)
Laundry: Electric Dryer Hookup, Inside, Washer Hookup
Sewer: Septic Tank
Lot Desc.: In County, Landscaped, Level, Paved, Unincorporated
Parcel ID: R32-323-17-5170
Listing Courtesy Of: Floridas A Team Realty
broker@floridasateamrealty.com
Welcome to refined Florida living in this 4-bedroom, 2-bath pool home offering 2,246 square feet of living space, a 2021 roof, NO HOA, NO CDD, and Flood Zone X. With a screened-in pool, fully fenced backyard, two-car garage, and a versatile flex space offering the potential for a 5th bedroom, this residence brings together space, flexibility, privacy, and the effortless Florida lifestyle.A gracious covered entry opens to an inviting interior where timeless design meets everyday functionality. A formal dining room provides an elegant setting for entertaining, while French doors reveal the flexible bonus space—perfectly suited for a private home office, library, playroom, guest retreat, or potential fifth bedroom.At the heart of the home, the expansive great room flows seamlessly into the kitchen, featuring crisp white cabinetry, a generous breakfast bar, and a light-filled dining nook overlooking the pool. Luxury vinyl plank flooring extends throughout the main living areas, creating a cohesive and sophisticated aesthetic.The private primary suite offers a peaceful retreat with a spacious walk-in closet and an en-suite bath featuring dual vanities and a garden tub. Three additional bedrooms share a well-appointed guest bath with convenient direct access to the pool and lanai.Designed for effortless indoor-outdoor living, the screened lanai opens to a sparkling in-ground pool with a safety fence, while the fully fenced backyard offers additional privacy and space to enjoy. A storage shed, interior laundry room with utility sink, and attached two-car garage complete this thoughtfully designed Spring Hill residence, conveniently located near shopping, dining, schools, and everyday amenities.
Property Details
Price: $354,000
Sq Ft: 2,246
($158 per
sqft)
Bedrooms: 4
Bathrooms: 2
City: Spring Hill
County: Hernando
Type: Single Family
Development: Spring Hill
Acres: 0.2300
Virtual Tour/Floorplan: View
Year Built: 2002
Listing Number: W7889807
Status Code: Pending
Taxes: $5,207.00
Tax Year: 2025
Garage:
2
/
Y
Furnishings: Unfurnished
Interior Features:
Ceiling Fans(s)
Crown Molding
Eat-in Kitchen
High Ceilings
Kitchen/Family Room Combo
Open Floorplan
Primary Bedroom Main Floor
Split Bedroom
Walk-In Closet(s)
Window Treatments
Financial Information:
Taxes: $5,207.00
Tax Year: 2025
Exterior Features:
Private Yard
Equipment:
Dishwasher
Dryer
Range
Refrigerator
Washer
View:
Pool
School Information:
Elementary School: Explorer K-8
Middle School: Fox Chapel Middle School
Junior High: Fox Chapel Middle School
High School: Frank W Springstead
Additional Information:
Building Description: Florida
MLS Area: 34608 - Spring Hill/Brooksville
Total Square Footage: 2,976
Price per Square Feet: $157.61
Water: Public
Construction: Block, Stucco
Date Listed: 2026-09-25 00:00:00
Pool: Y
Pool Description: Child Safety Fence, Gunite, In Ground, Outside Bath Access, Screen Enclosure
Furnished: Unfurnished
Windows: Blinds
Parking: Driveway, Garage Door Opener
Garage Description: Y
Garage Spaces: 2
Attached Garage: Y
Flooring: Ceramic Tile, Luxury Vinyl
Roof: Shingle
Heating: Central, Electric
Cooling: Central Air
Security: Smoke Detector(S)
Laundry: Electric Dryer Hookup, Inside, Washer Hookup
Sewer: Septic Tank
Lot Desc.: In County, Landscaped, Level, Paved, Unincorporated
Parcel ID: R32-323-17-5170
Map of 11285 Timbercrest Road, Spring Hill, FL 34608
Listing Courtesy Of: Floridas A Team Realty
broker@floridasateamrealty.com