11284 54Th Circle Sw, Ocala, FL 34476
For Sale $359,000


Request Club Info by Email
Calculate Your Payment
Like this listing?
Contact the Listing Agent directly:
Listing Agent: Diane Trexler
Agent Phone:
352-208-4651
Agent Email:
trexler.diane@gmail.com
Share Property
Save Property
View Virtual Tour
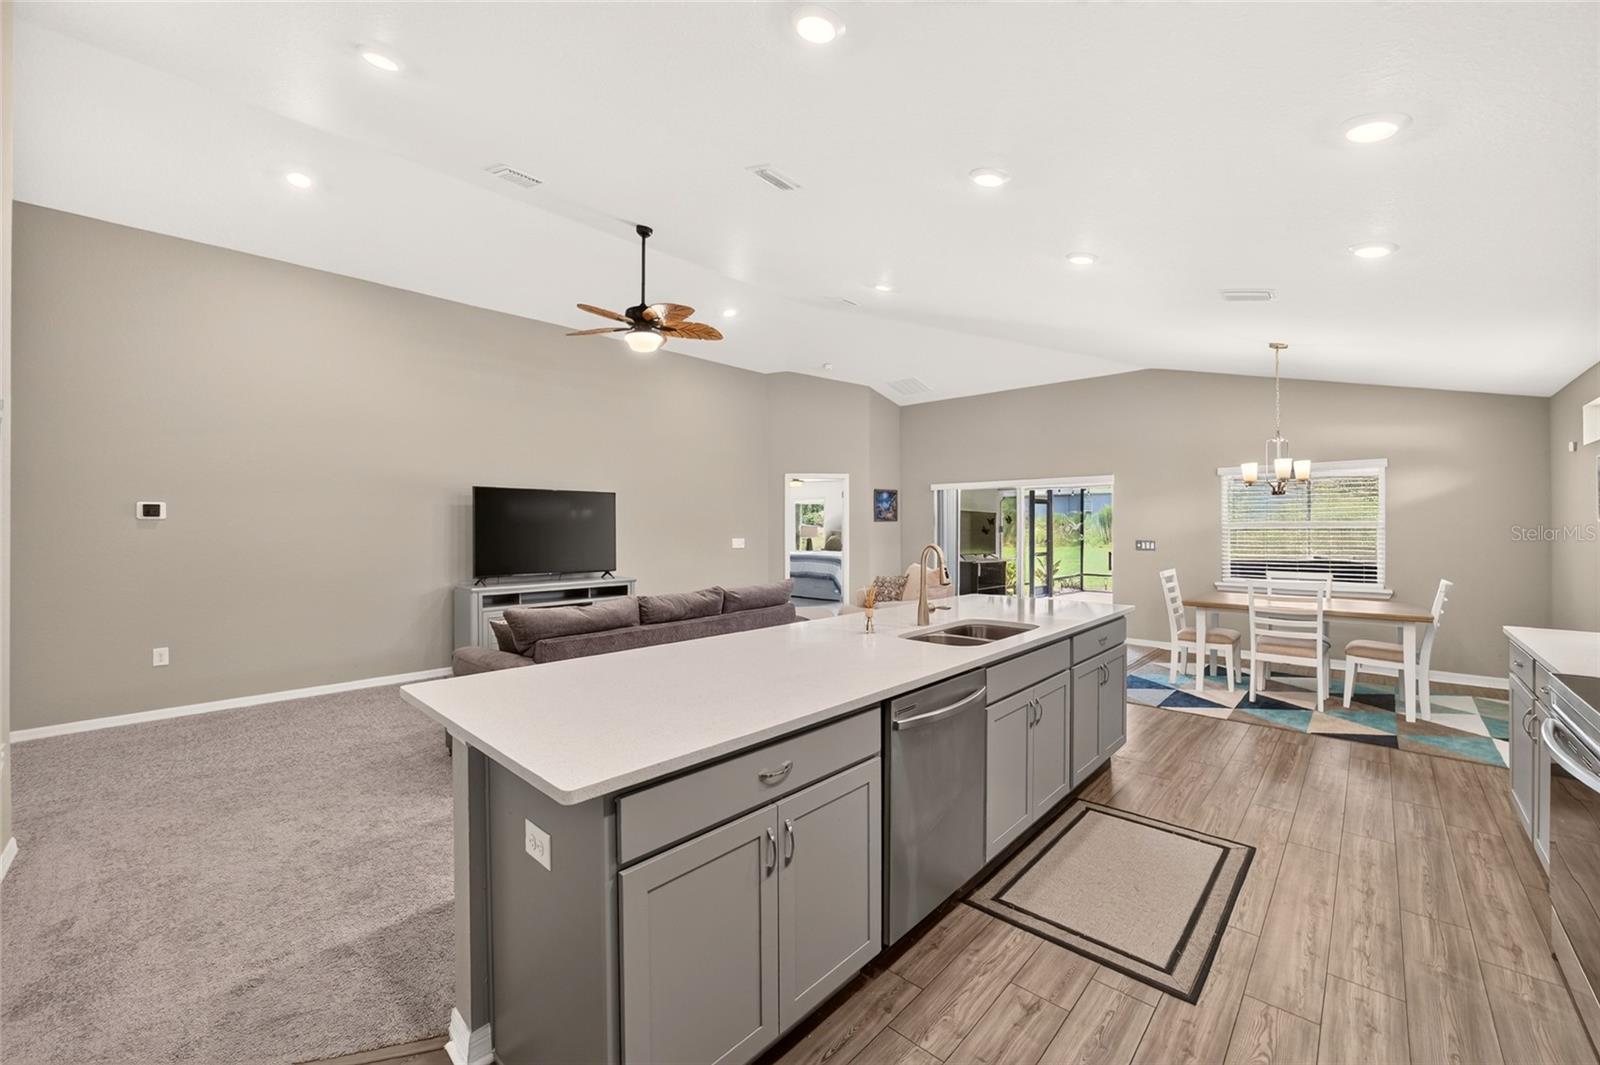
Secure Florida residency by Dec 31, 2026 for Amendment 3 homestead exemption tax savings! Spacious 3/2 PLUS OFFICE/FLEX ROOM with private SCREENED LANAI awaits! This 2022 build sits on just under 1/2 acre with protected woods behind. Block & stucco home with stone accents has many upgrades -- NEW front storm door, rain gutters, security system, enhanced landscape and lighting, plus ceiling fans throughout. The OPEN floor plan provides lots of space and easy access to entertain on the BRICK PAVER LANAI. New hot tub, room for outdoor kitchen, and a LARGE BACKYARD make it so inviting! Functional kitchen with bar seating, ample cabinetry and a true WALK-IN PANTRY. The large primary suite boasts a tray ceiling, TWO walk-in closets, dual sinks, step-in shower and toilet closet. The guest bedrooms are split by the shared bathroom with dual sinks and a tiled bath/shower combo. Up front you'll find the flex room...could be a nice office, play room or add an armoire and make it a 4th bedroom! Just off the kitchen behind the pocket door is the LAUNDRY ROOM w/ CABINETRY and the roomy garage with plenty of shelving. So much space to fill! VIEW THE VIRTUAL TOUR and make an appointment to view it soon!
Ceiling Fans(s)
Eat-in Kitchen
Open Floorplan
Split Bedroom
Tray Ceiling(s)
Walk-In Closet(s)
Taxes: $4,974.00
Tax Year: 2025
Association Fee: $203.00
Association Fee Frequency: Annually
Lighting
Rain Gutters
Dishwasher
Dryer
Microwave
Range
Refrigerator
Washer
Trees/Woods
MLS Area: 34476 - Ocala
Total Square Footage: 3,367
Price per Square Feet: $180.13
Water: Public
Construction: Block, Concrete, Stucco
Date Listed: 2026-09-10 00:00:00
Private Spa: Y
Furnished: Negotiable
Windows: Blinds
Garage Description: Y
Garage Spaces: 2
Attached Garage: Y
Flooring: Carpet, Luxury Vinyl
Roof: Shingle
Heating: Electric, Heat Pump
Cooling: Central Air
Security: Closed Circuit Camera(S), Security System, Security System Owned
Laundry: Inside, Laundry Room
Pets: Yes
Sewer: Septic Tank
Parcel ID: 3506-008-022
Listing Courtesy Of: Roberts Real Estate Inc
trexler.diane@gmail.com
Secure Florida residency by Dec 31, 2026 for Amendment 3 homestead exemption tax savings! Spacious 3/2 PLUS OFFICE/FLEX ROOM with private SCREENED LANAI awaits! This 2022 build sits on just under 1/2 acre with protected woods behind. Block & stucco home with stone accents has many upgrades -- NEW front storm door, rain gutters, security system, enhanced landscape and lighting, plus ceiling fans throughout. The OPEN floor plan provides lots of space and easy access to entertain on the BRICK PAVER LANAI. New hot tub, room for outdoor kitchen, and a LARGE BACKYARD make it so inviting! Functional kitchen with bar seating, ample cabinetry and a true WALK-IN PANTRY. The large primary suite boasts a tray ceiling, TWO walk-in closets, dual sinks, step-in shower and toilet closet. The guest bedrooms are split by the shared bathroom with dual sinks and a tiled bath/shower combo. Up front you'll find the flex room...could be a nice office, play room or add an armoire and make it a 4th bedroom! Just off the kitchen behind the pocket door is the LAUNDRY ROOM w/ CABINETRY and the roomy garage with plenty of shelving. So much space to fill! VIEW THE VIRTUAL TOUR and make an appointment to view it soon!
Property Details
Price: $359,000
Sq Ft: 1,993
($180 per
sqft)
Bedrooms: 3
Bathrooms: 2
City: Ocala
County: Marion
Type: Single Family
Development: Marco Polo Village Ii
Acres: 0.4600
Virtual Tour/Floorplan: View
Year Built: 2022
Listing Number: OM731887
Status Code: A-Active
Taxes: $4,974.00
Tax Year: 2025
Garage:
2
/
Y
Furnishings: Negotiable
Pets Allowed: Yes
Total Recurring Fees: $17
Total Recurring Fee Frequency: 0.00
Interior Features:
Ceiling Fans(s)
Eat-in Kitchen
Open Floorplan
Split Bedroom
Tray Ceiling(s)
Walk-In Closet(s)
Financial Information:
Taxes: $4,974.00
Tax Year: 2025
Association Fee: $203.00
Association Fee Frequency: Annually
Exterior Features:
Lighting
Rain Gutters
Equipment:
Dishwasher
Dryer
Microwave
Range
Refrigerator
Washer
View:
Trees/Woods
Additional Information:
MLS Area: 34476 - Ocala
Total Square Footage: 3,367
Price per Square Feet: $180.13
Water: Public
Construction: Block, Concrete, Stucco
Date Listed: 2026-09-10 00:00:00
Private Spa: Y
Furnished: Negotiable
Windows: Blinds
Garage Description: Y
Garage Spaces: 2
Attached Garage: Y
Flooring: Carpet, Luxury Vinyl
Roof: Shingle
Heating: Electric, Heat Pump
Cooling: Central Air
Security: Closed Circuit Camera(S), Security System, Security System Owned
Laundry: Inside, Laundry Room
Pets: Yes
Sewer: Septic Tank
Parcel ID: 3506-008-022
Map of 11284 54Th Circle Sw, Ocala, FL 34476
Listing Courtesy Of: Roberts Real Estate Inc
trexler.diane@gmail.com