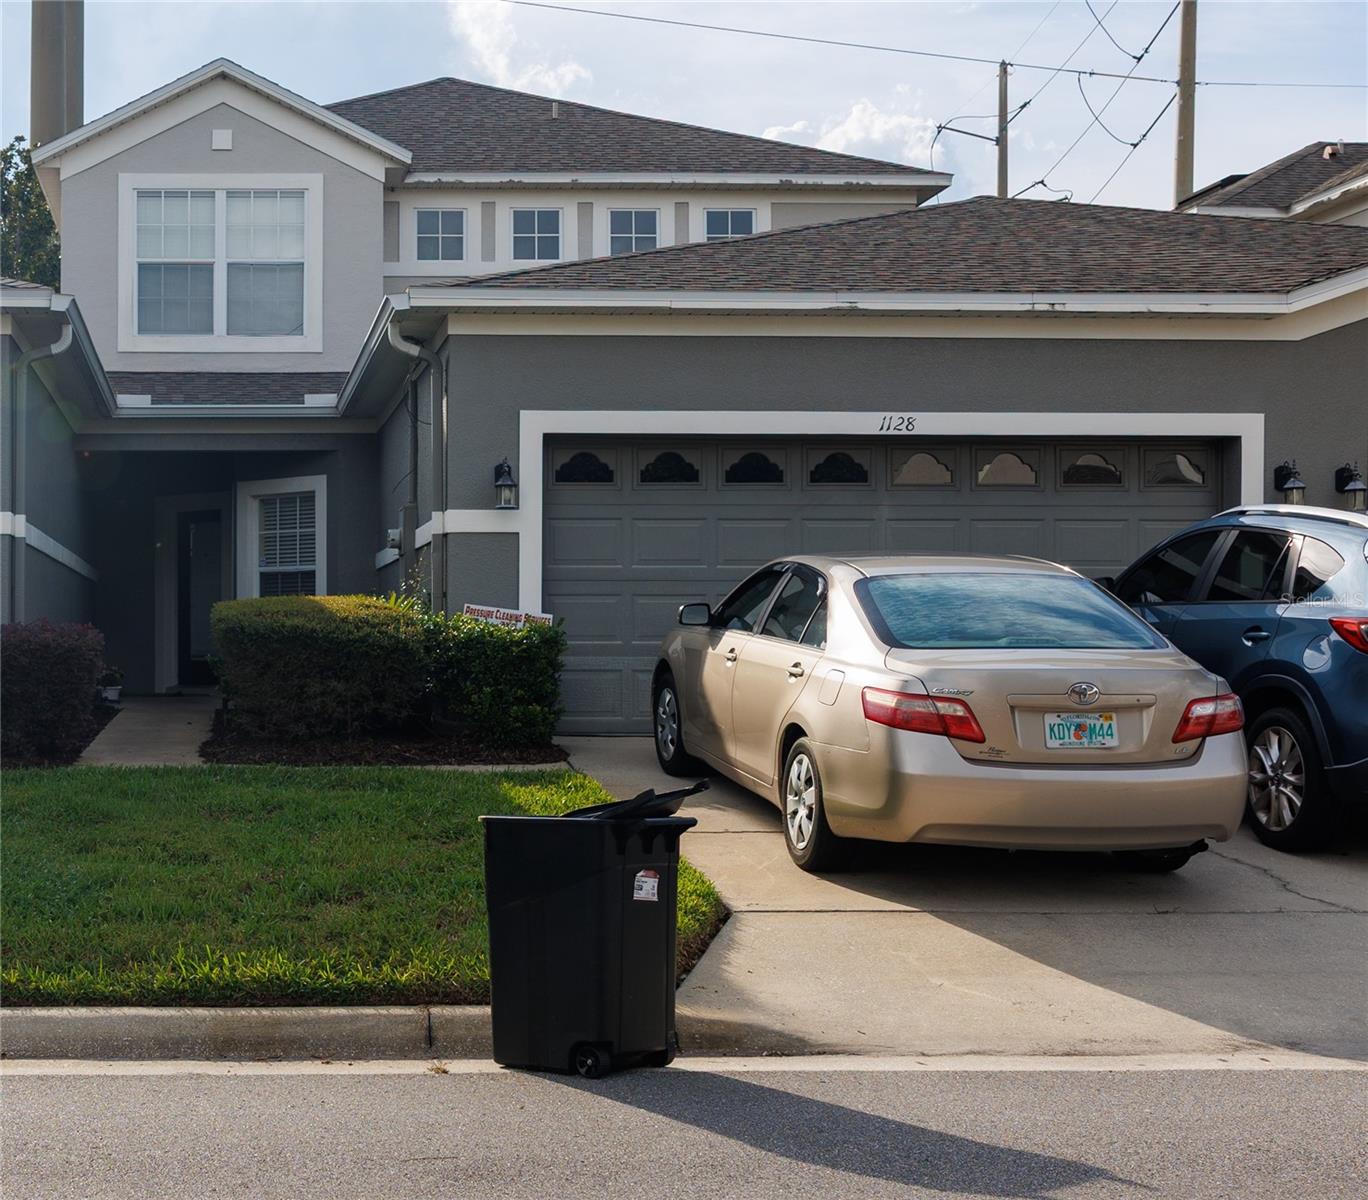
1128 Travertine Terrace, Sanford, FL 32771
Pending $289,900


Request Club Info by Email
Calculate Your Payment
Like this listing?
Contact the Listing Agent directly:
Listing Agent: Brad Stewart
Agent Phone:
630-536-6931
Agent Email:
homesbybrad@gmail.com
Share Property
Save Property
View Virtual Tour
Virtually Staged. Welcome to this beautifully appointed townhome in the highly sought-after, gated community of Greystone! Offering over 1,900 square feet of living space, this spacious home features a thoughtfully designed floor plan with room to relax, entertain, and enjoy everyday living. The first floor boasts separate living and family rooms, a dedicated dining area, a charming breakfast nook just off the kitchen, a convenient half bath, an interior laundry room, and a screened-in patio perfect for enjoying your morning coffee or unwinding at the end of the day. Upstairs, you'll find three generously sized bedrooms and a versatile loft ideal for a home office, study area, or additional flex space. The impressive primary suite offers elegant tray ceilings, a walk-in closet, and a spacious private bath featuring a separate shower, relaxing soaking tub, and private water closet, along with additional linen storage. Enjoy an added sense of privacy with no rear neighbors and a large privacy-fenced backyard, creating a peaceful retreat while keeping you close to everything you need. Wonderful community benefits to include a pool, fitness center, and a playground. Conveniently located just minutes from I-4, shopping, restaurants, and medical services, this Greystone townhome offers the perfect blend of space, comfort, privacy, and convenience.
Kitchen/Family Room Combo
Tray Ceiling(s)
Walk-In Closet(s)
Window Treatments
Taxes: $2,840.00
Tax Year: 2025
Association Fee: $295.00
Association Fee Frequency: Monthly
Lighting
Private Entrance
Dishwasher
Dryer
Microwave
Range
Refrigerator
Washer
Elementary School: Bentley Elementary
Middle School: Sanford Middle
Junior High: Sanford Middle
High School: Seminole High
MLS Area: 32771 - Sanford/Lake Forest
Total Square Footage: 2,540
Price per Square Feet: $151.46
Water: Public
Construction: Stucco
Date Listed: 2026-10-12 00:00:00
Pool Description: In Ground
Furnished: Unfurnished
Windows: Blinds
Garage Description: Y
Garage Spaces: 2
Attached Garage: Y
Flooring: Tile, Wood
Roof: Shingle
Heating: Central
Cooling: Central Air
Security: Gated Community
Laundry: Laundry Room
Pets: Yes
Sewer: Public Sewer
Parcel ID: 33-19-30-521-00
Listing Courtesy Of: Glory Intl. Real Estate Co
homesbybrad@gmail.com
Virtually Staged. Welcome to this beautifully appointed townhome in the highly sought-after, gated community of Greystone! Offering over 1,900 square feet of living space, this spacious home features a thoughtfully designed floor plan with room to relax, entertain, and enjoy everyday living. The first floor boasts separate living and family rooms, a dedicated dining area, a charming breakfast nook just off the kitchen, a convenient half bath, an interior laundry room, and a screened-in patio perfect for enjoying your morning coffee or unwinding at the end of the day. Upstairs, you'll find three generously sized bedrooms and a versatile loft ideal for a home office, study area, or additional flex space. The impressive primary suite offers elegant tray ceilings, a walk-in closet, and a spacious private bath featuring a separate shower, relaxing soaking tub, and private water closet, along with additional linen storage. Enjoy an added sense of privacy with no rear neighbors and a large privacy-fenced backyard, creating a peaceful retreat while keeping you close to everything you need. Wonderful community benefits to include a pool, fitness center, and a playground. Conveniently located just minutes from I-4, shopping, restaurants, and medical services, this Greystone townhome offers the perfect blend of space, comfort, privacy, and convenience.
Property Details
Price: $289,900
Sq Ft: 1,914
($151 per
sqft)
Bedrooms: 3
Bathrooms: 2
Partial Baths: 1
City: Sanford
County: Seminole
Type: Townhouse
Development: Greystone
Subdivision: Greystone Ph 2
Acres: 0.0700
Virtual Tour/Floorplan: View
Year Built: 2006
Listing Number: V4951734
Status Code: Pending
Taxes: $2,840.00
Tax Year: 2025
Garage:
2
/
Y
Furnishings: Unfurnished
Pets Allowed: Yes
Total Recurring Fees: $295
Total Recurring Fee Frequency: 0.00
Interior Features:
Kitchen/Family Room Combo
Tray Ceiling(s)
Walk-In Closet(s)
Window Treatments
Financial Information:
Taxes: $2,840.00
Tax Year: 2025
Association Fee: $295.00
Association Fee Frequency: Monthly
Exterior Features:
Lighting
Private Entrance
Equipment:
Dishwasher
Dryer
Microwave
Range
Refrigerator
Washer
School Information:
Elementary School: Bentley Elementary
Middle School: Sanford Middle
Junior High: Sanford Middle
High School: Seminole High
Additional Information:
MLS Area: 32771 - Sanford/Lake Forest
Total Square Footage: 2,540
Price per Square Feet: $151.46
Water: Public
Construction: Stucco
Date Listed: 2026-10-12 00:00:00
Pool Description: In Ground
Furnished: Unfurnished
Windows: Blinds
Garage Description: Y
Garage Spaces: 2
Attached Garage: Y
Flooring: Tile, Wood
Roof: Shingle
Heating: Central
Cooling: Central Air
Security: Gated Community
Laundry: Laundry Room
Pets: Yes
Sewer: Public Sewer
Parcel ID: 33-19-30-521-00
Map of 1128 Travertine Terrace, Sanford, FL 32771
Listing Courtesy Of: Glory Intl. Real Estate Co
homesbybrad@gmail.com