11271 172Nd Place Se, Summerfield, FL 34491
For Sale $430,000


Request Club Info by Email
Calculate Your Payment
Like this listing?
Contact the Listing Agent directly:
Listing Agent: Diane Siefkas
Agent Phone:
352-598-7391
Agent Email:
diane@dianesiefkas.com
Share Property
Save Property
View Virtual Tour
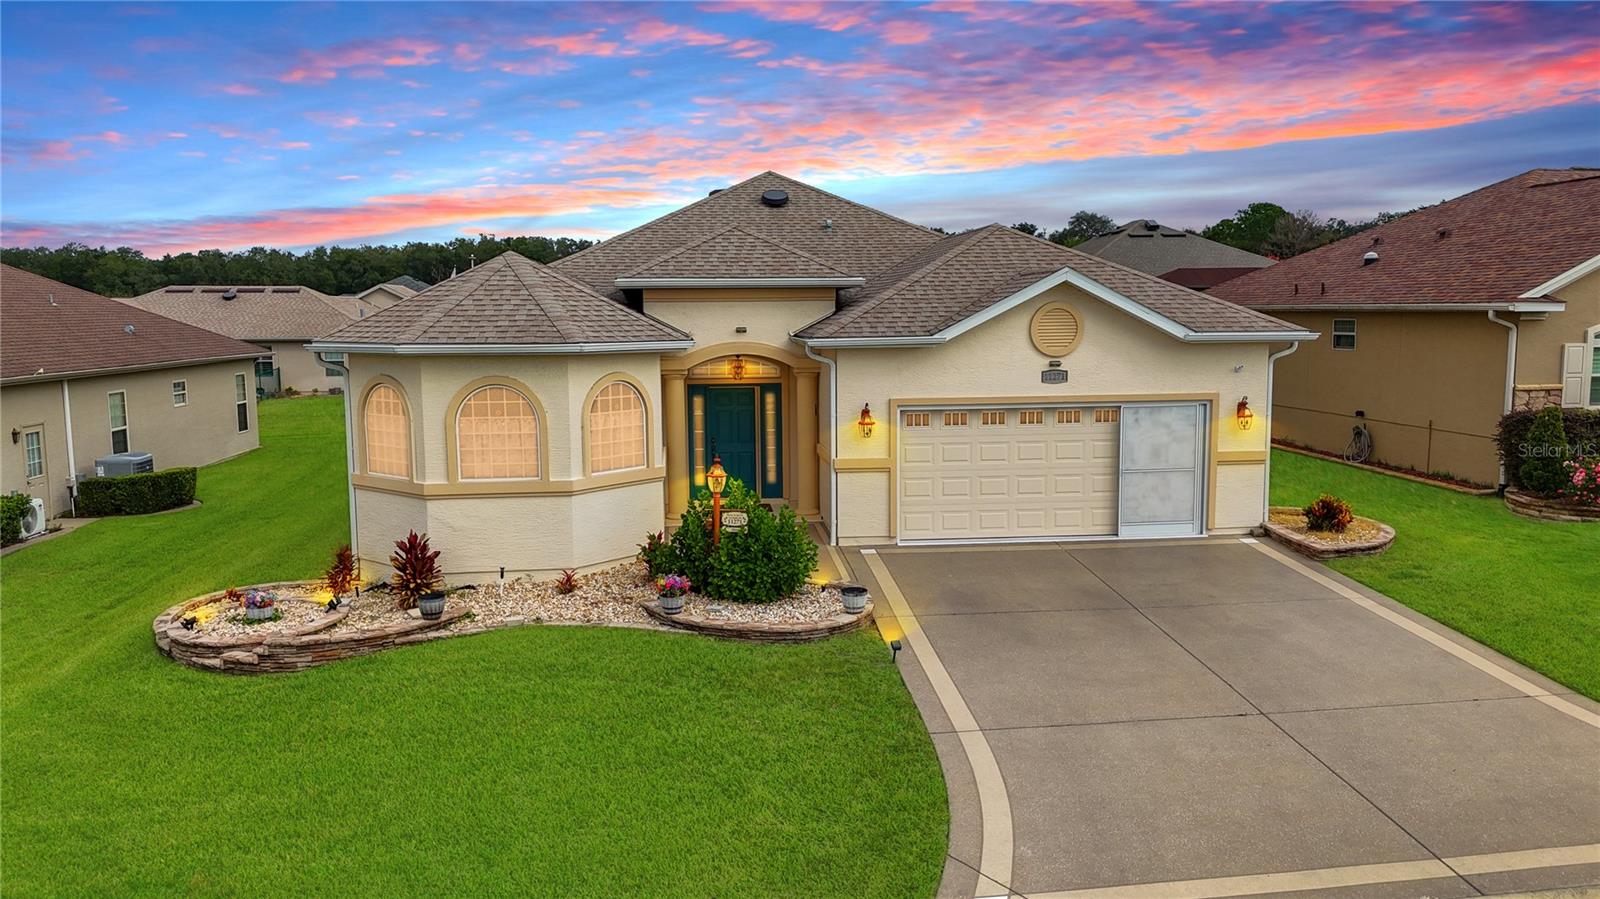
Discover this beautiful Maple model in Stonecrest, with inviting curb appeal, updated landscaping, hacienda walls, and a designer driveway and walkway leading to the entrance. Inside, the spacious three-bedroom, two-bath open floor plan is ideal for entertaining and everyday living, connecting the kitchen, breakfast nook, formal dining area, and living room. The kitchen features cherry cabinetry with lower drawers, crown molding on the upper cabinets, upper- and lower-level lighting, and quartz countertops with bullnose edges. A large double-door pantry and includes additional storage above. The generous breakfast bar adjoins the nook, where sliding doors lead to an enclosed lanai and a full-width birdcage enclosure measuring approximately 44.3’ x 16’, complete with designer flooring and a private spa. The split-bedroom layout offers a standout primary suite with a tray ceiling, decorative moldings, and three walk-in closets. Its bathroom features two separate vanities and a walk-through shower. The guest bedrooms share the same laminate flooring and include storage above each closet. The guest bathroom has a large shower with clear glass sliding doors. An indoor laundry room and a 22’ x 23’ two-car garage add convenience. Garage has epoxy floor, utility and screens. Notable upgrades include crown molding throughout, wood trim around windows and doors, designer ceiling fans, interior painted recently, and the birdcage addition in 2022.
Ceiling Fans(s)
Crown Molding
High Ceilings
Kitchen/Family Room Combo
Living Room/Dining Room Combo
Open Floorplan
Primary Bedroom Main Floor
Solid Surface Counters
Solid Wood Cabinets
Split Bedroom
Tray Ceiling(s)
Walk-In Closet(s)
Window Treatments
Clubhouse
Fence Restrictions
Fitness Center
Gated
Pickleball Court(s)
Pool
Recreation Facilities
RV/Boat Storage
Security
Shuffleboard Court
Spa/Hot Tub
Tennis Court(s)
Vehicle Restrictions
Taxes: $4,338.62
Tax Year: 2025
Association Fee: $152.00
Association Fee Frequency: Monthly
Private Mailbox
Rain Gutters
Convection Oven
Dishwasher
Disposal
Dryer
Electric Water Heater
Microwave
Range
Refrigerator
Washer
Building Description: Florida
MLS Area: 34491 - Summerfield
Total Square Footage: 4,032
Price per Square Feet: $215.11
Total Floors: 1
Water: Public
Construction: Stucco, Frame
Date Listed: 2026-10-30 00:00:00
Private Spa: Y
Furnished: Unfurnished
Windows: Blinds, Window Treatments
Parking: Driveway, Garage Door Opener
Garage Description: Y
Garage Spaces: 2
Attached Garage: Y
Flooring: Ceramic Tile, Laminate
Roof: Shingle
Heating: Central, Electric, Heat Pump
Cooling: Central Air
Security: Gated Community, Smoke Detector(S)
Laundry: Electric Dryer Hookup, Inside, Laundry Room
55+ Community: Y
Pets: Number Limit
Sewer: Public Sewer
Lot Desc.: Landscaped, Level, Paved, Private
Parcel ID: 6274-302-019
Amenities: Clubhouse, Fence Restrictions, Fitness Center, Gated, Pickleball Court(S), Pool, Recreation Facilities, Rv/Boat Storage, Security, Shuffleboard Court, Spa/Hot Tub, Tennis Court(S), Vehicle Restrictions
Listing Courtesy Of: Re/Max Premier Realty Lady Lk
diane@dianesiefkas.com
Discover this beautiful Maple model in Stonecrest, with inviting curb appeal, updated landscaping, hacienda walls, and a designer driveway and walkway leading to the entrance. Inside, the spacious three-bedroom, two-bath open floor plan is ideal for entertaining and everyday living, connecting the kitchen, breakfast nook, formal dining area, and living room. The kitchen features cherry cabinetry with lower drawers, crown molding on the upper cabinets, upper- and lower-level lighting, and quartz countertops with bullnose edges. A large double-door pantry and includes additional storage above. The generous breakfast bar adjoins the nook, where sliding doors lead to an enclosed lanai and a full-width birdcage enclosure measuring approximately 44.3’ x 16’, complete with designer flooring and a private spa. The split-bedroom layout offers a standout primary suite with a tray ceiling, decorative moldings, and three walk-in closets. Its bathroom features two separate vanities and a walk-through shower. The guest bedrooms share the same laminate flooring and include storage above each closet. The guest bathroom has a large shower with clear glass sliding doors. An indoor laundry room and a 22’ x 23’ two-car garage add convenience. Garage has epoxy floor, utility and screens. Notable upgrades include crown molding throughout, wood trim around windows and doors, designer ceiling fans, interior painted recently, and the birdcage addition in 2022.
Property Details
Price: $430,000
Sq Ft: 1,999
($215 per
sqft)
Bedrooms: 3
Bathrooms: 2
City: Summerfield
County: Marion
Type: Single Family
Development: Stonecrest
Acres: 0.1800
Virtual Tour/Floorplan: View
Year Built: 2015
Listing Number: G5119484
Status Code: A-Active
Taxes: $4,338.62
Tax Year: 2025
Garage:
2
/
Y
Furnishings: Unfurnished
Pets Allowed: Number Limit
Total Recurring Fees: $152
Total Recurring Fee Frequency: 0.00
Interior Features:
Ceiling Fans(s)
Crown Molding
High Ceilings
Kitchen/Family Room Combo
Living Room/Dining Room Combo
Open Floorplan
Primary Bedroom Main Floor
Solid Surface Counters
Solid Wood Cabinets
Split Bedroom
Tray Ceiling(s)
Walk-In Closet(s)
Window Treatments
Amenities:
Clubhouse
Fence Restrictions
Fitness Center
Gated
Pickleball Court(s)
Pool
Recreation Facilities
RV/Boat Storage
Security
Shuffleboard Court
Spa/Hot Tub
Tennis Court(s)
Vehicle Restrictions
Financial Information:
Taxes: $4,338.62
Tax Year: 2025
Association Fee: $152.00
Association Fee Frequency: Monthly
Exterior Features:
Private Mailbox
Rain Gutters
Equipment:
Convection Oven
Dishwasher
Disposal
Dryer
Electric Water Heater
Microwave
Range
Refrigerator
Washer
Additional Information:
Building Description: Florida
MLS Area: 34491 - Summerfield
Total Square Footage: 4,032
Price per Square Feet: $215.11
Total Floors: 1
Water: Public
Construction: Stucco, Frame
Date Listed: 2026-10-30 00:00:00
Private Spa: Y
Furnished: Unfurnished
Windows: Blinds, Window Treatments
Parking: Driveway, Garage Door Opener
Garage Description: Y
Garage Spaces: 2
Attached Garage: Y
Flooring: Ceramic Tile, Laminate
Roof: Shingle
Heating: Central, Electric, Heat Pump
Cooling: Central Air
Security: Gated Community, Smoke Detector(S)
Laundry: Electric Dryer Hookup, Inside, Laundry Room
55+ Community: Y
Pets: Number Limit
Sewer: Public Sewer
Lot Desc.: Landscaped, Level, Paved, Private
Parcel ID: 6274-302-019
Amenities: Clubhouse, Fence Restrictions, Fitness Center, Gated, Pickleball Court(S), Pool, Recreation Facilities, Rv/Boat Storage, Security, Shuffleboard Court, Spa/Hot Tub, Tennis Court(S), Vehicle Restrictions
Map of 11271 172Nd Place Se, Summerfield, FL 34491
Listing Courtesy Of: Re/Max Premier Realty Lady Lk
diane@dianesiefkas.com