11261 Mcracken Drive, Spring Hill, FL 34609
Active Under Contract $250,000


Request Club Info by Email
Calculate Your Payment
Like this listing?
Contact the Listing Agent directly:
Listing Agent: Denise Sabatino, PA
Agent Phone:
352-428-0139
Agent Email:
denisesabatino01@gmail.com
Share Property
Save Property
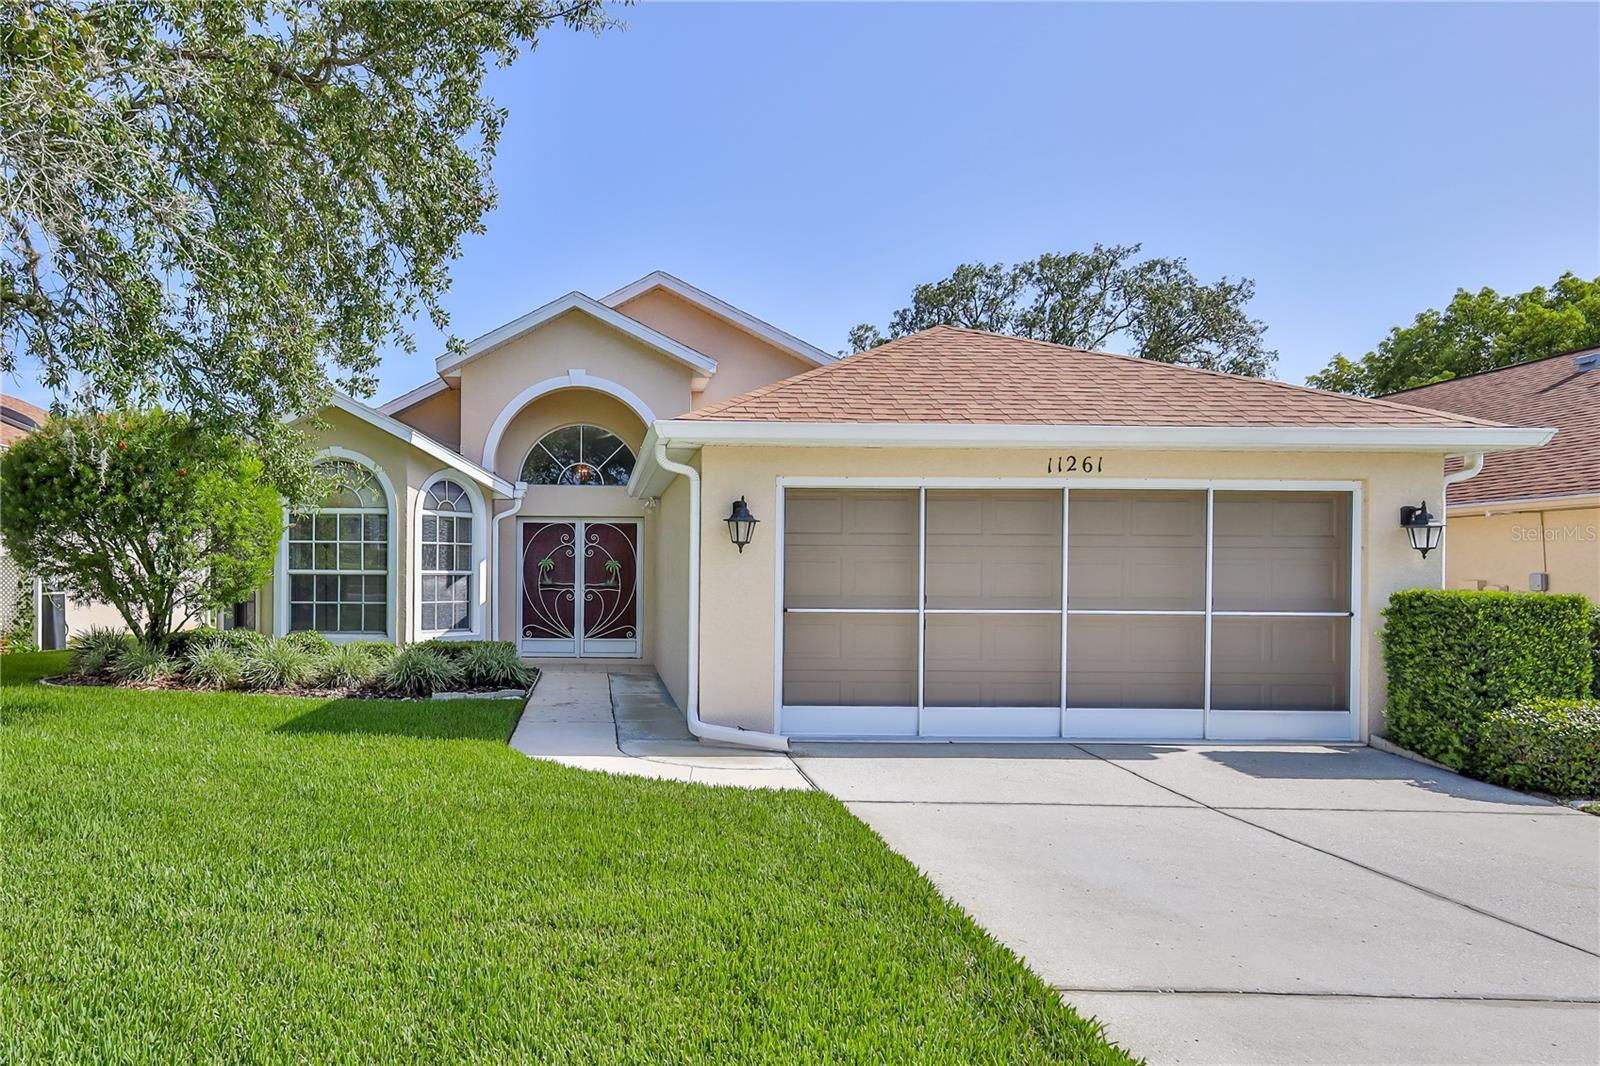
Under contract-accepting backup offers. Virtually Staged. Move right into this Lovely 3/2/2 in upscale 55+ Community & start living the Florida Dream. Beautiful, well cared for home, priced to sell with 1,718 sq. ft. of living space. This 3/2/2 split bedroom plan offers neutral tile flooring everywhere except bedrooms. Primary Bedroom has wood laminate flooring, double vanities, sweeping counterspace, Solar Tube, & Snail Shower for ultimate convenience. Open floor plan w/high vaulted ceilings. Kitchen-great for entertaining & the nook is huge. Double Doors/w/Storm Doors leads to oversized entry w/coat closet for extra storage. Formal dining w/bay windows doubles as den, office, etc. Great Rm. w/Slider to Enclosed lanai with tile flooring & garden view allows you to enjoy & extending your living space. Transom window above slider allowing more natural light into this bright, cheerful home. Inside utility room includes the washer & dryer. Home has Water Softener, Leaf Filter Gutter Guards for the ultimate peace of mind, tinted windows. You will enjoy the lifestyle afforded by this Gated Community with 24 manned security, year-round heated community pool, spa, 18,000 Sq. Ft. Clubhouse w/Ballroom, Restaurant (to dine in or take out), Billiards, Fitness Center, Library, Heated Pool, Bocce, Tennis, Pickleball and more. Be as active as you want to be with the many activities and clubs. Newly completed road paving. Sidewalks for walking and benches to relax on where you will enjoy the extraordinary landscaping. Your fees include, fiber optic internet, and Streaming. This home has an exterior maintenance plan for additional fees. All just 45 minutes from Tampa and close to local beach where there is kayaking, fishing and boating. Great local restaurants too.
Ceiling Fans(s)
Eat-in Kitchen
High Ceilings
Open Floorplan
Split Bedroom
Thermostat
Vaulted Ceiling(s)
Walk-In Closet(s)
Cable TV
Clubhouse
Fence Restrictions
Fitness Center
Gated
Pickleball Court(s)
Pool
Recreation Facilities
Security
Spa/Hot Tub
Tennis Court(s)
Taxes: $2,145.00
Tax Year: 2025
Association Fee: $233.00
Association Fee Frequency: Monthly
Private Mailbox
Rain Gutters
Sidewalk
Sprinkler Metered
Dishwasher
Disposal
Electric Water Heater
Microwave
Refrigerator
Water Softener
Garden
Building Description: Contemporary
MLS Area: 34609 - Spring Hill/Brooksville
Total Square Footage: 2,352
Price per Square Feet: $145.52
Water: Public
Construction: Block, Stucco
Date Listed: 2026-06-26 00:00:00
Furnished: Unfurnished
Windows: Skylight(S), Blinds, Tinted Windows
Garage Description: Y
Garage Spaces: 2
Attached Garage: Y
Flooring: Carpet, Ceramic Tile, Laminate
Roof: Shingle
Heating: Central
Cooling: Central Air
Security: Gated Community, Smoke Detector(S)
Laundry: Inside
55+ Community: Y
Pets: Yes
Sewer: Public Sewer
Lot Desc.: Cleared, Landscaped, Sidewalk, Paved, Private
Parcel ID: R31-223-18-3506
Amenities: Cable Tv, Clubhouse, Fence Restrictions, Fitness Center, Gated, Pickleball Court(S), Pool, Recreation Facilities, Security, Spa/Hot Tub, Tennis Court(S)
Listing Courtesy Of: Tropic Shores Realty Llc
denisesabatino01@gmail.com
Under contract-accepting backup offers. Virtually Staged. Move right into this Lovely 3/2/2 in upscale 55+ Community & start living the Florida Dream. Beautiful, well cared for home, priced to sell with 1,718 sq. ft. of living space. This 3/2/2 split bedroom plan offers neutral tile flooring everywhere except bedrooms. Primary Bedroom has wood laminate flooring, double vanities, sweeping counterspace, Solar Tube, & Snail Shower for ultimate convenience. Open floor plan w/high vaulted ceilings. Kitchen-great for entertaining & the nook is huge. Double Doors/w/Storm Doors leads to oversized entry w/coat closet for extra storage. Formal dining w/bay windows doubles as den, office, etc. Great Rm. w/Slider to Enclosed lanai with tile flooring & garden view allows you to enjoy & extending your living space. Transom window above slider allowing more natural light into this bright, cheerful home. Inside utility room includes the washer & dryer. Home has Water Softener, Leaf Filter Gutter Guards for the ultimate peace of mind, tinted windows. You will enjoy the lifestyle afforded by this Gated Community with 24 manned security, year-round heated community pool, spa, 18,000 Sq. Ft. Clubhouse w/Ballroom, Restaurant (to dine in or take out), Billiards, Fitness Center, Library, Heated Pool, Bocce, Tennis, Pickleball and more. Be as active as you want to be with the many activities and clubs. Newly completed road paving. Sidewalks for walking and benches to relax on where you will enjoy the extraordinary landscaping. Your fees include, fiber optic internet, and Streaming. This home has an exterior maintenance plan for additional fees. All just 45 minutes from Tampa and close to local beach where there is kayaking, fishing and boating. Great local restaurants too.
Property Details
Price: $250,000
Sq Ft: 1,718
($146 per
sqft)
Bedrooms: 3
Bathrooms: 2
City: Spring Hill
County: Hernando
Type: Single Family
Development: Wellington At Seven Hills
Subdivision: Wellington At Seven Hills Ph 4
Acres: 0.1400
Year Built: 2001
Listing Number: W7887085
Status Code: Active Under Contract
Taxes: $2,145.00
Tax Year: 2025
Garage:
2
/
Y
Furnishings: Unfurnished
Pets Allowed: Yes
Total Recurring Fees: $443
Total Recurring Fee Frequency: 0.00
Interior Features:
Ceiling Fans(s)
Eat-in Kitchen
High Ceilings
Open Floorplan
Split Bedroom
Thermostat
Vaulted Ceiling(s)
Walk-In Closet(s)
Amenities:
Cable TV
Clubhouse
Fence Restrictions
Fitness Center
Gated
Pickleball Court(s)
Pool
Recreation Facilities
Security
Spa/Hot Tub
Tennis Court(s)
Financial Information:
Taxes: $2,145.00
Tax Year: 2025
Association Fee: $233.00
Association Fee Frequency: Monthly
Exterior Features:
Private Mailbox
Rain Gutters
Sidewalk
Sprinkler Metered
Equipment:
Dishwasher
Disposal
Electric Water Heater
Microwave
Refrigerator
Water Softener
View:
Garden
Additional Information:
Building Description: Contemporary
MLS Area: 34609 - Spring Hill/Brooksville
Total Square Footage: 2,352
Price per Square Feet: $145.52
Water: Public
Construction: Block, Stucco
Date Listed: 2026-06-26 00:00:00
Furnished: Unfurnished
Windows: Skylight(S), Blinds, Tinted Windows
Garage Description: Y
Garage Spaces: 2
Attached Garage: Y
Flooring: Carpet, Ceramic Tile, Laminate
Roof: Shingle
Heating: Central
Cooling: Central Air
Security: Gated Community, Smoke Detector(S)
Laundry: Inside
55+ Community: Y
Pets: Yes
Sewer: Public Sewer
Lot Desc.: Cleared, Landscaped, Sidewalk, Paved, Private
Parcel ID: R31-223-18-3506
Amenities: Cable Tv, Clubhouse, Fence Restrictions, Fitness Center, Gated, Pickleball Court(S), Pool, Recreation Facilities, Security, Spa/Hot Tub, Tennis Court(S)
Map of 11261 Mcracken Drive, Spring Hill, FL 34609
Listing Courtesy Of: Tropic Shores Realty Llc
denisesabatino01@gmail.com