11257 31St Road Nw, Gainesville, FL 32606
For Sale $424,900



Request Club Info by Email
Calculate Your Payment
Like this listing?
Contact the Listing Agent directly:
Listing Agent: Azar Rosemaryam, PLLC
Agent Phone:
352-317-2211
Agent Email:
arosemaryam@mmparrish.com
Share Property
Save Property
View Virtual Tour
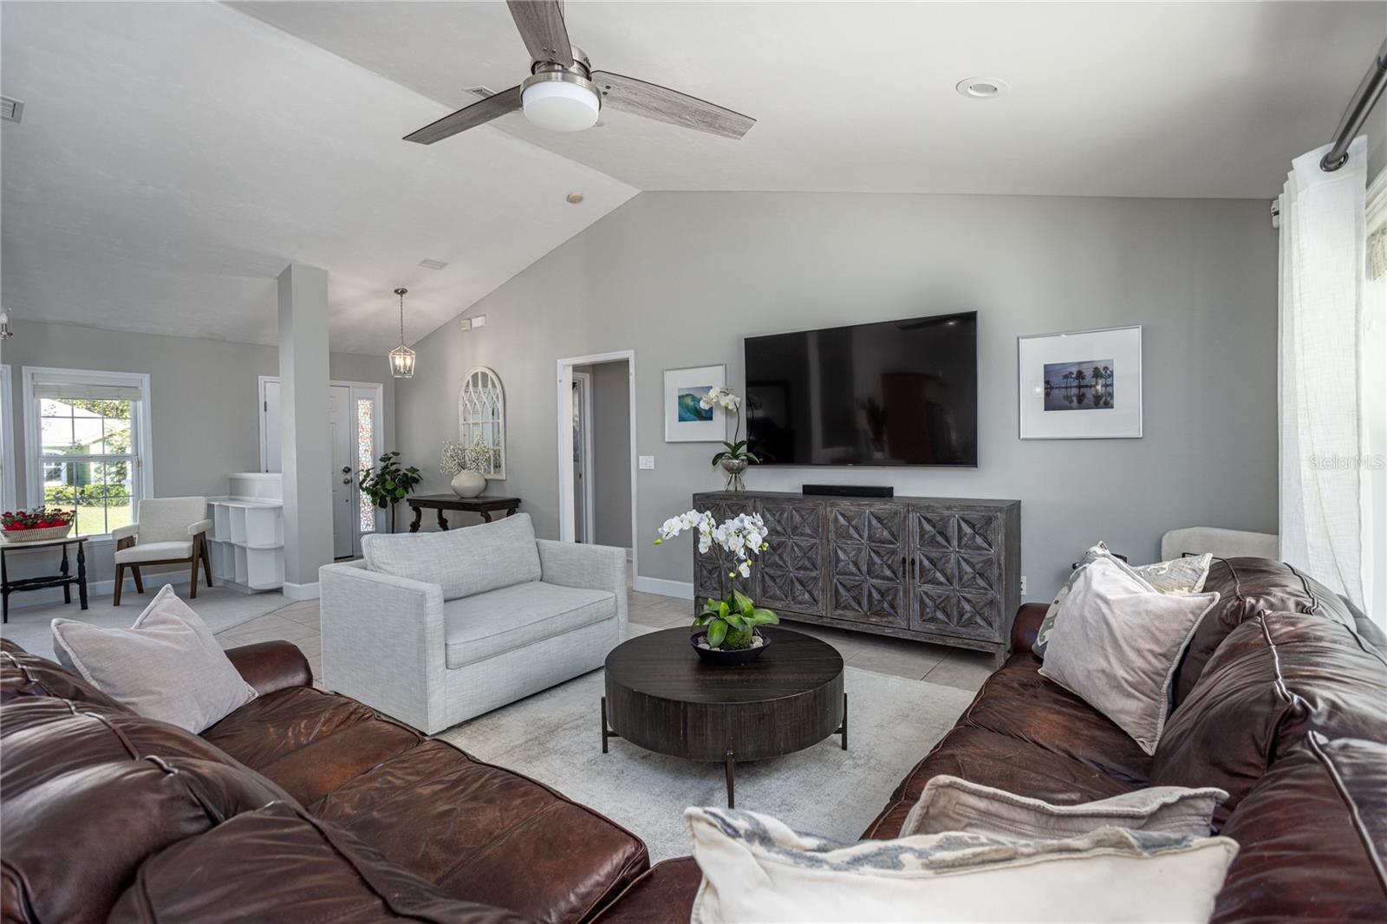
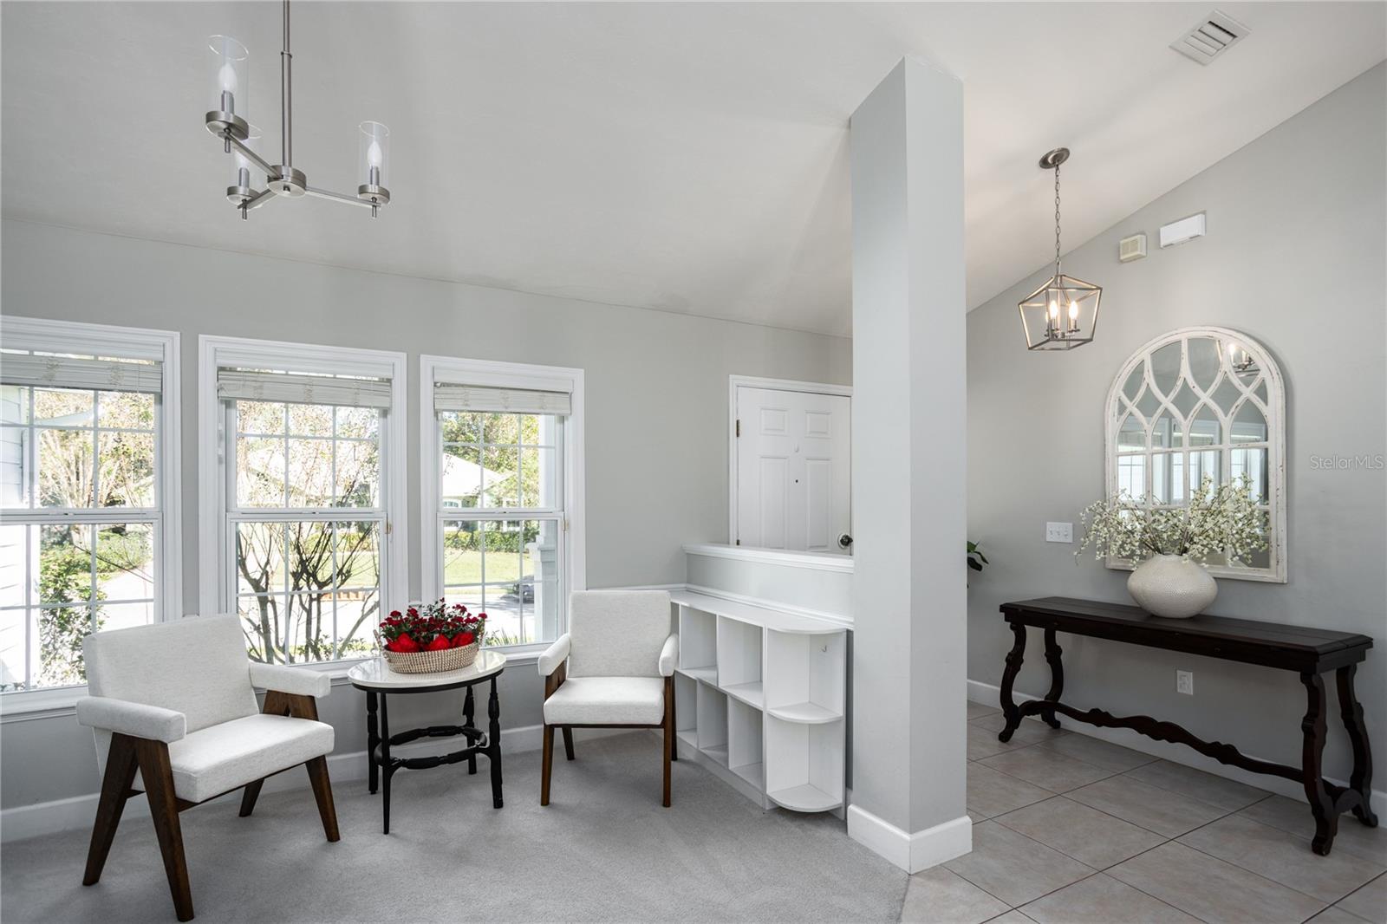
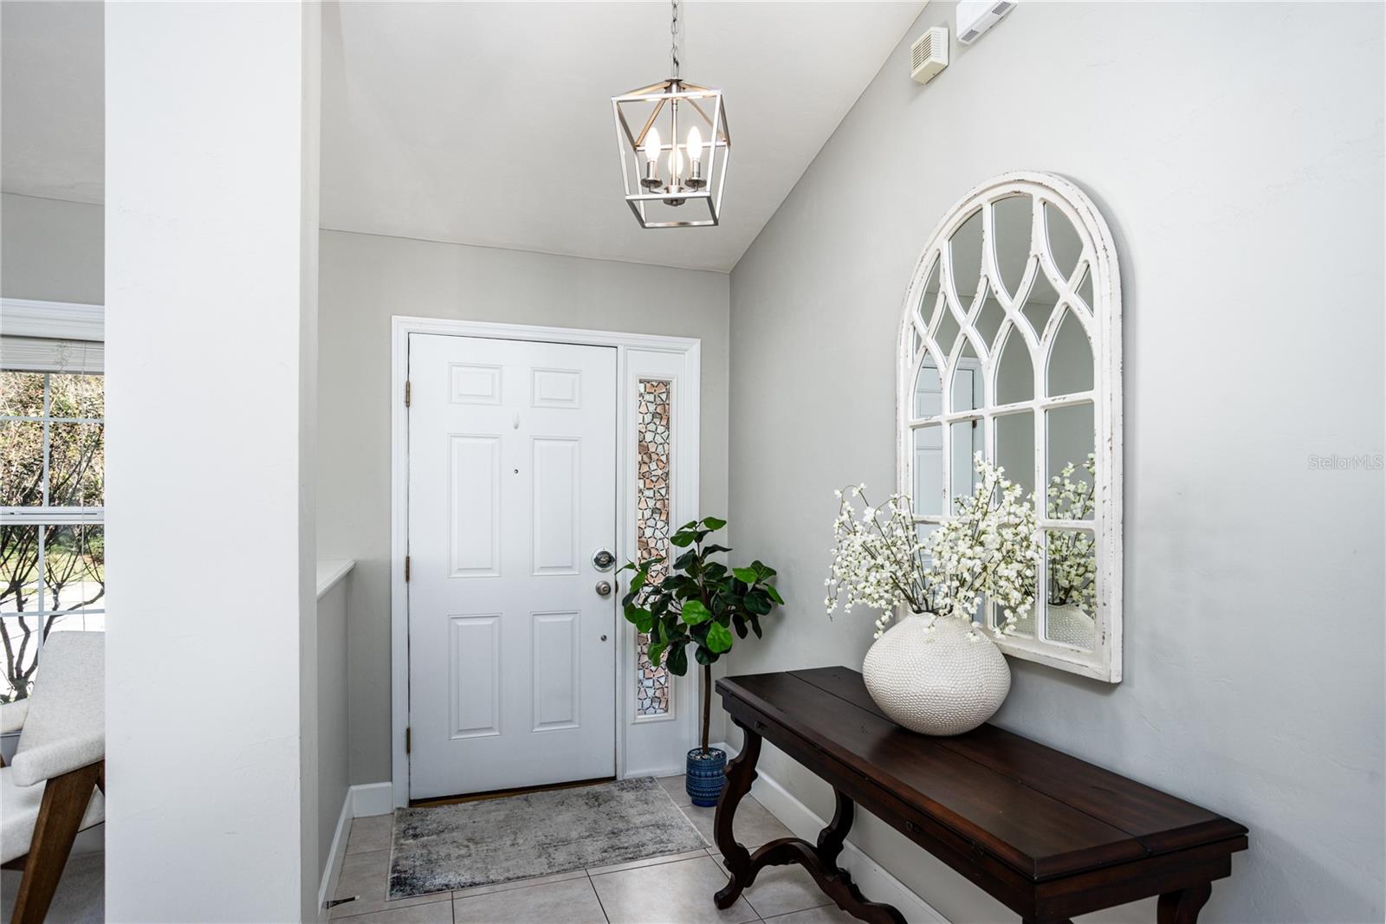
Welcome to this beautifully upgraded, model-like home! The extensive upgrades throughout this stunning 3-bedroom, 2-bathroom home are sure to impress. Bright, inviting, and thoughtfully updated, this open-floorplan home offers the look and feel of a model home. The spacious, long galley-style kitchen features elegant natural quartzite countertops, stainless steel appliances, an abundance of cabinet storage, and a large pantry. The kitchen seamlessly opens to the dining area, family room, and double French doors leading to the back patio. The generously sized primary suite offers a relaxing retreat, with an oversized walk-in closet, unique for a home of this size. The beautifully renovated primary bathroom features quartz countertops, an oversized soaking tub, a large walk-in shower with a custom frameless glass door, new tile, and updated lighting and fixtures throughout. The second bathroom has also been tastefully upgraded with new solid wood, soft-close cabinetry and quartzite countertops. Modern ceiling fans and updated light fixtures throughout add a fresh, contemporary touch. Even the laundry room has been thoughtfully enhanced with new cabinetry, quartzite countertops, a stainless-steel sink, and a built-in laundry drying bar. Step outside to enjoy the spacious backyard, fully enclosed with a brand-new 8-foot vinyl privacy fence. The fence encloses the brand-new hardscape addition, consisting of a wrap-around paver patio with a lighted seating wall, creating the perfect setting for outdoor relaxation and entertaining. Major improvements completed in 2022 include a new CertainTeed shingle roof, a new HVAC system, a new water heater, and fresh exterior paint, offering added peace of mind. The home is equipped with a security alarm and a smart thermostat, both of which can be controlled from your phone. The Wellington Place neighborhood offers a clubhouse, a community pool, a playground, and sidewalks throughout. Conveniently located near Meadowbrook Elementary School and Springhill Publix Shopping Center, with UF Heath, the University of Florida, and popular shopping areas off Archer Road are just over 10 minutes away. With its extensive upgrades, and desirable location, this home is truly a must-see. Don’t miss the opportunity to make it yours!
Kitchen/Family Room Combo
Living Room/Dining Room Combo
Open Floorplan
Primary Bedroom Main Floor
Solid Wood Cabinets
Walk-In Closet(s)
Window Treatments
Taxes: $4,493.00
Tax Year: 2026
Association Fee: $160.00
Association Fee Frequency: Quarterly
Rain Gutters
Sidewalk
Dishwasher
Disposal
Electric Water Heater
Exhaust Fan
Microwave
Range
Refrigerator
Elementary School: Meadowbrook Elementary School-Al
Middle School: Fort Clarke Middle School-Al
Junior High: Fort Clarke Middle School-Al
High School: F. W. Buchholz High School-Al
MLS Area: 32606 - Gainesville
Total Square Footage: 2,634
Price per Square Feet: $219.36
Water: Public
Construction: Cement Siding, Concrete
Date Listed: 2026-11-09 00:00:00
Furnished: Unfurnished
Garage Description: Y
Garage Spaces: 2
Attached Garage: Y
Flooring: Carpet, Luxury Vinyl, Tile
Roof: Shingle
Heating: Central
Cooling: Central Air
Laundry: Laundry Room
Pets: Cats Ok, Dogs Ok
Sewer: Public Sewer
Parcel ID: 04211-400-149
Listing Courtesy Of: Coldwell Banker M.m. Parrish Realtors
arosemaryam@mmparrish.com
Welcome to this beautifully upgraded, model-like home! The extensive upgrades throughout this stunning 3-bedroom, 2-bathroom home are sure to impress. Bright, inviting, and thoughtfully updated, this open-floorplan home offers the look and feel of a model home. The spacious, long galley-style kitchen features elegant natural quartzite countertops, stainless steel appliances, an abundance of cabinet storage, and a large pantry. The kitchen seamlessly opens to the dining area, family room, and double French doors leading to the back patio. The generously sized primary suite offers a relaxing retreat, with an oversized walk-in closet, unique for a home of this size. The beautifully renovated primary bathroom features quartz countertops, an oversized soaking tub, a large walk-in shower with a custom frameless glass door, new tile, and updated lighting and fixtures throughout. The second bathroom has also been tastefully upgraded with new solid wood, soft-close cabinetry and quartzite countertops. Modern ceiling fans and updated light fixtures throughout add a fresh, contemporary touch. Even the laundry room has been thoughtfully enhanced with new cabinetry, quartzite countertops, a stainless-steel sink, and a built-in laundry drying bar. Step outside to enjoy the spacious backyard, fully enclosed with a brand-new 8-foot vinyl privacy fence. The fence encloses the brand-new hardscape addition, consisting of a wrap-around paver patio with a lighted seating wall, creating the perfect setting for outdoor relaxation and entertaining. Major improvements completed in 2022 include a new CertainTeed shingle roof, a new HVAC system, a new water heater, and fresh exterior paint, offering added peace of mind. The home is equipped with a security alarm and a smart thermostat, both of which can be controlled from your phone. The Wellington Place neighborhood offers a clubhouse, a community pool, a playground, and sidewalks throughout. Conveniently located near Meadowbrook Elementary School and Springhill Publix Shopping Center, with UF Heath, the University of Florida, and popular shopping areas off Archer Road are just over 10 minutes away. With its extensive upgrades, and desirable location, this home is truly a must-see. Don’t miss the opportunity to make it yours!
Property Details
Price: $424,900
Sq Ft: 1,937
($219 per
sqft)
Bedrooms: 3
Bathrooms: 2
City: Gainesville
County: Alachua
Type: Single Family
Development: Wellington Place
Acres: 0.1900
Virtual Tour/Floorplan: View
Year Built: 2006
Listing Number: GC544721
Status Code: A-Active
Taxes: $4,493.00
Tax Year: 2026
Garage:
2
/
Y
Furnishings: Unfurnished
Pets Allowed: Cats OK, Dogs OK
Total Recurring Fees: $53
Total Recurring Fee Frequency: 0.00
Interior Features:
Kitchen/Family Room Combo
Living Room/Dining Room Combo
Open Floorplan
Primary Bedroom Main Floor
Solid Wood Cabinets
Walk-In Closet(s)
Window Treatments
Financial Information:
Taxes: $4,493.00
Tax Year: 2026
Association Fee: $160.00
Association Fee Frequency: Quarterly
Exterior Features:
Rain Gutters
Sidewalk
Equipment:
Dishwasher
Disposal
Electric Water Heater
Exhaust Fan
Microwave
Range
Refrigerator
School Information:
Elementary School: Meadowbrook Elementary School-Al
Middle School: Fort Clarke Middle School-Al
Junior High: Fort Clarke Middle School-Al
High School: F. W. Buchholz High School-Al
Additional Information:
MLS Area: 32606 - Gainesville
Total Square Footage: 2,634
Price per Square Feet: $219.36
Water: Public
Construction: Cement Siding, Concrete
Date Listed: 2026-11-09 00:00:00
Furnished: Unfurnished
Garage Description: Y
Garage Spaces: 2
Attached Garage: Y
Flooring: Carpet, Luxury Vinyl, Tile
Roof: Shingle
Heating: Central
Cooling: Central Air
Laundry: Laundry Room
Pets: Cats Ok, Dogs Ok
Sewer: Public Sewer
Parcel ID: 04211-400-149
Map of 11257 31St Road Nw, Gainesville, FL 32606
Listing Courtesy Of: Coldwell Banker M.m. Parrish Realtors
arosemaryam@mmparrish.com