11252 170Th Place Se, Summerfield, FL 34491
Pending $369,000


Request Club Info by Email
Calculate Your Payment
Like this listing?
Contact the Listing Agent directly:
Listing Agent: Cindy Steinemann
Agent Phone:
352-266-5836
Agent Email:
ourteamcontact@gmail.com
Share Property
Save Property
View Virtual Tour
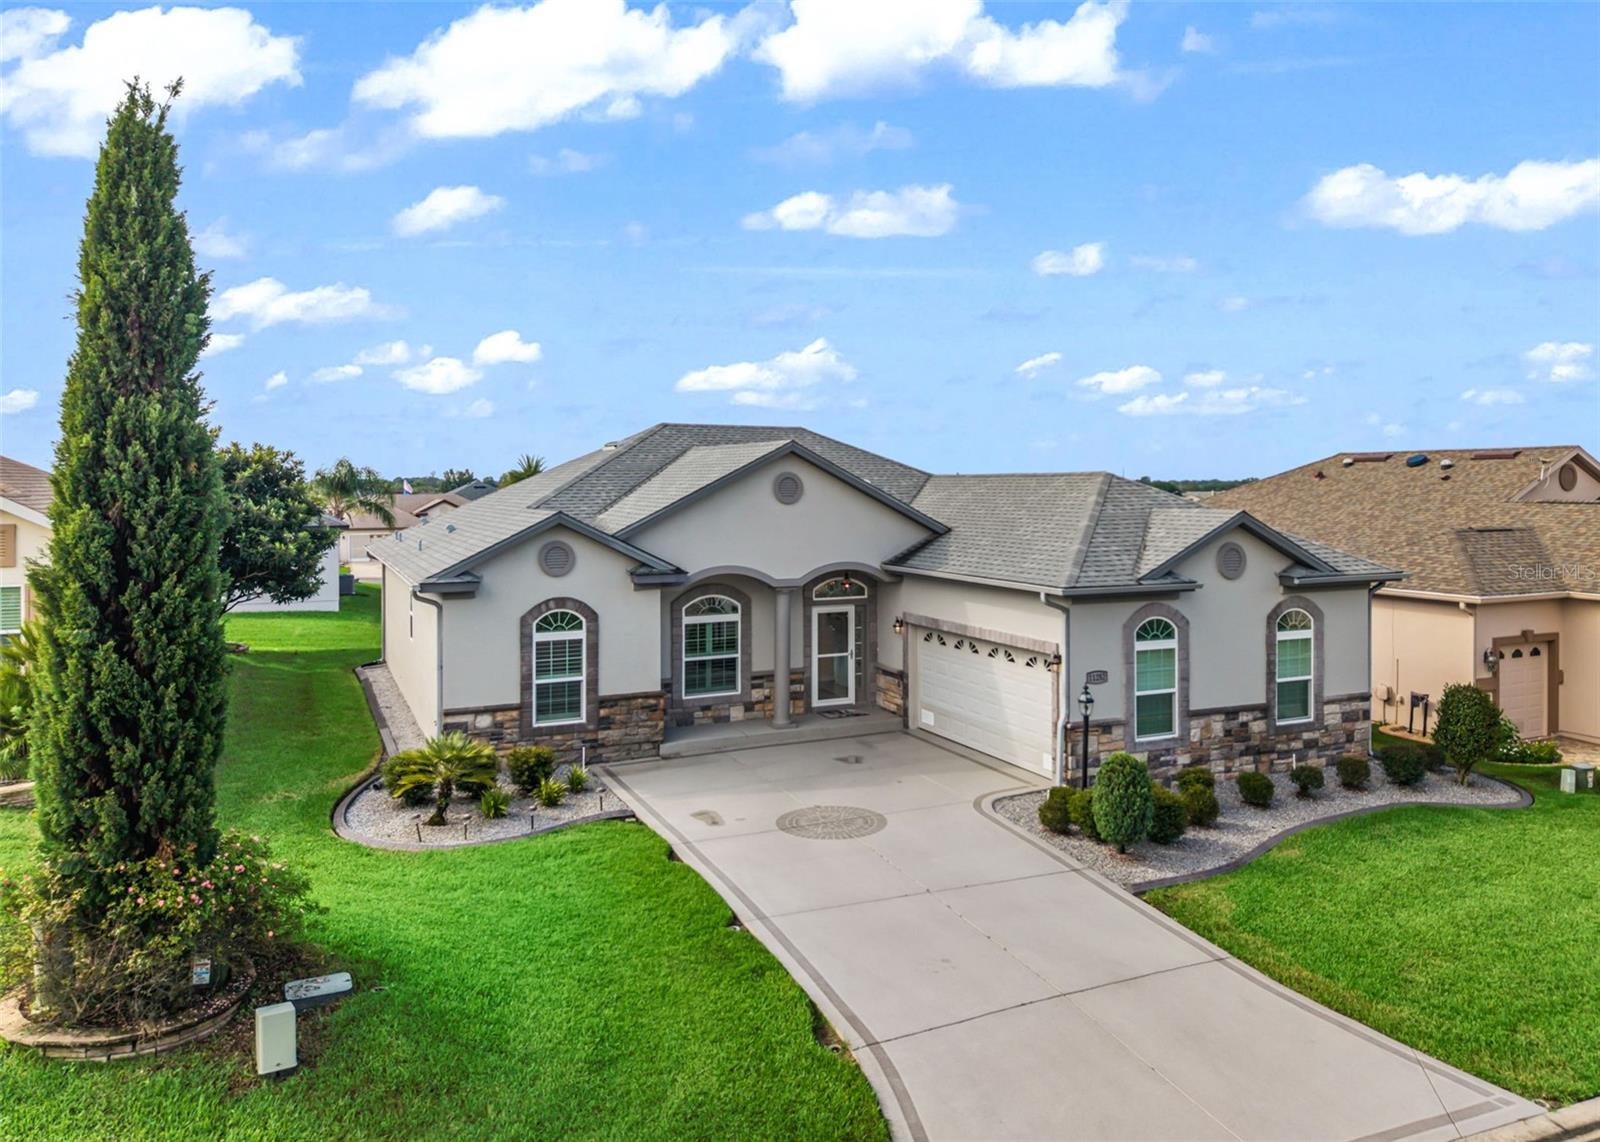
Virtually Staged. Stonecrest is a 55+ gated golf course community with all the amenities and 4 pools (one indoor), and just a Bridge Away By Golf Cart To The Villages! 3/2 Dogwood with a Side Facing 2 Car Garage, HVAC 2025, Exterior Paint 2023, Designer Driveway 2022, 3 Solar Tubes 2019, All Points of Entry Are Alarmed to include all Windows (King Security, LLC), Roof 2016, No Carpet! Upon entering into the foyer, you are greeted by 10ft Ceilings, and the Light & Bright Open Concept Floor Plan, with Dining showcasing a Gorgeous Upgraded light fixture, Crown Molding, and Laminate flooring! The huge 15 x 19 Living area opens to the Large Eat in Kitchen showcasing a Solar Tube, Pantry closet, Plenty of counter space, Solid Wood cabinetry, Stainless appliances, a Generous Breakfast bar with upgraded Pendant Light fixtures, and Sliding Door access to the 15 x 8 Screened Lanai with a ceiling fan, and privacy landscape making this design both convenient, and functional! The 13 x 20 Primary Suite boasts a Walk in Closet, Laminate flooring, and En Suite Bathroom, featuring a 2 Sink Vanity, Tiled Walk in Shower, and a Private water closet. Guest Bedrooms 2 and 3 offer nice size built in closets, and the guest bathroom provides a Tiled tub and shower combination. The nice size screened Lanai is perfect retreat for enjoying outdoor dining, beautiful Florida Sunsets, and tropical breezes! You will love having plenty of room for storage in the 21 x 26 2 Car Garage! Stonecrest has all the amenities, pools, pickleball courts, softball, 18 hole championship golf course, Broad Stripes Golf & Social Club and over 80 different clubs to join! The Dogwood model offers a combination of a Convenient & Functional Floor Plan, a Fantastic Location, and a Secure Community Setting. A WONDERFUL LIFESTYLE AWAITS YOU IN STONECREST!
Ceiling Fans(s)
Crown Molding
Eat-in Kitchen
High Ceilings
Living Room/Dining Room Combo
Open Floorplan
Primary Bedroom Main Floor
Solid Wood Cabinets
Thermostat
Walk-In Closet(s)
Clubhouse
Fence Restrictions
Fitness Center
Gated
Pickleball Court(s)
Pool
Recreation Facilities
Shuffleboard Court
Spa/Hot Tub
Tennis Court(s)
Taxes: $3,112.48
Tax Year: 2025
Association Fee: $152.00
Association Fee Frequency: Monthly
Dishwasher
Dryer
Microwave
Range
Refrigerator
Washer
MLS Area: 34491 - Summerfield
Total Square Footage: 2,487
Price per Square Feet: $202.19
Total Floors: 1
Water: Public
Construction: Stucco, Frame
Date Listed: 2026-10-12 00:00:00
Furnished: Unfurnished
Windows: Skylight(S)
Parking: Driveway, Garage Door Opener
Garage Description: Y
Garage Spaces: 2
Attached Garage: Y
Flooring: Laminate, Tile
Roof: Shingle
Heating: Central, Electric
Cooling: Central Air
Security: Gated Community, Security System
Laundry: Inside, Laundry Room
55+ Community: Y
Pets: Yes
Sewer: Public Sewer
Parcel ID: 6274-303-006
Amenities: Clubhouse, Fence Restrictions, Fitness Center, Gated, Pickleball Court(S), Pool, Recreation Facilities, Shuffleboard Court, Spa/Hot Tub, Tennis Court(S)
Listing Courtesy Of: Re/Max Premier Realty Lady Lk
ourteamcontact@gmail.com
Virtually Staged. Stonecrest is a 55+ gated golf course community with all the amenities and 4 pools (one indoor), and just a Bridge Away By Golf Cart To The Villages! 3/2 Dogwood with a Side Facing 2 Car Garage, HVAC 2025, Exterior Paint 2023, Designer Driveway 2022, 3 Solar Tubes 2019, All Points of Entry Are Alarmed to include all Windows (King Security, LLC), Roof 2016, No Carpet! Upon entering into the foyer, you are greeted by 10ft Ceilings, and the Light & Bright Open Concept Floor Plan, with Dining showcasing a Gorgeous Upgraded light fixture, Crown Molding, and Laminate flooring! The huge 15 x 19 Living area opens to the Large Eat in Kitchen showcasing a Solar Tube, Pantry closet, Plenty of counter space, Solid Wood cabinetry, Stainless appliances, a Generous Breakfast bar with upgraded Pendant Light fixtures, and Sliding Door access to the 15 x 8 Screened Lanai with a ceiling fan, and privacy landscape making this design both convenient, and functional! The 13 x 20 Primary Suite boasts a Walk in Closet, Laminate flooring, and En Suite Bathroom, featuring a 2 Sink Vanity, Tiled Walk in Shower, and a Private water closet. Guest Bedrooms 2 and 3 offer nice size built in closets, and the guest bathroom provides a Tiled tub and shower combination. The nice size screened Lanai is perfect retreat for enjoying outdoor dining, beautiful Florida Sunsets, and tropical breezes! You will love having plenty of room for storage in the 21 x 26 2 Car Garage! Stonecrest has all the amenities, pools, pickleball courts, softball, 18 hole championship golf course, Broad Stripes Golf & Social Club and over 80 different clubs to join! The Dogwood model offers a combination of a Convenient & Functional Floor Plan, a Fantastic Location, and a Secure Community Setting. A WONDERFUL LIFESTYLE AWAITS YOU IN STONECREST!
Property Details
Price: $369,000
Sq Ft: 1,825
($202 per
sqft)
Bedrooms: 3
Bathrooms: 2
City: Summerfield
County: Marion
Type: Single Family
Development: Stonecrest
Acres: 0.1600
Virtual Tour/Floorplan: View
Year Built: 2016
Listing Number: G5117589
Status Code: Pending
Taxes: $3,112.48
Tax Year: 2025
Garage:
2
/
Y
Furnishings: Unfurnished
Pets Allowed: Yes
Total Recurring Fees: $152
Total Recurring Fee Frequency: 0.00
Interior Features:
Ceiling Fans(s)
Crown Molding
Eat-in Kitchen
High Ceilings
Living Room/Dining Room Combo
Open Floorplan
Primary Bedroom Main Floor
Solid Wood Cabinets
Thermostat
Walk-In Closet(s)
Amenities:
Clubhouse
Fence Restrictions
Fitness Center
Gated
Pickleball Court(s)
Pool
Recreation Facilities
Shuffleboard Court
Spa/Hot Tub
Tennis Court(s)
Financial Information:
Taxes: $3,112.48
Tax Year: 2025
Association Fee: $152.00
Association Fee Frequency: Monthly
Equipment:
Dishwasher
Dryer
Microwave
Range
Refrigerator
Washer
Additional Information:
MLS Area: 34491 - Summerfield
Total Square Footage: 2,487
Price per Square Feet: $202.19
Total Floors: 1
Water: Public
Construction: Stucco, Frame
Date Listed: 2026-10-12 00:00:00
Furnished: Unfurnished
Windows: Skylight(S)
Parking: Driveway, Garage Door Opener
Garage Description: Y
Garage Spaces: 2
Attached Garage: Y
Flooring: Laminate, Tile
Roof: Shingle
Heating: Central, Electric
Cooling: Central Air
Security: Gated Community, Security System
Laundry: Inside, Laundry Room
55+ Community: Y
Pets: Yes
Sewer: Public Sewer
Parcel ID: 6274-303-006
Amenities: Clubhouse, Fence Restrictions, Fitness Center, Gated, Pickleball Court(S), Pool, Recreation Facilities, Shuffleboard Court, Spa/Hot Tub, Tennis Court(S)
Map of 11252 170Th Place Se, Summerfield, FL 34491
Listing Courtesy Of: Re/Max Premier Realty Lady Lk
ourteamcontact@gmail.com