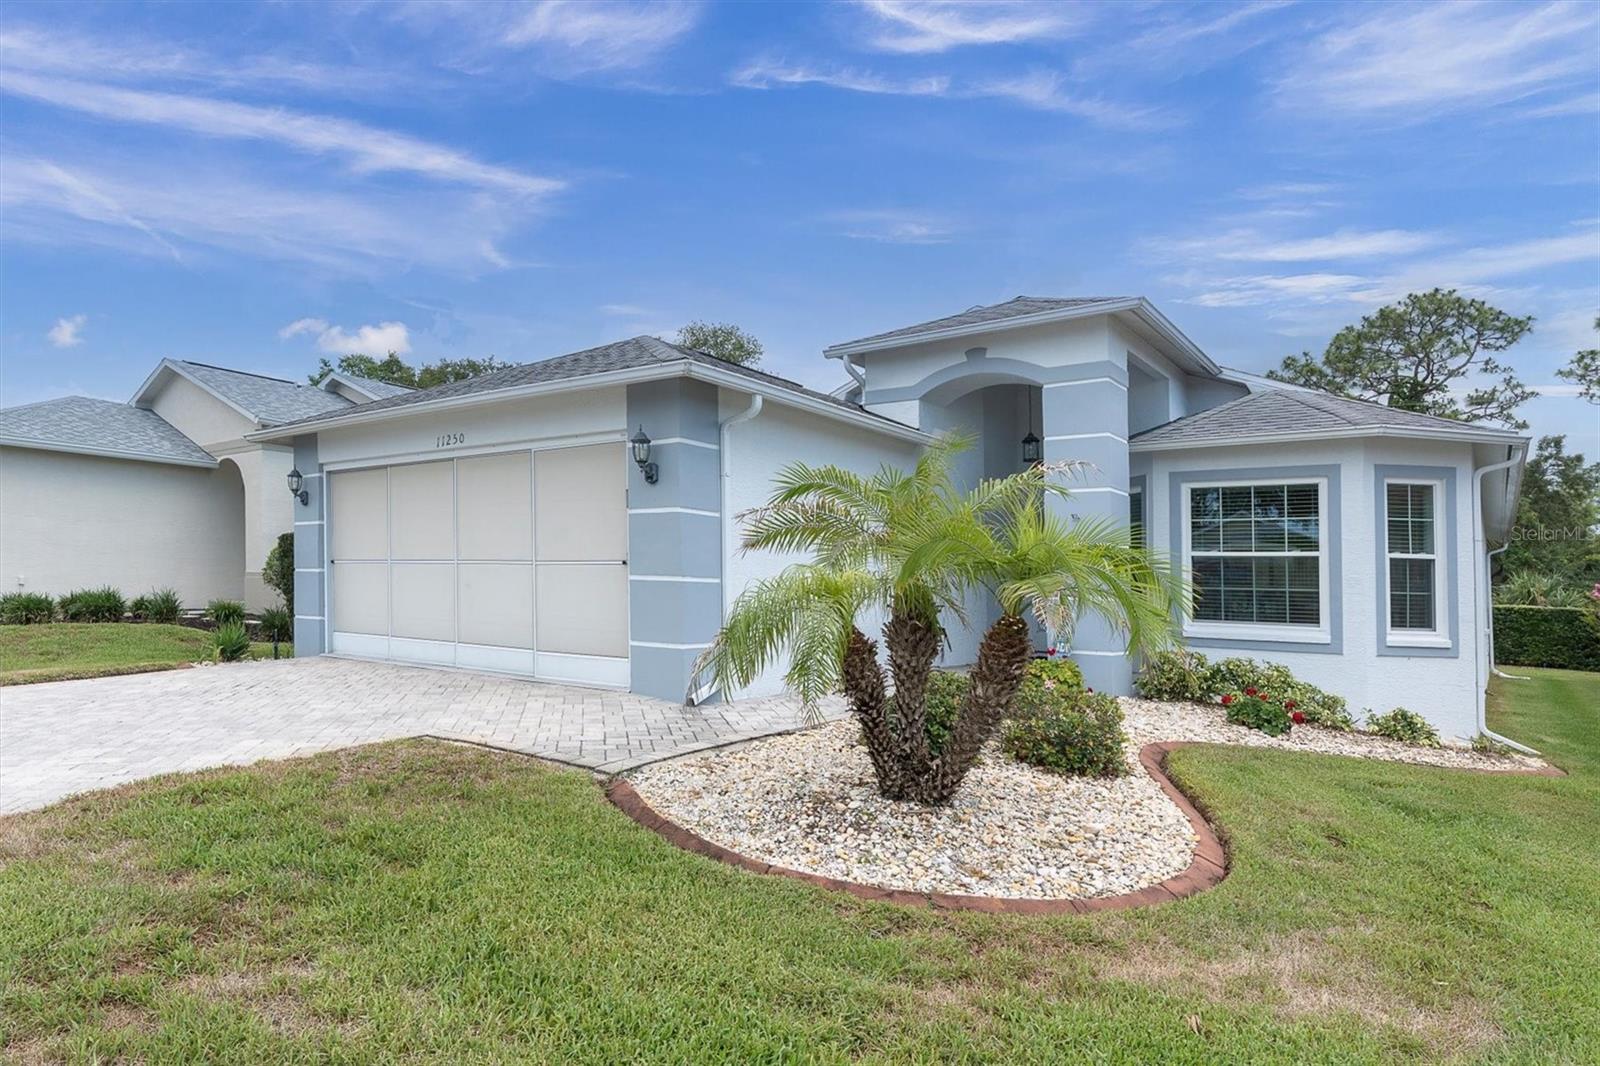
11250 Hollander Avenue, Hudson, FL 34667
Active Under Contract $325,000


Request Club Info by Email
Calculate Your Payment
Like this listing?
Contact the Listing Agent directly:
Listing Agent: Jennifer Miller-Kuhn
Agent Phone:
727-543-4155
Agent Email:
jen4155@live.com
Share Property
Save Property
View Virtual Tour
Under contract-accepting backup offers. Virtually Staged. Welcome to this exquisitely maintained home located within the highly sought-after 55+ gated golf community of Heritage Pines, where elegant living and resort-style amenities create an exceptional Florida lifestyle. Impeccably cared for and thoughtfully updated throughout, this very light and bright residence offers a spacious open-concept design enhanced by abundant natural light, wood laminate flooring throughout the main living areas, and Italian porcelain tile in the kitchen, bathrooms, laundry room, and hallways, with no carpet anywhere in the home. From the moment you enter the inviting foyer, the home’s pristine condition and attention to detail are immediately apparent. The beautifully designed kitchen features Corian countertops, wood cabinetry, newer appliances including the stove, microwave with exterior venting, and refrigerator, along with a charming breakfast nook for casual dining. The kitchen flows effortlessly into the formal dining area and expansive family room, creating an ideal setting for both entertaining and everyday living. A standout feature of the home is the stunning enclosed lanai, offering additional heated and air-conditioned living space. Surrounded by oversized windows with window treatments and finished with laminate flooring, this elegant retreat provides the perfect place to relax and enjoy the peaceful surroundings year-round. The luxurious primary suite offers two walk-in closets and a spacious ensuite bath complete with dual sinks, oversized vanity, large walk-in shower, and ADA-height commode. The guest bedroom provides comfortable accommodations for family and visitors, while the beautifully renovated guest bathroom was updated in 2020 and showcases a large walk-in shower, quartz vanity, and ADA-height commode. Additional features include an inside laundry room with washer and dryer included, garage storage shelving, attic storage space, ceiling fans in all rooms, and an extensive list of valuable upgrades already completed for the next owner’s peace of mind. Improvements include a NEW ROOF (2019), exterior paint (2025), whole-house GENERAC generator, NEW WINDOWS, hot water heater, enclosed lanai, upgraded 12” ductwork throughout the home, gutters, brick pavers, landscape curbing, recessed kitchen lighting, solar tube for enhanced natural light, surge protection inside and out. This exceptionally well-maintained property reflects true pride of ownership, with many recent updates already completed — see attached upgrade list for full details. The HOA provides outstanding convenience by maintaining the exterior of the home, including lawn care, irrigation, pest control, hedge and tree trimming, and exterior painting. Residents of Heritage Pines enjoy access to premier amenities including an 18-hole golf course, clubhouse with restaurant and bar, resort-style pool, tennis courts, pickleball, bocce ball, performing arts center, woodworking shop, and an active social calendar filled with daily activities and events. This golf-cart-friendly community also features beautifully maintained sidewalks and street lighting throughout. Experience refined Florida living in the exceptional community of Heritage Pines, Country Green Village.
Ceiling Fans(s)
Eat-in Kitchen
High Ceilings
Kitchen/Family Room Combo
Living Room/Dining Room Combo
Open Floorplan
Pest Guard System
Primary Bedroom Main Floor
Solid Surface Counters
Split Bedroom
Thermostat
Walk-In Closet(s)
Window Treatments
Clubhouse
Fence Restrictions
Fitness Center
Gated
Golf Course
Handicap Modified
Maintenance
Pickleball Court(s)
Pool
Security
Shuffleboard Court
Tennis Court(s)
Wheelchair Access
Taxes: $437.00
Tax Year: 2025
Association Fee: $155.00
Association Fee: $310.00
Association Fee Frequency: Monthly
Association Fee Frequency: Monthly
Lighting
Private Mailbox
Rain Gutters
Sidewalk
Sprinkler Metered
Dishwasher
Disposal
Dryer
Electric Water Heater
Exhaust Fan
Microwave
Range
Refrigerator
Washer
MLS Area: 34667 - Hudson/Bayonet Point/Port Richey
Total Square Footage: 2,356
Price per Square Feet: $173.06
Total Floors: 1
Water: Public, See Remarks
Construction: Block, Stucco
Date Listed: 2026-06-12 00:00:00
Furnished: Unfurnished
Windows: Skylight(S), Blinds, Double Pane Windows, Insulated Windows, Shutters, Tinted Windows, Window Treatments
Parking: Driveway, Garage Door Opener, Ground Level
Garage Description: Y
Garage Spaces: 2
Attached Garage: Y
Flooring: Ceramic Tile, Laminate
Roof: Shingle
Heating: Central
Cooling: Central Air
Security: Gated Community, Security System
Laundry: Inside, Laundry Room
55+ Community: Y
Pets: Cats Ok, Dogs Ok
Sewer: Public Sewer
Lot Desc.: Near Golf Course, Sidewalk, Paved, Private
Parcel ID: 17-24-05-0260-0
Amenities: Clubhouse, Fence Restrictions, Fitness Center, Gated, Golf Course, Handicap Modified, Maintenance, Pickleball Court(S), Pool, Security, Shuffleboard Court, Tennis Court(S), Wheelchair Access
Listing Courtesy Of: Re/Max Champions
jen4155@live.com
Under contract-accepting backup offers. Virtually Staged. Welcome to this exquisitely maintained home located within the highly sought-after 55+ gated golf community of Heritage Pines, where elegant living and resort-style amenities create an exceptional Florida lifestyle. Impeccably cared for and thoughtfully updated throughout, this very light and bright residence offers a spacious open-concept design enhanced by abundant natural light, wood laminate flooring throughout the main living areas, and Italian porcelain tile in the kitchen, bathrooms, laundry room, and hallways, with no carpet anywhere in the home. From the moment you enter the inviting foyer, the home’s pristine condition and attention to detail are immediately apparent. The beautifully designed kitchen features Corian countertops, wood cabinetry, newer appliances including the stove, microwave with exterior venting, and refrigerator, along with a charming breakfast nook for casual dining. The kitchen flows effortlessly into the formal dining area and expansive family room, creating an ideal setting for both entertaining and everyday living. A standout feature of the home is the stunning enclosed lanai, offering additional heated and air-conditioned living space. Surrounded by oversized windows with window treatments and finished with laminate flooring, this elegant retreat provides the perfect place to relax and enjoy the peaceful surroundings year-round. The luxurious primary suite offers two walk-in closets and a spacious ensuite bath complete with dual sinks, oversized vanity, large walk-in shower, and ADA-height commode. The guest bedroom provides comfortable accommodations for family and visitors, while the beautifully renovated guest bathroom was updated in 2020 and showcases a large walk-in shower, quartz vanity, and ADA-height commode. Additional features include an inside laundry room with washer and dryer included, garage storage shelving, attic storage space, ceiling fans in all rooms, and an extensive list of valuable upgrades already completed for the next owner’s peace of mind. Improvements include a NEW ROOF (2019), exterior paint (2025), whole-house GENERAC generator, NEW WINDOWS, hot water heater, enclosed lanai, upgraded 12” ductwork throughout the home, gutters, brick pavers, landscape curbing, recessed kitchen lighting, solar tube for enhanced natural light, surge protection inside and out. This exceptionally well-maintained property reflects true pride of ownership, with many recent updates already completed — see attached upgrade list for full details. The HOA provides outstanding convenience by maintaining the exterior of the home, including lawn care, irrigation, pest control, hedge and tree trimming, and exterior painting. Residents of Heritage Pines enjoy access to premier amenities including an 18-hole golf course, clubhouse with restaurant and bar, resort-style pool, tennis courts, pickleball, bocce ball, performing arts center, woodworking shop, and an active social calendar filled with daily activities and events. This golf-cart-friendly community also features beautifully maintained sidewalks and street lighting throughout. Experience refined Florida living in the exceptional community of Heritage Pines, Country Green Village.
Property Details
Price: $325,000
Sq Ft: 1,878
($173 per
sqft)
Bedrooms: 3
Bathrooms: 2
City: Hudson
County: Pasco
Type: Single Family
Development: Heritage Pines Village
Subdivision: Heritage Pines Village 14 Units 01 & 02
Acres: 0.1300
Virtual Tour/Floorplan: View
Year Built: 2004
Listing Number: W7886575
Status Code: Active Under Contract
Taxes: $437.00
Tax Year: 2025
Garage:
2
/
Y
Furnishings: Unfurnished
Pets Allowed: Cats OK, Dogs OK
Total Recurring Fees: $465
Total Recurring Fee Frequency: 0.00
Interior Features:
Ceiling Fans(s)
Eat-in Kitchen
High Ceilings
Kitchen/Family Room Combo
Living Room/Dining Room Combo
Open Floorplan
Pest Guard System
Primary Bedroom Main Floor
Solid Surface Counters
Split Bedroom
Thermostat
Walk-In Closet(s)
Window Treatments
Amenities:
Clubhouse
Fence Restrictions
Fitness Center
Gated
Golf Course
Handicap Modified
Maintenance
Pickleball Court(s)
Pool
Security
Shuffleboard Court
Tennis Court(s)
Wheelchair Access
Financial Information:
Taxes: $437.00
Tax Year: 2025
Association Fee: $155.00
Association Fee: $310.00
Association Fee Frequency: Monthly
Association Fee Frequency: Monthly
Exterior Features:
Lighting
Private Mailbox
Rain Gutters
Sidewalk
Sprinkler Metered
Equipment:
Dishwasher
Disposal
Dryer
Electric Water Heater
Exhaust Fan
Microwave
Range
Refrigerator
Washer
Additional Information:
MLS Area: 34667 - Hudson/Bayonet Point/Port Richey
Total Square Footage: 2,356
Price per Square Feet: $173.06
Total Floors: 1
Water: Public, See Remarks
Construction: Block, Stucco
Date Listed: 2026-06-12 00:00:00
Furnished: Unfurnished
Windows: Skylight(S), Blinds, Double Pane Windows, Insulated Windows, Shutters, Tinted Windows, Window Treatments
Parking: Driveway, Garage Door Opener, Ground Level
Garage Description: Y
Garage Spaces: 2
Attached Garage: Y
Flooring: Ceramic Tile, Laminate
Roof: Shingle
Heating: Central
Cooling: Central Air
Security: Gated Community, Security System
Laundry: Inside, Laundry Room
55+ Community: Y
Pets: Cats Ok, Dogs Ok
Sewer: Public Sewer
Lot Desc.: Near Golf Course, Sidewalk, Paved, Private
Parcel ID: 17-24-05-0260-0
Amenities: Clubhouse, Fence Restrictions, Fitness Center, Gated, Golf Course, Handicap Modified, Maintenance, Pickleball Court(S), Pool, Security, Shuffleboard Court, Tennis Court(S), Wheelchair Access
Map of 11250 Hollander Avenue, Hudson, FL 34667
Listing Courtesy Of: Re/Max Champions
jen4155@live.com