1124 Pearson Street W, Hernando, FL 34442
For Sale $474,000


Request Club Info by Email
Calculate Your Payment
Like this listing?
Contact the Listing Agent directly:
Listing Agent: Gary Caligiuri
Agent Phone:
401-578-4732
Agent Email:
gary.caligiuri@gmail.com
Share Property
Save Property
View Virtual Tour
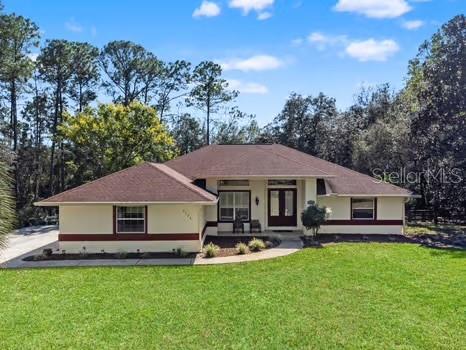
PRICE IMPROVEMENT!!! WELCOME HOME! Talk about LOCATION, LOCATION, LOCATION! Minutes from the Suncoast Pkwy and Tampa Intl. Airport! Shopping of all kinds 5-10 minutes away. Also, Homosassa Springs and Crystal River for outdoor dining and boating. Once you view this stunning 3/2/2 Pool home situated on a 1 acre wooded lot, you'll know your home. The long driveway and sweeping walkway invites you into a double door entry. Once inside the open floor plan and view of the pool/ lanai and serene wooded back yard. Complete with an updated kitchen that boast granite counter tops and stainless steel appliances. This home would not be complete without a formal Dining room. Pocket Sliders as you enter the grand lanai/pool area. The Master bedroom is complete with a jetted hot tub, shower and double vanity counter top. also a large walk in closet. The dinette area features Aquarium Glass Bay window that overlooks the pool and your scenic backyard. The backyard is completely fenced in with wire and board fencing with gates on both sides. It also has an over sized garage complete with a generator hook up. Listed are the featured updates: NEW WELL AND SUPPORTING EQUIPMENT ($30K COST IN 2024), ROOF 2020, A/C 2018, H/W HEATER 2025, SEPTIC TANK AND DRAIN FIELD 2025, GUTTERS 2022, EXTERIOR PAINT 2022, NEW STAINLESS STEEL APPLIANCES 2023. Don't miss out on this AWESOME home. Make your appointment today.
Cathedral Ceiling(s)
Ceiling Fans(s)
Central Vaccum
High Ceilings
Living Room/Dining Room Combo
Open Floorplan
Primary Bedroom Main Floor
Solid Surface Counters
Split Bedroom
Thermostat
Walk-In Closet(s)
Window Treatments
Taxes: $3,247.00
Tax Year: 2025
Association Fee: $170.00
Association Fee Frequency: Annually
Rain Gutters
Dishwasher
Disposal
Dryer
Electric Cooktop
Electric Water Heater
Microwave
Range
Refrigerator
Washer
Elementary School: Forest Ridge Elementary School
Middle School: Lecanto Middle School
Junior High: Lecanto Middle School
High School: Lecanto High School
MLS Area: 34442 - Hernando
Total Square Footage: 2,983
Price per Square Feet: $230.54
Water: Well Required
Construction: Block, Stucco
Date Listed: 2026-10-13 00:00:00
Pool: Y
Pool Description: In Ground, Gunite, Lighting, Outside Bath Access, Screen Enclosure
Furnished: Unfurnished
Windows: Skylight(S)
Garage Spaces: 2
Flooring: Ceramic Tile, Luxury Vinyl
Roof: Shingle
Heating: Heat Pump
Cooling: Central Air
Laundry: Electric Dryer Hookup, Inside, Sink, Washer Hookup
Pets: Yes
Sewer: Septic Tank
Parcel ID: 19E-18S-18-0110
Listing Courtesy Of: People's Trust Realty
gary.caligiuri@gmail.com
PRICE IMPROVEMENT!!! WELCOME HOME! Talk about LOCATION, LOCATION, LOCATION! Minutes from the Suncoast Pkwy and Tampa Intl. Airport! Shopping of all kinds 5-10 minutes away. Also, Homosassa Springs and Crystal River for outdoor dining and boating. Once you view this stunning 3/2/2 Pool home situated on a 1 acre wooded lot, you'll know your home. The long driveway and sweeping walkway invites you into a double door entry. Once inside the open floor plan and view of the pool/ lanai and serene wooded back yard. Complete with an updated kitchen that boast granite counter tops and stainless steel appliances. This home would not be complete without a formal Dining room. Pocket Sliders as you enter the grand lanai/pool area. The Master bedroom is complete with a jetted hot tub, shower and double vanity counter top. also a large walk in closet. The dinette area features Aquarium Glass Bay window that overlooks the pool and your scenic backyard. The backyard is completely fenced in with wire and board fencing with gates on both sides. It also has an over sized garage complete with a generator hook up. Listed are the featured updates: NEW WELL AND SUPPORTING EQUIPMENT ($30K COST IN 2024), ROOF 2020, A/C 2018, H/W HEATER 2025, SEPTIC TANK AND DRAIN FIELD 2025, GUTTERS 2022, EXTERIOR PAINT 2022, NEW STAINLESS STEEL APPLIANCES 2023. Don't miss out on this AWESOME home. Make your appointment today.
Property Details
Price: $474,000
Sq Ft: 2,056
($231 per
sqft)
Bedrooms: 3
Bathrooms: 2
City: Hernando
County: Citrus
Type: Single Family
Development: Citrus Hills 1St Add
Acres: 0.9900
Virtual Tour/Floorplan: View
Year Built: 1994
Listing Number: TB8550908
Status Code: A-Active
Taxes: $3,247.00
Tax Year: 2025
Garage:
2
Furnishings: Unfurnished
Pets Allowed: Yes
Total Recurring Fees: $14
Total Recurring Fee Frequency: 0.00
Interior Features:
Cathedral Ceiling(s)
Ceiling Fans(s)
Central Vaccum
High Ceilings
Living Room/Dining Room Combo
Open Floorplan
Primary Bedroom Main Floor
Solid Surface Counters
Split Bedroom
Thermostat
Walk-In Closet(s)
Window Treatments
Financial Information:
Taxes: $3,247.00
Tax Year: 2025
Association Fee: $170.00
Association Fee Frequency: Annually
Exterior Features:
Rain Gutters
Equipment:
Dishwasher
Disposal
Dryer
Electric Cooktop
Electric Water Heater
Microwave
Range
Refrigerator
Washer
School Information:
Elementary School: Forest Ridge Elementary School
Middle School: Lecanto Middle School
Junior High: Lecanto Middle School
High School: Lecanto High School
Additional Information:
MLS Area: 34442 - Hernando
Total Square Footage: 2,983
Price per Square Feet: $230.54
Water: Well Required
Construction: Block, Stucco
Date Listed: 2026-10-13 00:00:00
Pool: Y
Pool Description: In Ground, Gunite, Lighting, Outside Bath Access, Screen Enclosure
Furnished: Unfurnished
Windows: Skylight(S)
Garage Spaces: 2
Flooring: Ceramic Tile, Luxury Vinyl
Roof: Shingle
Heating: Heat Pump
Cooling: Central Air
Laundry: Electric Dryer Hookup, Inside, Sink, Washer Hookup
Pets: Yes
Sewer: Septic Tank
Parcel ID: 19E-18S-18-0110
Map of 1124 Pearson Street W, Hernando, FL 34442
Listing Courtesy Of: People's Trust Realty
gary.caligiuri@gmail.com