11233 170Th Lane Se, Summerfield, FL 34491
For Sale $499,000


Request Club Info by Email
Calculate Your Payment
Like this listing?
Contact the Listing Agent directly:
Listing Agent: Kim Costa
Agent Phone:
352-425-9668
Agent Email:
kimcosta4055@gmail.com
Share Property
Save Property
View Virtual Tour
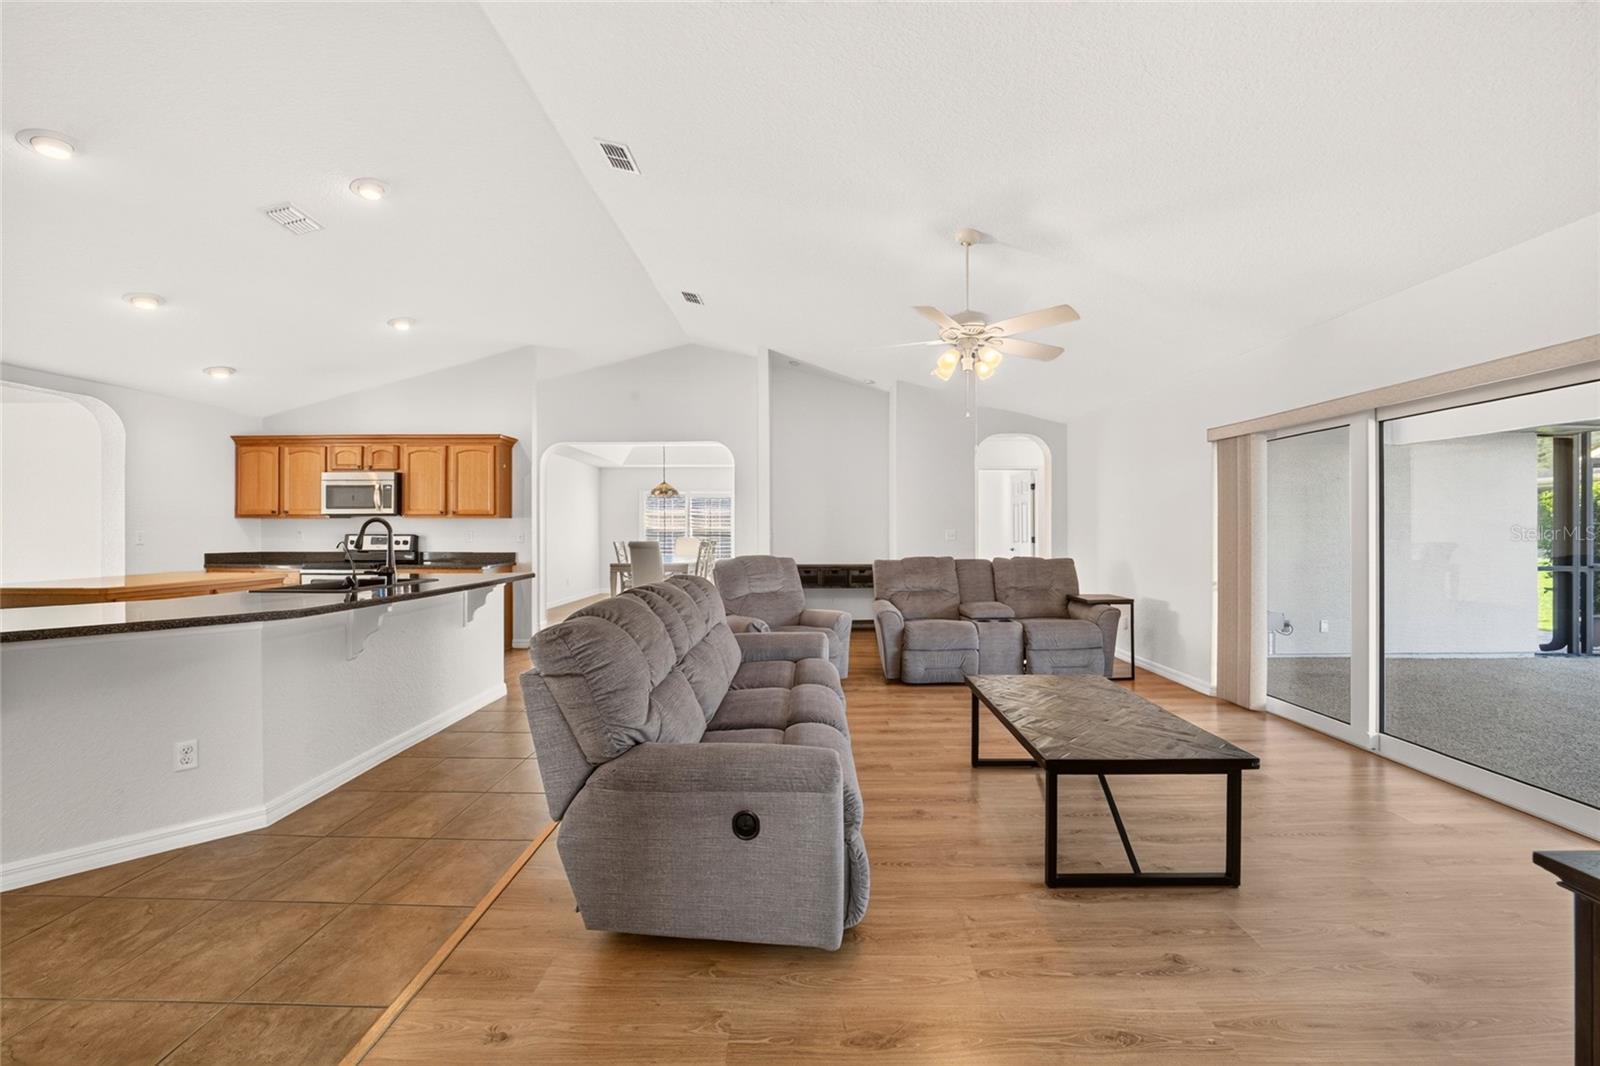
BEAUTIFULLY MAINTAINED LUXURY LIVING IN STONECREST! Located in the highly desirable North Valley III neighborhood of this premier 55+ Golf & Country Club community, this spacious 2,374 sq ft Frontier model offers 3 bedrooms, 2 baths, and a versatile den/office. The open, split-bedroom floor plan features custom wood plantation shutters throughout, a spacious great room, and an island kitchen with stainless steel appliances, abundant cabinetry, and large breakfast bar. Stacking sliding glass doors lead to your private outdoor oasis featuring a covered lanai and screen-enclosed, solar-heated saltwater pool with an expansive deck offering room for a hot tub. The spacious primary suite boasts an oversized walk-in closet and luxurious en-suite bath with dual sinks, soaking tub, walk-in shower, and private water closet. Additional highlights include a separate dining room, generous indoor laundry room with utility sink and storage, pool-accessible guest bath, NEW HVAC in 2025, and the added bonus of being offered partially furnished! Enjoy the Stonecrest lifestyle just 2 miles from The Villages, with convenient access to medical facilities, shopping, dining, and entertainment.
Ceiling Fans(s)
High Ceilings
Kitchen/Family Room Combo
Open Floorplan
Primary Bedroom Main Floor
Split Bedroom
Thermostat
Walk-In Closet(s)
Taxes: $4,497.00
Tax Year: 2025
Association Fee: $152.00
Association Fee Frequency: Monthly
Private Mailbox
Private Yard
Dishwasher
Disposal
Dryer
Electric Water Heater
Microwave
Range
Refrigerator
Touchless Faucet
Washer
Building Description: Florida
MLS Area: 34491 - Summerfield
Total Square Footage: 3,871
Price per Square Feet: $210.19
Water: Public
Construction: Stucco, Frame
Date Listed: 2026-11-10 00:00:00
Pool: Y
Pool Description: In Ground, Auto Cleaner, Deck, Gunite, Heated, Salt Water, Screen Enclosure, Waterfall, Solar Heat, Solar Power Pump
Furnished: Partially
Windows: Shutters
Parking: Driveway, Garage Door Opener, Ground Level, Off Street
Garage Description: Y
Attached Garage: Y
Flooring: Ceramic Tile, Laminate
Roof: Shingle
Heating: Central, Electric, Heat Pump
Cooling: Central Air
Security: Gated Community
Laundry: Electric Dryer Hookup, Inside, Laundry Closet, Laundry Room, Sink, Washer Hookup
55+ Community: Y
Pets: Yes
Sewer: Public Sewer
Lot Desc.: Near Golf Course, Paved
Parcel ID: 6274-303-014
Listing Courtesy Of: Berkshire Hathaway Hs Florida
kimcosta4055@gmail.com
BEAUTIFULLY MAINTAINED LUXURY LIVING IN STONECREST! Located in the highly desirable North Valley III neighborhood of this premier 55+ Golf & Country Club community, this spacious 2,374 sq ft Frontier model offers 3 bedrooms, 2 baths, and a versatile den/office. The open, split-bedroom floor plan features custom wood plantation shutters throughout, a spacious great room, and an island kitchen with stainless steel appliances, abundant cabinetry, and large breakfast bar. Stacking sliding glass doors lead to your private outdoor oasis featuring a covered lanai and screen-enclosed, solar-heated saltwater pool with an expansive deck offering room for a hot tub. The spacious primary suite boasts an oversized walk-in closet and luxurious en-suite bath with dual sinks, soaking tub, walk-in shower, and private water closet. Additional highlights include a separate dining room, generous indoor laundry room with utility sink and storage, pool-accessible guest bath, NEW HVAC in 2025, and the added bonus of being offered partially furnished! Enjoy the Stonecrest lifestyle just 2 miles from The Villages, with convenient access to medical facilities, shopping, dining, and entertainment.
Property Details
Price: $499,000
Sq Ft: 2,374
($210 per
sqft)
Bedrooms: 3
Bathrooms: 2
City: Summerfield
County: Marion
Type: Single Family
Development: North Vly/Stonecrest Un Iii
Acres: 0.1800
Virtual Tour/Floorplan: View
Year Built: 2015
Listing Number: OM735516
Status Code: A-Active
Taxes: $4,497.00
Tax Year: 2025
Garage:
Y
Furnishings: Partially
Pets Allowed: Yes
Total Recurring Fees: $152
Total Recurring Fee Frequency: 0.00
Interior Features:
Ceiling Fans(s)
High Ceilings
Kitchen/Family Room Combo
Open Floorplan
Primary Bedroom Main Floor
Split Bedroom
Thermostat
Walk-In Closet(s)
Financial Information:
Taxes: $4,497.00
Tax Year: 2025
Association Fee: $152.00
Association Fee Frequency: Monthly
Exterior Features:
Private Mailbox
Private Yard
Equipment:
Dishwasher
Disposal
Dryer
Electric Water Heater
Microwave
Range
Refrigerator
Touchless Faucet
Washer
Additional Information:
Building Description: Florida
MLS Area: 34491 - Summerfield
Total Square Footage: 3,871
Price per Square Feet: $210.19
Water: Public
Construction: Stucco, Frame
Date Listed: 2026-11-10 00:00:00
Pool: Y
Pool Description: In Ground, Auto Cleaner, Deck, Gunite, Heated, Salt Water, Screen Enclosure, Waterfall, Solar Heat, Solar Power Pump
Furnished: Partially
Windows: Shutters
Parking: Driveway, Garage Door Opener, Ground Level, Off Street
Garage Description: Y
Attached Garage: Y
Flooring: Ceramic Tile, Laminate
Roof: Shingle
Heating: Central, Electric, Heat Pump
Cooling: Central Air
Security: Gated Community
Laundry: Electric Dryer Hookup, Inside, Laundry Closet, Laundry Room, Sink, Washer Hookup
55+ Community: Y
Pets: Yes
Sewer: Public Sewer
Lot Desc.: Near Golf Course, Paved
Parcel ID: 6274-303-014
Map of 11233 170Th Lane Se, Summerfield, FL 34491
Listing Courtesy Of: Berkshire Hathaway Hs Florida
kimcosta4055@gmail.com