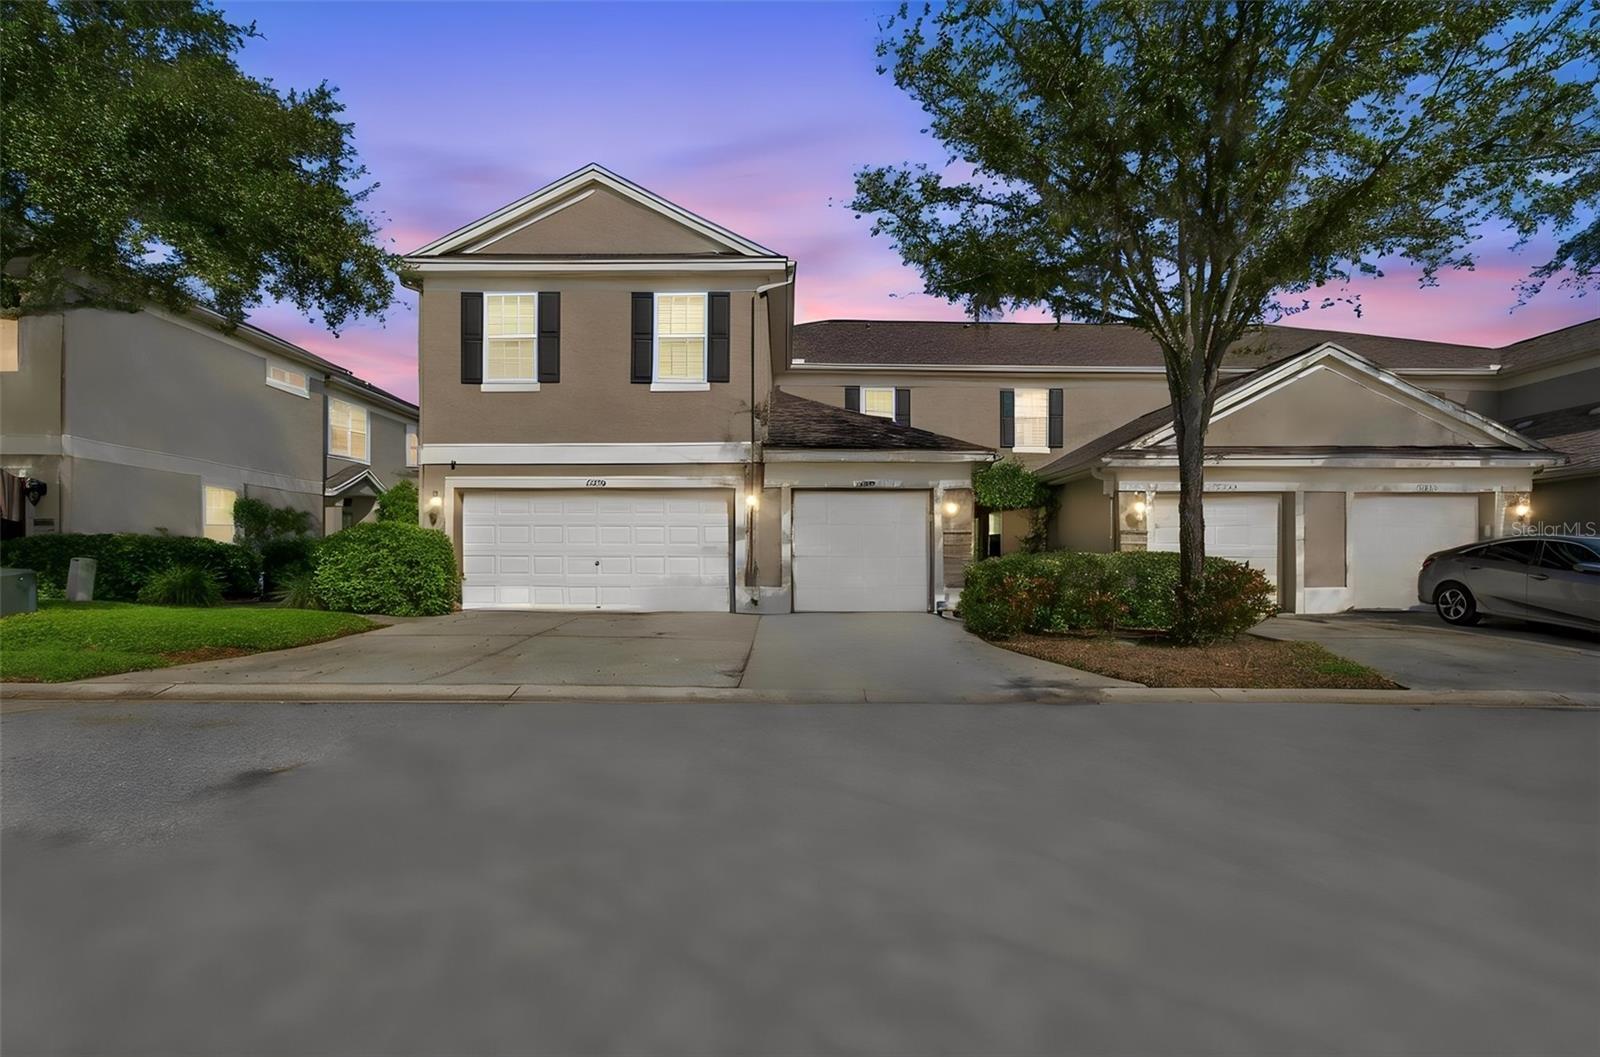
11232 Windsor Place Circle, Tampa, FL 33626
For Sale $305,000


Request Club Info by Email
Calculate Your Payment
Like this listing?
Contact the Listing Agent directly:
Listing Agent: Jacqueline Schroeder
Agent Phone:
813-625-2504
Agent Email:
jacqueline@relocate-tampa.com
Scheduled Open Houses
2026-11-21 1:00 pm - 3:00 pm
2026-11-22 1:00 pm - 3:00 pm
Share Property
Save Property
View Virtual Tour
**Back on Market Due to Buyer Failure to Obtain Financing**. Easy Westchase living in Windsor Place - This 2-bed/ 2.5 bath townhome offers 1,272 sq. ft. across two floors, a 1-car garage, and an enclosed all-season sunroom you will actually use.***The living area is bright and simple with an easy flow from kitchen to dining and living room combination. First floor also offers a powder bath and storage under the stairs. ***The kitchen is the update buyers notice first: white uppers, gray lowers, Ocean Fantasy Granite countertops, and stainless appliances. ***Sliding doors off the living room lead to an enclosed sunroom - this additional square footage is NOT included in the 1272 sq ft! It is a true all-season room with extra cabinets, counter space, and tile flooring — coffee in the morning, work-from-home overflow, or extra storage without giving up the living room.***Upstairs, you will find two generously sized bedrooms and a laundry closet. The primary bedroom is comfortable with vaulted ceilings, a walk in closet and an ensuite bath.***Windsor Place is a well-maintained townhome community with a community pool. Located just minutes outside of Westchase’s popular West Park Village for coffee, dinner and errands. Citrus Park is 5 minutes away for all your shopping needs. ***The Veterans Expressway puts Tampa International Airport, Westshore, and downtown within an easy commute, with Gulf beaches across the Courtney Campbell.
Ceiling Fans(s)
Crown Molding
Eat-in Kitchen
Living Room/Dining Room Combo
Primary Bedroom Upstairs
Stone Counters
Taxes: $3,696.00
Tax Year: 2025
Association Fee: $276.00
Association Fee Frequency: Monthly
Dishwasher
Disposal
Electric Water Heater
Microwave
Range
Refrigerator
Elementary School: Deer Park Elem-Hb
Middle School: Farnell-Hb
Junior High: Farnell-Hb
High School: Alonso-Hb
Building Description: Traditional
MLS Area: 33626 - Tampa/Northdale/Westchase
Total Square Footage: 1,672
Price per Square Feet: $239.78
Water: Public
Construction: Block, Stucco, Frame
Date Listed: 2026-10-01 00:00:00
Furnished: Unfurnished
Parking: Garage Door Opener
Garage Description: Y
Garage Spaces: 1
Attached Garage: Y
Flooring: Laminate
Roof: Shingle
Heating: Central
Cooling: Central Air
Laundry: Laundry Closet
Pets: Cats Ok, Dogs Ok, Number Limit, Size Limit, Yes
Sewer: Public Sewer
Lot Desc.: In County, Paved
Parcel ID: U-08-28-17-5V9-
Listing Courtesy Of: Re/Max Alliance Group
jacqueline@relocate-tampa.com
**Back on Market Due to Buyer Failure to Obtain Financing**. Easy Westchase living in Windsor Place - This 2-bed/ 2.5 bath townhome offers 1,272 sq. ft. across two floors, a 1-car garage, and an enclosed all-season sunroom you will actually use.***The living area is bright and simple with an easy flow from kitchen to dining and living room combination. First floor also offers a powder bath and storage under the stairs. ***The kitchen is the update buyers notice first: white uppers, gray lowers, Ocean Fantasy Granite countertops, and stainless appliances. ***Sliding doors off the living room lead to an enclosed sunroom - this additional square footage is NOT included in the 1272 sq ft! It is a true all-season room with extra cabinets, counter space, and tile flooring — coffee in the morning, work-from-home overflow, or extra storage without giving up the living room.***Upstairs, you will find two generously sized bedrooms and a laundry closet. The primary bedroom is comfortable with vaulted ceilings, a walk in closet and an ensuite bath.***Windsor Place is a well-maintained townhome community with a community pool. Located just minutes outside of Westchase’s popular West Park Village for coffee, dinner and errands. Citrus Park is 5 minutes away for all your shopping needs. ***The Veterans Expressway puts Tampa International Airport, Westshore, and downtown within an easy commute, with Gulf beaches across the Courtney Campbell.
Property Details
Price: $305,000
Sq Ft: 1,272
($240 per
sqft)
Bedrooms: 2
Bathrooms: 2
Partial Baths: 1
City: Tampa
County: Hillsborough
Type: Townhouse
Development: Windsor Place At Citrus Park
Subdivision: Windsor Place At Citrus Park P
Acres: 0.0300
Virtual Tour/Floorplan: View
Year Built: 2002
Listing Number: TB8553131
Status Code: A-Active
Taxes: $3,696.00
Tax Year: 2025
Garage:
1
/
Y
Furnishings: Unfurnished
Pets Allowed: Cats OK, Dogs OK, Number Limit, Size Limit, Yes
Total Recurring Fees: $276
Total Recurring Fee Frequency: 0.00
Interior Features:
Ceiling Fans(s)
Crown Molding
Eat-in Kitchen
Living Room/Dining Room Combo
Primary Bedroom Upstairs
Stone Counters
Financial Information:
Taxes: $3,696.00
Tax Year: 2025
Association Fee: $276.00
Association Fee Frequency: Monthly
Equipment:
Dishwasher
Disposal
Electric Water Heater
Microwave
Range
Refrigerator
School Information:
Elementary School: Deer Park Elem-Hb
Middle School: Farnell-Hb
Junior High: Farnell-Hb
High School: Alonso-Hb
Additional Information:
Building Description: Traditional
MLS Area: 33626 - Tampa/Northdale/Westchase
Total Square Footage: 1,672
Price per Square Feet: $239.78
Water: Public
Construction: Block, Stucco, Frame
Date Listed: 2026-10-01 00:00:00
Furnished: Unfurnished
Parking: Garage Door Opener
Garage Description: Y
Garage Spaces: 1
Attached Garage: Y
Flooring: Laminate
Roof: Shingle
Heating: Central
Cooling: Central Air
Laundry: Laundry Closet
Pets: Cats Ok, Dogs Ok, Number Limit, Size Limit, Yes
Sewer: Public Sewer
Lot Desc.: In County, Paved
Parcel ID: U-08-28-17-5V9-
Map of 11232 Windsor Place Circle, Tampa, FL 33626
Listing Courtesy Of: Re/Max Alliance Group
jacqueline@relocate-tampa.com