11228 Windrush Circle, Hudson, FL 34667
For Sale $270,000


Request Club Info by Email
Calculate Your Payment
Like this listing?
Contact the Listing Agent directly:
Listing Agent: Chris Whitener
Agent Phone:
813-817-3443
Agent Email:
chrisjwhitener@gmail.com
Share Property
Save Property
View Virtual Tour
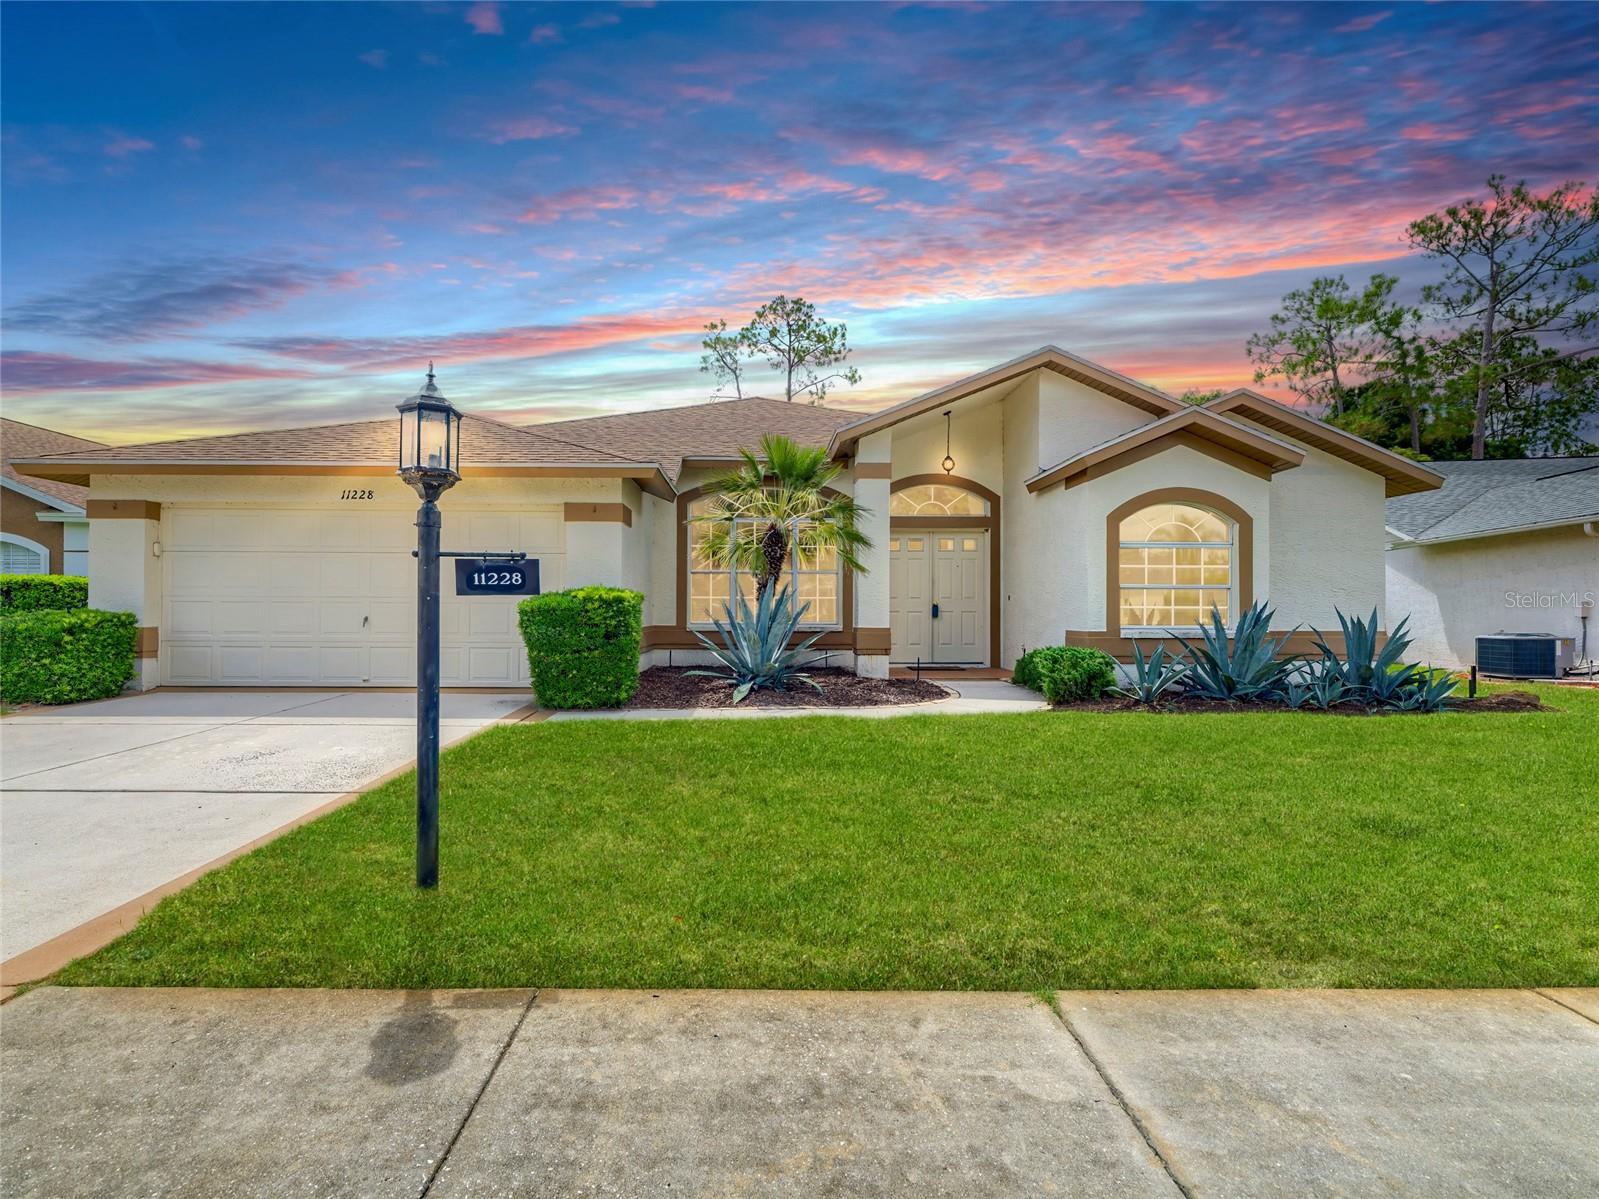
Move-in ready and well-maintained 3-bedroom, 2-bath home located just minutes from the clubhouse in Heritage Pines. Enjoy views of the 9th hole from the screened lanai and family room. Major updates include a new roof (2022) and water heater (2022). The open kitchen overlooks the family room, creating a functional living space with golf course views. The primary suite features two closets and an ensuite bath with a walk-in shower. Bedrooms two and three are located on the opposite side of the home, providing privacy for guests or family. Relax on the screened lanai while enjoying the golf course and watching birds. Heritage Pines is a 24-hour guard-gated community offering golf, tennis, pickleball, a heated pool, fitness center, spa, clubhouse dining, billiards, library, computer room, woodworking shop, cards, crafts, and a variety of social activities. Heritage Pines offers something that's becoming harder to find, a slower pace, beautiful surroundings, and a community that feels like home.
Ceiling Fans(s)
Vaulted Ceiling(s)
Clubhouse
Fitness Center
Gated
Golf Course
Other
Pickleball Court(s)
Pool
Recreation Facilities
Security
Shuffleboard Court
Spa/Hot Tub
Tennis Court(s)
Trail(s)
Wheelchair Access
Taxes: $2,185.00
Tax Year: 2025
Association Fee: $310.00
Association Fee Frequency: Monthly
Sidewalk
Sliding Doors
Dishwasher
Dryer
Microwave
Range
Refrigerator
Washer
Golf Course
Elementary School: Shady Hills Elementary-Po
Middle School: Crews Lake Middle-Po
Junior High: Crews Lake Middle-Po
High School: Hudson High-Po
MLS Area: 34667 - Hudson/Bayonet Point/Port Richey
Total Square Footage: 2,610
Price per Square Feet: $141.44
Water: Public
Construction: Block, Stucco
Date Listed: 2026-06-18 00:00:00
Furnished: Negotiable
Windows: Window Treatments
Parking: Driveway, Garage Door Opener
Garage Description: Y
Garage Spaces: 2
Attached Garage: Y
Flooring: Carpet, Ceramic Tile
Roof: Shingle
Heating: Electric
Cooling: Central Air
Security: Gated Community, Smoke Detector(S)
Laundry: Electric Dryer Hookup, Laundry Room, Washer Hookup
55+ Community: Y
Pets: Yes
Sewer: Public Sewer
Lot Desc.: On Golf Course, Sidewalk, Paved
Parcel ID: 17-24-05-002.0-
Amenities: Clubhouse, Fitness Center, Gated, Golf Course, Other, Pickleball Court(S), Pool, Recreation Facilities, Security, Shuffleboard Court, Spa/Hot Tub, Tennis Court(S), Trail(S), Wheelchair Access
Listing Courtesy Of: Realty One Group Advantage
chrisjwhitener@gmail.com
Move-in ready and well-maintained 3-bedroom, 2-bath home located just minutes from the clubhouse in Heritage Pines. Enjoy views of the 9th hole from the screened lanai and family room. Major updates include a new roof (2022) and water heater (2022). The open kitchen overlooks the family room, creating a functional living space with golf course views. The primary suite features two closets and an ensuite bath with a walk-in shower. Bedrooms two and three are located on the opposite side of the home, providing privacy for guests or family. Relax on the screened lanai while enjoying the golf course and watching birds. Heritage Pines is a 24-hour guard-gated community offering golf, tennis, pickleball, a heated pool, fitness center, spa, clubhouse dining, billiards, library, computer room, woodworking shop, cards, crafts, and a variety of social activities. Heritage Pines offers something that's becoming harder to find, a slower pace, beautiful surroundings, and a community that feels like home.
Property Details
Price: $270,000
Sq Ft: 1,909
($141 per
sqft)
Bedrooms: 3
Bathrooms: 2
City: Hudson
County: Pasco
Type: Single Family
Development: Heritage Pines Village
Subdivision: Heritage Pines Village 04
Acres: 0.1600
Virtual Tour/Floorplan: View
Year Built: 1999
Listing Number: TB8519319
Status Code: A-Active
Taxes: $2,185.00
Tax Year: 2025
Garage:
2
/
Y
Furnishings: Negotiable
Pets Allowed: Yes
Total Recurring Fees: $310
Total Recurring Fee Frequency: 0.00
Interior Features:
Ceiling Fans(s)
Vaulted Ceiling(s)
Amenities:
Clubhouse
Fitness Center
Gated
Golf Course
Other
Pickleball Court(s)
Pool
Recreation Facilities
Security
Shuffleboard Court
Spa/Hot Tub
Tennis Court(s)
Trail(s)
Wheelchair Access
Financial Information:
Taxes: $2,185.00
Tax Year: 2025
Association Fee: $310.00
Association Fee Frequency: Monthly
Exterior Features:
Sidewalk
Sliding Doors
Equipment:
Dishwasher
Dryer
Microwave
Range
Refrigerator
Washer
View:
Golf Course
School Information:
Elementary School: Shady Hills Elementary-Po
Middle School: Crews Lake Middle-Po
Junior High: Crews Lake Middle-Po
High School: Hudson High-Po
Additional Information:
MLS Area: 34667 - Hudson/Bayonet Point/Port Richey
Total Square Footage: 2,610
Price per Square Feet: $141.44
Water: Public
Construction: Block, Stucco
Date Listed: 2026-06-18 00:00:00
Furnished: Negotiable
Windows: Window Treatments
Parking: Driveway, Garage Door Opener
Garage Description: Y
Garage Spaces: 2
Attached Garage: Y
Flooring: Carpet, Ceramic Tile
Roof: Shingle
Heating: Electric
Cooling: Central Air
Security: Gated Community, Smoke Detector(S)
Laundry: Electric Dryer Hookup, Laundry Room, Washer Hookup
55+ Community: Y
Pets: Yes
Sewer: Public Sewer
Lot Desc.: On Golf Course, Sidewalk, Paved
Parcel ID: 17-24-05-002.0-
Amenities: Clubhouse, Fitness Center, Gated, Golf Course, Other, Pickleball Court(S), Pool, Recreation Facilities, Security, Shuffleboard Court, Spa/Hot Tub, Tennis Court(S), Trail(S), Wheelchair Access
Map of 11228 Windrush Circle, Hudson, FL 34667
Listing Courtesy Of: Realty One Group Advantage
chrisjwhitener@gmail.com