11220 Hacienda Del Mar Boulevard #203, Placida, FL 33946
For Sale $515,000


Request Club Info by Email
Calculate Your Payment
Like this listing?
Contact the Listing Agent directly:
Listing Agent: Marcy Davis
Agent Phone:
941-685-5005
Agent Email:
marcydavis@michaelsaunders.com
Share Property
Save Property
View Virtual Tour
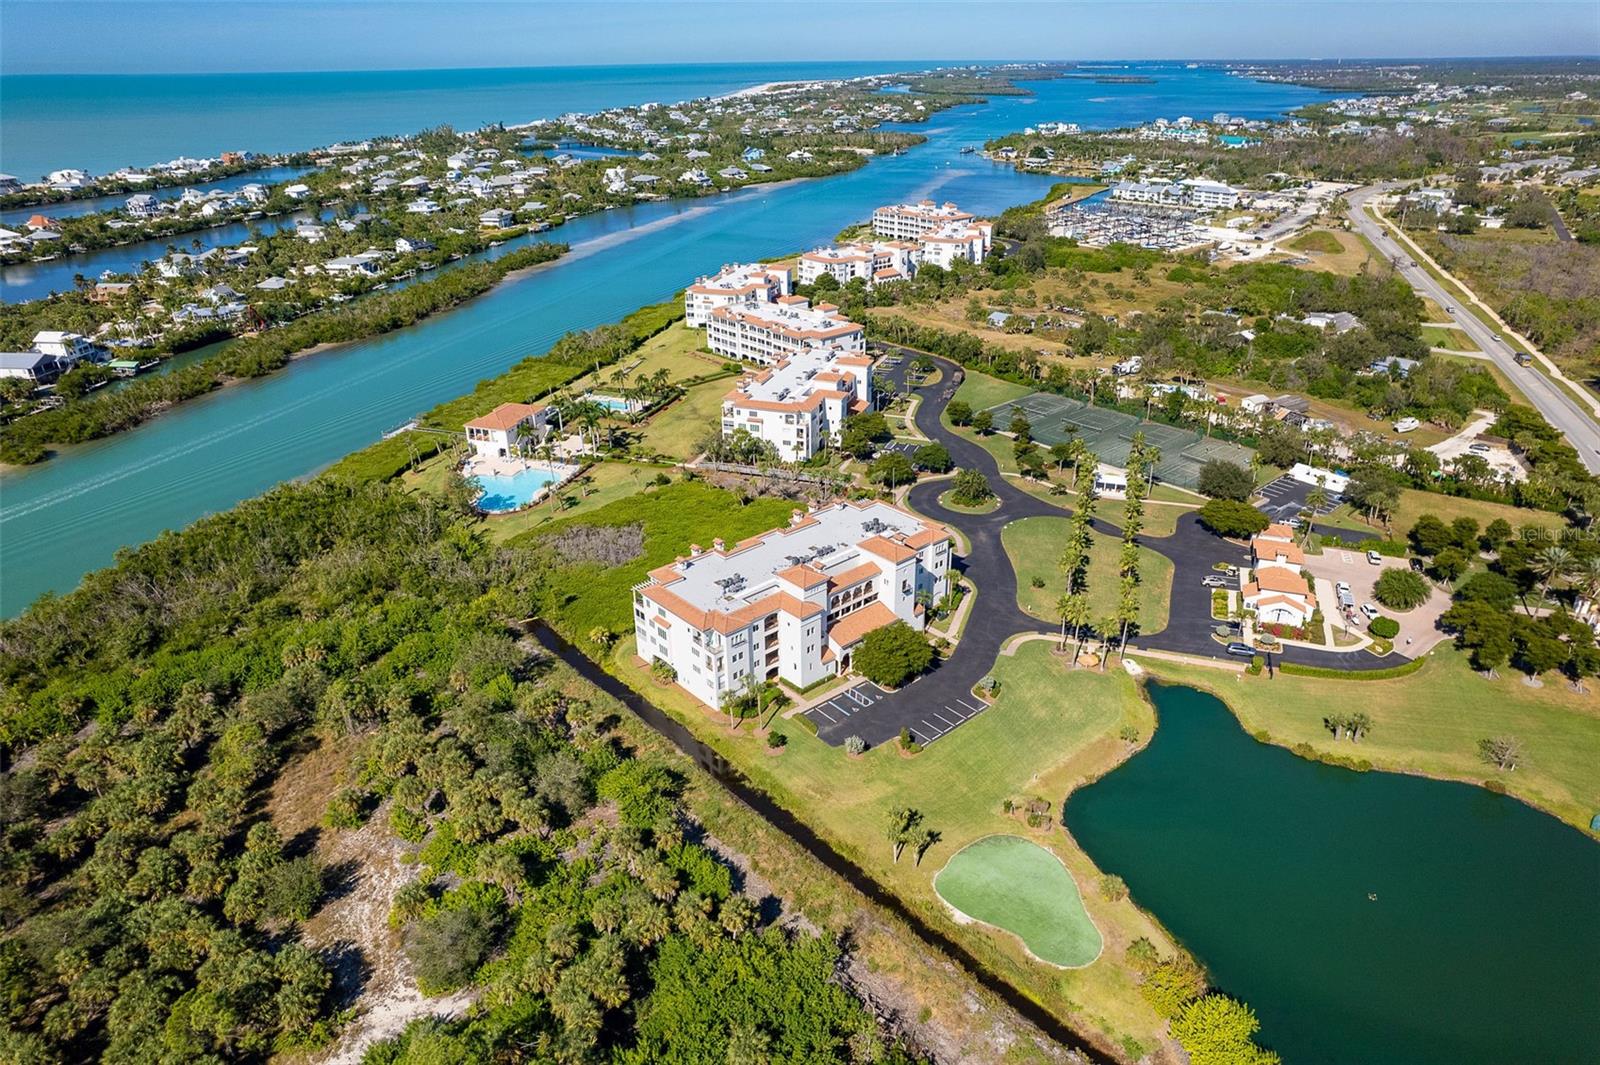
Experience refined coastal living in this beautifully updated 2-bedroom, 2.5-bath residence within the highly respected Hacienda Del Mar community. Offering 1,682 square feet of heated living space and 1,963 square feet in total, this elegant condominium combines classyated interiors, exceptional outdoor living, and beautiful Intracoastal Waterway views. The bright, open floor plan features 10-foot ceilings, an expansive great room, generous dining area, spacious chef’s kitchen, and inviting primary suite. At the heart of the home is an exceptional screened lanai with a full outdoor kitchen, where sweeping water views and refreshing coastal breezes create an idyllic setting for morning coffee, sunset cocktails, alfresco dining, or effortless entertaining. Built to the highest coastal construction standards, Hacienda Del Mar offers exceptional quality, durability, and peace of mind. Inside the residence, a timeless palette of premium finishes includes wood cabinetry, stone countertops, stainless steel appliances, tile flooring, and 8-foot solid-core interior doors. Thoughtfully updated and meticulously maintained, the home features new lighting throughout, including new recessed lighting and designer fixtures from Hubbardton Forge and Serena & Lily; new bedroom carpeting; four new ceiling fans; and a complete suite of new appliances installed in 2024. Additional improvements include a new garbage disposal and Moen kitchen faucet, plus a new water heater installed in 2025. The entire residence was freshly painted in 2024, tile and grout were professionally cleaned that same year, and the front door was fully refurbished for a like-new finish. Outdoor living has been enhanced with a new metal lanai structure and high-quality 20/20 screening designed to help deter insects while preserving the spectacular waterfront views. Impact-rated Andersen windows and sliding doors provide added storm protection, energy efficiency, and peace of mind. Set amid 23 acres of lush tropical landscaping, Hacienda Del Mar delivers an exceptional resort-style lifestyle. Residents enjoy two heated pools, a spa, fitness center, tennis, 2 brand new hard surface pickleball courts, and a stunning waterfront clubhouse. Additional amenities include a private dog park, fishing piers, fire pits, putting green, kayak and paddleboard storage with launch access, and convenient day docks for residents and guests. Ideally situated near marinas, pristine Gulf beaches, state parks, boutique shopping, waterfront dining, and historic Boca Grande, the community also offers convenient beach access via the adjacent marina and Palm Island ferry. Whether envisioned as a beautiful seasonal retreat or a year-round coastal sanctuary, this beautifully updated residence offers an exceptional combination of luxury, comfort, privacy, and resort-style amenities in one of Southwest Florida’s most desirable waterfront communities. Furnishings are negotiable. All water is included in HOA fee.
Ceiling Fans(s)
Eat-in Kitchen
High Ceilings
Living Room/Dining Room Combo
Open Floorplan
Primary Bedroom Main Floor
Solid Wood Cabinets
Stone Counters
Thermostat
Walk-In Closet(s)
Window Treatments
Cable TV
Clubhouse
Elevators
Fitness Center
Gated
Lobby Key Required
Maintenance
Park
Pickleball Court(s)
Pool
Recreation Facilities
Spa/Hot Tub
Storage
Tennis Court(s)
Vehicle Restrictions
Taxes: $7,107.77
Tax Year: 2025
Association Fee: $1,420.00
Association Fee Frequency: Monthly
Dog Run
Lighting
Outdoor Grill
Outdoor Kitchen
Rain Gutters
Sidewalk
Storage
Tennis Court(s)
Bar Fridge
Built-In Oven
Convection Oven
Cooktop
Dishwasher
Disposal
Dryer
Electric Water Heater
Exhaust Fan
Microwave
Range Hood
Refrigerator
Washer
Pool
Trees/Woods
Water
Intracoastal Waterway
Fishing Pier
Riprap
Sailboat Water
Intracoastal Waterway
View: Intracoastal Waterway
Elementary School: Vineland Elementary
Middle School: L.a. Ainger Middle
Junior High: L.a. Ainger Middle
High School: Lemon Bay High
MLS Area: 33946 - Placida
Total Square Footage: 1,963
Price per Square Feet: $306.18
Total Floors: 1
Water: Public
Construction: Block, Stucco
Date Listed: 2026-10-09 00:00:00
Pool Description: In Ground, Gunite, Heated, Lap, Lighting
Private Spa: Y
Furnished: Partially
Windows: Drapes, Rods, Shades, Storm Window(S)
Parking: Assigned, Covered, Golf Cart Parking, Ground Level, Guest, Basement
Garage Description: Y
Attached Garage: Y
Flooring: Carpet, Ceramic Tile
Roof: Membrane, Tile
Heating: Central, Electric
Cooling: Central Air
Security: Fire Sprinkler System, Gated Community, Key Card Entry, Security Gate, Smoke Detector(S)
Laundry: Electric Dryer Hookup, Inside, Laundry Room, Washer Hookup
Pets: Cats Ok, Dogs Ok, Number Limit
Sewer: Public Sewer
Lot Desc.: Cleared, Cul-De-Sac, Landscaped, Near Golf Course
Parcel ID: 412033676016
Amenities: Cable Tv, Clubhouse, Elevators, Fitness Center, Gated, Lobby Key Required, Maintenance, Park, Pickleball Court(S), Pool, Recreation Facilities, Spa/Hot Tub, Storage, Tennis Court(S), Vehicle Restrictions
Listing Courtesy Of: Michael Saunders & Co. - Boca
marcydavis@michaelsaunders.com
Experience refined coastal living in this beautifully updated 2-bedroom, 2.5-bath residence within the highly respected Hacienda Del Mar community. Offering 1,682 square feet of heated living space and 1,963 square feet in total, this elegant condominium combines classyated interiors, exceptional outdoor living, and beautiful Intracoastal Waterway views. The bright, open floor plan features 10-foot ceilings, an expansive great room, generous dining area, spacious chef’s kitchen, and inviting primary suite. At the heart of the home is an exceptional screened lanai with a full outdoor kitchen, where sweeping water views and refreshing coastal breezes create an idyllic setting for morning coffee, sunset cocktails, alfresco dining, or effortless entertaining. Built to the highest coastal construction standards, Hacienda Del Mar offers exceptional quality, durability, and peace of mind. Inside the residence, a timeless palette of premium finishes includes wood cabinetry, stone countertops, stainless steel appliances, tile flooring, and 8-foot solid-core interior doors. Thoughtfully updated and meticulously maintained, the home features new lighting throughout, including new recessed lighting and designer fixtures from Hubbardton Forge and Serena & Lily; new bedroom carpeting; four new ceiling fans; and a complete suite of new appliances installed in 2024. Additional improvements include a new garbage disposal and Moen kitchen faucet, plus a new water heater installed in 2025. The entire residence was freshly painted in 2024, tile and grout were professionally cleaned that same year, and the front door was fully refurbished for a like-new finish. Outdoor living has been enhanced with a new metal lanai structure and high-quality 20/20 screening designed to help deter insects while preserving the spectacular waterfront views. Impact-rated Andersen windows and sliding doors provide added storm protection, energy efficiency, and peace of mind. Set amid 23 acres of lush tropical landscaping, Hacienda Del Mar delivers an exceptional resort-style lifestyle. Residents enjoy two heated pools, a spa, fitness center, tennis, 2 brand new hard surface pickleball courts, and a stunning waterfront clubhouse. Additional amenities include a private dog park, fishing piers, fire pits, putting green, kayak and paddleboard storage with launch access, and convenient day docks for residents and guests. Ideally situated near marinas, pristine Gulf beaches, state parks, boutique shopping, waterfront dining, and historic Boca Grande, the community also offers convenient beach access via the adjacent marina and Palm Island ferry. Whether envisioned as a beautiful seasonal retreat or a year-round coastal sanctuary, this beautifully updated residence offers an exceptional combination of luxury, comfort, privacy, and resort-style amenities in one of Southwest Florida’s most desirable waterfront communities. Furnishings are negotiable. All water is included in HOA fee.
Property Details
Price: $515,000
Sq Ft: 1,682
($306 per
sqft)
Bedrooms: 2
Bathrooms: 2
Partial Baths: 1
City: Placida
County: Charlotte
Type: Condo
Development: Hacienda Del Mar
Subdivision: Hacienda Del Mar Ph 01
Virtual Tour/Floorplan: View
Year Built: 2005
Listing Number: D6149045
Status Code: A-Active
Taxes: $7,107.77
Tax Year: 2025
Garage:
/
Y
Furnishings: Partially
Pets Allowed: Cats OK, Dogs OK, Number Limit
Total Recurring Fees: $1,420
Total Recurring Fee Frequency: 0.00
Interior Features:
Ceiling Fans(s)
Eat-in Kitchen
High Ceilings
Living Room/Dining Room Combo
Open Floorplan
Primary Bedroom Main Floor
Solid Wood Cabinets
Stone Counters
Thermostat
Walk-In Closet(s)
Window Treatments
Amenities:
Cable TV
Clubhouse
Elevators
Fitness Center
Gated
Lobby Key Required
Maintenance
Park
Pickleball Court(s)
Pool
Recreation Facilities
Spa/Hot Tub
Storage
Tennis Court(s)
Vehicle Restrictions
Financial Information:
Taxes: $7,107.77
Tax Year: 2025
Association Fee: $1,420.00
Association Fee Frequency: Monthly
Exterior Features:
Dog Run
Lighting
Outdoor Grill
Outdoor Kitchen
Rain Gutters
Sidewalk
Storage
Tennis Court(s)
Equipment:
Bar Fridge
Built-In Oven
Convection Oven
Cooktop
Dishwasher
Disposal
Dryer
Electric Water Heater
Exhaust Fan
Microwave
Range Hood
Refrigerator
Washer
View:
Pool
Trees/Woods
Water
Waterfront Description:
Intracoastal Waterway
Fishing Pier
Riprap
Sailboat Water
Intracoastal Waterway
View: Intracoastal Waterway
School Information:
Elementary School: Vineland Elementary
Middle School: L.a. Ainger Middle
Junior High: L.a. Ainger Middle
High School: Lemon Bay High
Additional Information:
MLS Area: 33946 - Placida
Total Square Footage: 1,963
Price per Square Feet: $306.18
Total Floors: 1
Water: Public
Construction: Block, Stucco
Date Listed: 2026-10-09 00:00:00
Pool Description: In Ground, Gunite, Heated, Lap, Lighting
Private Spa: Y
Furnished: Partially
Windows: Drapes, Rods, Shades, Storm Window(S)
Parking: Assigned, Covered, Golf Cart Parking, Ground Level, Guest, Basement
Garage Description: Y
Attached Garage: Y
Flooring: Carpet, Ceramic Tile
Roof: Membrane, Tile
Heating: Central, Electric
Cooling: Central Air
Security: Fire Sprinkler System, Gated Community, Key Card Entry, Security Gate, Smoke Detector(S)
Laundry: Electric Dryer Hookup, Inside, Laundry Room, Washer Hookup
Pets: Cats Ok, Dogs Ok, Number Limit
Sewer: Public Sewer
Lot Desc.: Cleared, Cul-De-Sac, Landscaped, Near Golf Course
Parcel ID: 412033676016
Amenities: Cable Tv, Clubhouse, Elevators, Fitness Center, Gated, Lobby Key Required, Maintenance, Park, Pickleball Court(S), Pool, Recreation Facilities, Spa/Hot Tub, Storage, Tennis Court(S), Vehicle Restrictions
Map of 11220 Hacienda Del Mar Boulevard #203, Placida, FL 33946
Listing Courtesy Of: Michael Saunders & Co. - Boca
marcydavis@michaelsaunders.com