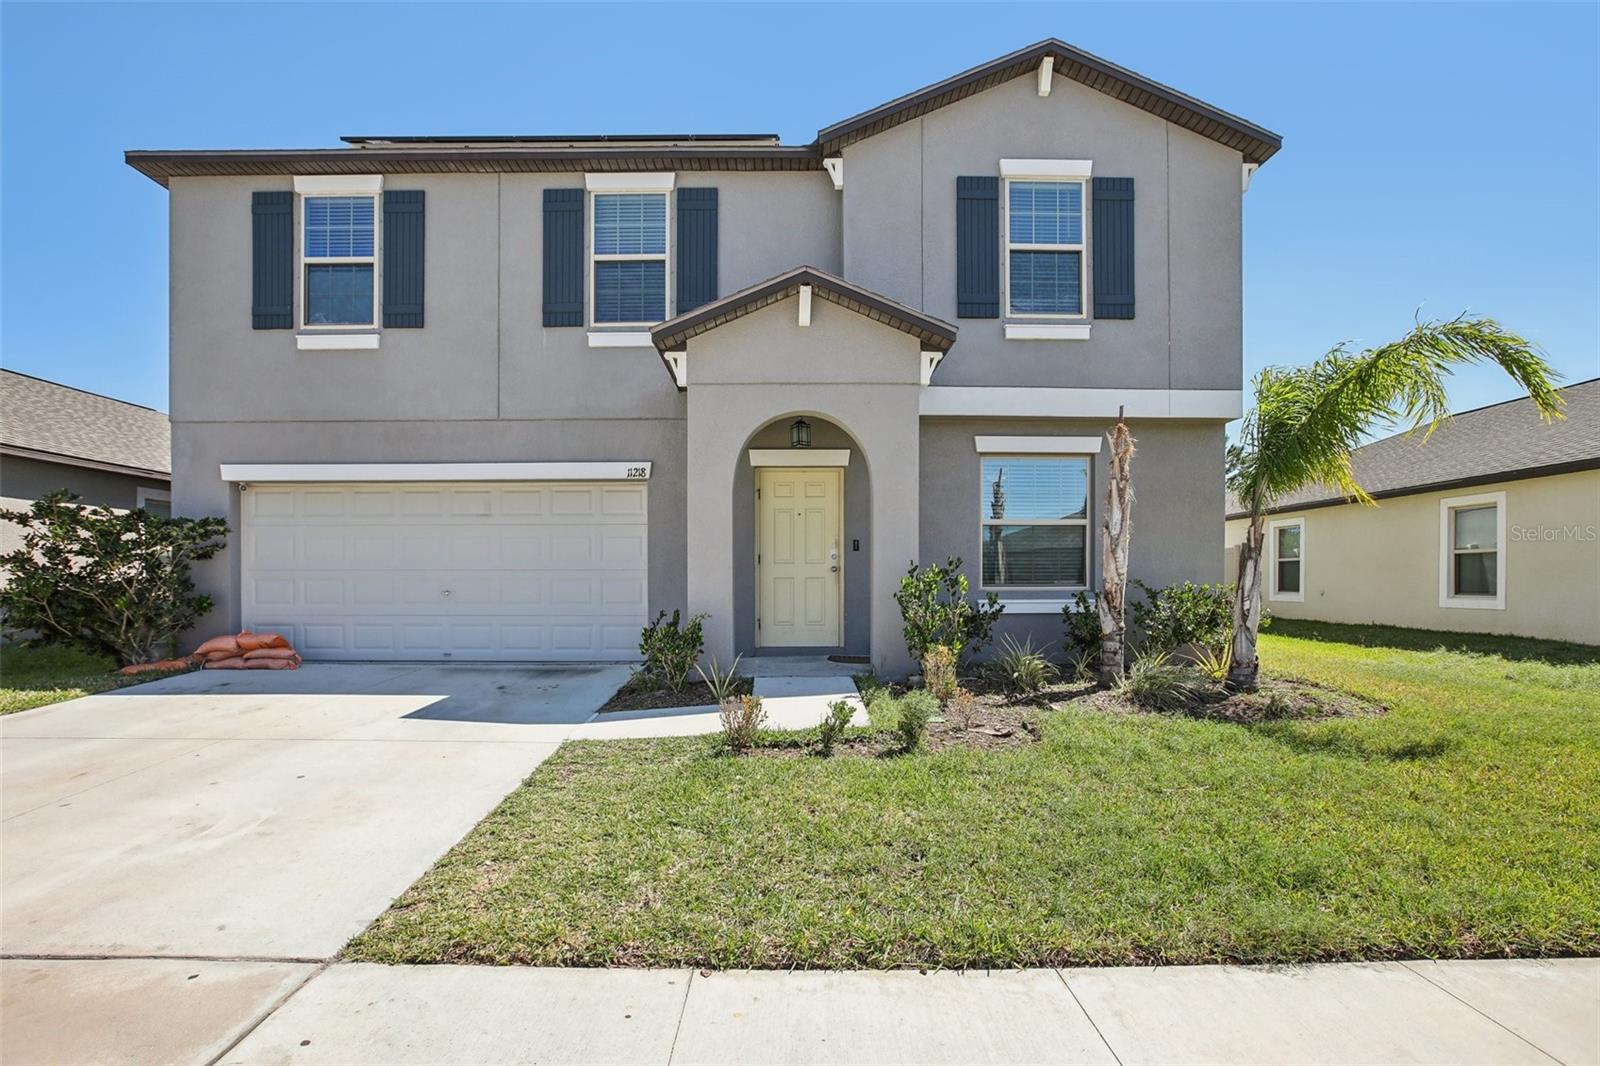
11218 Sage Canyon Drive, Riverview, FL 33578
For Sale $440,979


Request Club Info by Email
Calculate Your Payment
Like this listing?
Contact the Listing Agent directly:
Listing Agent: Guillermo Gomez
Agent Phone:
407-497-9846
Agent Email:
ggomez.rrg@gmail.com
Share Property
Save Property
View Virtual Tour
Envision a home where cherished family memories effortlessly come to life. This isn’t merely a house; it’s a remarkable upgrade to your lifestyle. Imagine yourself in a beautiful, modern single-family residence featuring 4 spacious bedrooms and 3 well-appointed bathrooms, crafted for your comfort and convenience. As you enter, the welcoming open floor plan draws you into a generously sized kitchen centered around an island—perfect for hosting gatherings. Expansive dining and family rooms blend seamlessly together, while a multifunctional flex room offers the flexibility for a home office or a cozy library retreat. Head upstairs, and you’ll discover a loft area ideal for additional living space, as well as a luxurious master suite equipped with a walk-in closet and dual sinks—your own private escape. With the added convenience of upstairs laundry facilities and a cozy 2-car garage, this home transcends mere shelter; it presents a space to truly flourish. Large windows welcome an abundance of natural light, elevating the home’s warm and inviting ambiance. Subtle gray tones on the walls harmonize beautifully with the elegant tile flooring, creating a chic and adaptable aesthetic. The open design effortlessly connects the living area with the dining space and kitchen, making it a perfect venue for family gatherings. This stylish kitchen boasts a pristine warm cream cabinetry, and an island that combines practicality with elegance. Solar panels, delivered debt-free. Take advantage of this opportunity to enjoy renewable energy and electricity savings. Ideal for a sustainable and worry-free life!
Eat-in Kitchen
Open Floorplan
Clubhouse
Playground
Pool
Taxes: $7,619.16
Tax Year: 2024
Association Fee: $107.00
Association Fee Frequency: Annually
Hurricane Shutters
Private Mailbox
Sidewalk
Dishwasher
Disposal
Dryer
Microwave
Range
Refrigerator
Washer
Elementary School: Sessums-Hb
Middle School: Rodgers-Hb
Junior High: Rodgers-Hb
High School: Spoto High-Hb
Building Description: Contemporary
MLS Area: 33578 - Riverview
Total Square Footage: 2,984
Price per Square Feet: $170.66
Water: Public
Construction: Block, Stucco
Date Listed: 2025-03-18 00:00:00
Windows: Blinds
Garage Description: Y
Garage Spaces: 2
Attached Garage: Y
Flooring: Carpet, Ceramic Tile
Roof: Shingle
Heating: Central
Cooling: Central Air
Laundry: Inside, Laundry Room
Pets: Yes
Sewer: Public Sewer
Lot Desc.: In County
Parcel ID: U-30-30-20-B6B-
Amenities: Clubhouse, Playground, Pool
Listing Courtesy Of: Radius Realty Group Llc
ggomez.rrg@gmail.com
Envision a home where cherished family memories effortlessly come to life. This isn’t merely a house; it’s a remarkable upgrade to your lifestyle. Imagine yourself in a beautiful, modern single-family residence featuring 4 spacious bedrooms and 3 well-appointed bathrooms, crafted for your comfort and convenience. As you enter, the welcoming open floor plan draws you into a generously sized kitchen centered around an island—perfect for hosting gatherings. Expansive dining and family rooms blend seamlessly together, while a multifunctional flex room offers the flexibility for a home office or a cozy library retreat. Head upstairs, and you’ll discover a loft area ideal for additional living space, as well as a luxurious master suite equipped with a walk-in closet and dual sinks—your own private escape. With the added convenience of upstairs laundry facilities and a cozy 2-car garage, this home transcends mere shelter; it presents a space to truly flourish. Large windows welcome an abundance of natural light, elevating the home’s warm and inviting ambiance. Subtle gray tones on the walls harmonize beautifully with the elegant tile flooring, creating a chic and adaptable aesthetic. The open design effortlessly connects the living area with the dining space and kitchen, making it a perfect venue for family gatherings. This stylish kitchen boasts a pristine warm cream cabinetry, and an island that combines practicality with elegance. Solar panels, delivered debt-free. Take advantage of this opportunity to enjoy renewable energy and electricity savings. Ideal for a sustainable and worry-free life!
Property Details
Price: $440,979
Sq Ft: 2,584
($171 per
sqft)
Bedrooms: 4
Bathrooms: 2
Partial Baths: 1
City: Riverview
County: Hillsborough
Type: Single Family
Development: Ventana
Acres: 0.1300
Virtual Tour/Floorplan: View
Year Built: 2020
Listing Number: TB8363167
Status Code: A-Active
Taxes: $7,619.16
Tax Year: 2024
Garage:
2
/
Y
Pets Allowed: Yes
Total Recurring Fees: $9
Total Recurring Fee Frequency: 0.00
Interior Features:
Eat-in Kitchen
Open Floorplan
Amenities:
Clubhouse
Playground
Pool
Financial Information:
Taxes: $7,619.16
Tax Year: 2024
Association Fee: $107.00
Association Fee Frequency: Annually
Exterior Features:
Hurricane Shutters
Private Mailbox
Sidewalk
Equipment:
Dishwasher
Disposal
Dryer
Microwave
Range
Refrigerator
Washer
School Information:
Elementary School: Sessums-Hb
Middle School: Rodgers-Hb
Junior High: Rodgers-Hb
High School: Spoto High-Hb
Additional Information:
Building Description: Contemporary
MLS Area: 33578 - Riverview
Total Square Footage: 2,984
Price per Square Feet: $170.66
Water: Public
Construction: Block, Stucco
Date Listed: 2025-03-18 00:00:00
Windows: Blinds
Garage Description: Y
Garage Spaces: 2
Attached Garage: Y
Flooring: Carpet, Ceramic Tile
Roof: Shingle
Heating: Central
Cooling: Central Air
Laundry: Inside, Laundry Room
Pets: Yes
Sewer: Public Sewer
Lot Desc.: In County
Parcel ID: U-30-30-20-B6B-
Amenities: Clubhouse, Playground, Pool
Map of 11218 Sage Canyon Drive, Riverview, FL 33578
Listing Courtesy Of: Radius Realty Group Llc
ggomez.rrg@gmail.com