11217 Laurel Brook Court, Riverview, FL 33569
For Sale $505,000


Request Club Info by Email
Calculate Your Payment
Like this listing?
Contact the Listing Agent directly:
Listing Agent: Brandy Breaux
Agent Phone:
832-602-1213
Agent Email:
brandy.breaux@cbrealty.com
Share Property
Save Property
View Virtual Tour
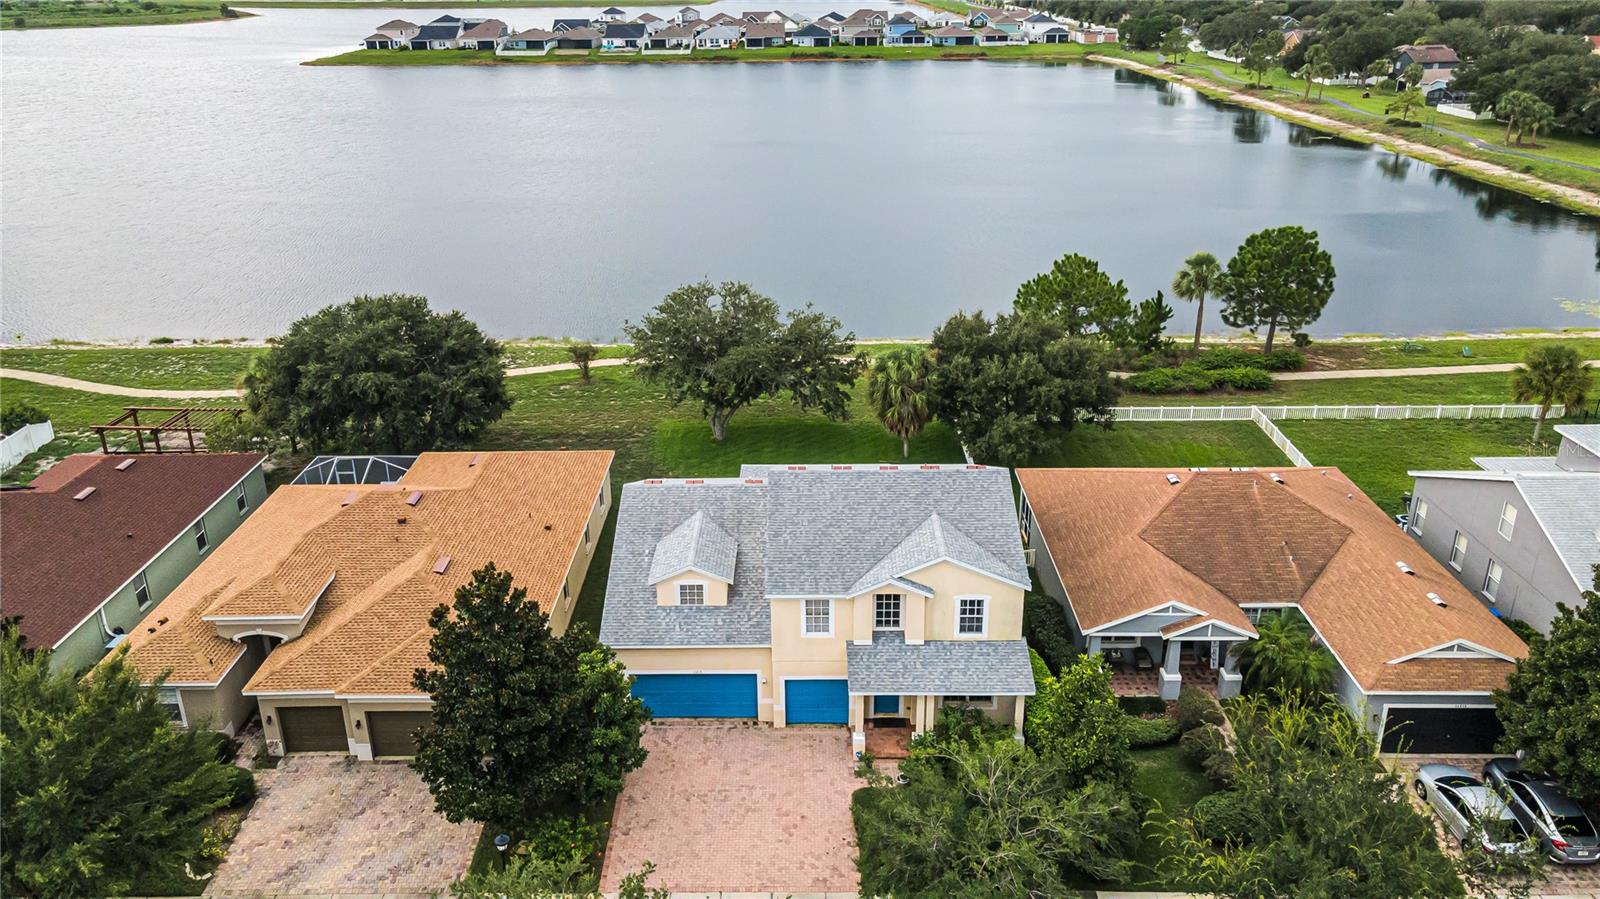
WATERFRONT HOME WITH 3-CAR GARAGE IN RIVERCREST Experience the best of Riverview living in this spacious waterfront home located in the highly desirable Rivercrest community. With nearly 2,900 square feet of living space, a rare 3-car garage, peaceful water views, and a versatile floor plan, this property offers the space and functionality today's buyers are searching for. From the moment you enter, you'll appreciate the open, inviting layout designed for both everyday living and entertaining. The kitchen overlooks the family room and waterfront backdrop, creating a natural gathering space for meals, conversations, and special occasions. Large windows bring in natural light while showcasing serene water views throughout the main living areas. Upstairs, the oversized bonus room offers flexibility for a media room, game room, home office, fitness area, playroom, or guest retreat. Generously sized living spaces throughout the home provide options for growing households, remote work, hobbies, and hosting visitors. Step outside to the screened lanai and enjoy peaceful mornings overlooking the water, relaxing evenings at sunset, or weekend gatherings with family and friends. The 3-car garage provides valuable storage and parking space for vehicles, tools, recreational equipment, and outdoor gear. Seller will provide a flooring allowance or replace the upstairs carpeting, offering buyers an opportunity to personalize the space. Select furnishings may also be negotiable. Rivercrest residents enjoy access to resort-style community amenities, including pools, playgrounds, parks, tennis courts, and walking trails. Conveniently located near I-75, US-301, shopping, dining, healthcare facilities, and everyday conveniences, the home offers easy access to Tampa, Brandon, MacDill Air Force Base, and the area's Gulf Coast attractions. This property may qualify for 100% financing programs for eligible buyers. Ask for details and available financing options. If you've been searching for a Riverview waterfront home with a 3-car garage, bonus room, community amenities, and room to grow, this is an opportunity you won't want to miss.
Ceiling Fans(s)
Walk-In Closet(s)
Taxes: $5,905.36
Tax Year: 2025
Association Fee: $130.00
Association Fee Frequency: Annually
Outdoor Grill
Private Mailbox
Sidewalk
Dishwasher
Dryer
Microwave
Range
Washer
Water
Elementary School: Symmes-Hb
Middle School: Rodgers-Hb
Junior High: Rodgers-Hb
High School: Riverview-Hb
MLS Area: 33569 - Riverview
Total Square Footage: 3,819
Price per Square Feet: $175.47
Total Floors: 2
Water: Public
Construction: Block, Stucco
Date Listed: 2026-08-03 00:00:00
Furnished: Negotiable
Garage Description: Y
Garage Spaces: 3
Attached Garage: Y
Flooring: Carpet, Tile, Wood
Roof: Shingle
Heating: Electric
Cooling: Central Air
Laundry: Inside, Laundry Room
Pets: No
Sewer: Public Sewer
Parcel ID: U-33-30-20-80R-
Listing Courtesy Of: Coldwell Banker Realty
brandy.breaux@cbrealty.com
WATERFRONT HOME WITH 3-CAR GARAGE IN RIVERCREST Experience the best of Riverview living in this spacious waterfront home located in the highly desirable Rivercrest community. With nearly 2,900 square feet of living space, a rare 3-car garage, peaceful water views, and a versatile floor plan, this property offers the space and functionality today's buyers are searching for. From the moment you enter, you'll appreciate the open, inviting layout designed for both everyday living and entertaining. The kitchen overlooks the family room and waterfront backdrop, creating a natural gathering space for meals, conversations, and special occasions. Large windows bring in natural light while showcasing serene water views throughout the main living areas. Upstairs, the oversized bonus room offers flexibility for a media room, game room, home office, fitness area, playroom, or guest retreat. Generously sized living spaces throughout the home provide options for growing households, remote work, hobbies, and hosting visitors. Step outside to the screened lanai and enjoy peaceful mornings overlooking the water, relaxing evenings at sunset, or weekend gatherings with family and friends. The 3-car garage provides valuable storage and parking space for vehicles, tools, recreational equipment, and outdoor gear. Seller will provide a flooring allowance or replace the upstairs carpeting, offering buyers an opportunity to personalize the space. Select furnishings may also be negotiable. Rivercrest residents enjoy access to resort-style community amenities, including pools, playgrounds, parks, tennis courts, and walking trails. Conveniently located near I-75, US-301, shopping, dining, healthcare facilities, and everyday conveniences, the home offers easy access to Tampa, Brandon, MacDill Air Force Base, and the area's Gulf Coast attractions. This property may qualify for 100% financing programs for eligible buyers. Ask for details and available financing options. If you've been searching for a Riverview waterfront home with a 3-car garage, bonus room, community amenities, and room to grow, this is an opportunity you won't want to miss.
Property Details
Price: $505,000
Sq Ft: 2,878
($175 per
sqft)
Bedrooms: 4
Bathrooms: 2
Partial Baths: 1
City: Riverview
County: Hillsborough
Type: Single Family
Development: Rivercrest Ph 2 Prcl K An
Acres: 0.1700
Virtual Tour/Floorplan: View
Year Built: 2006
Listing Number: TB8533140
Status Code: A-Active
Taxes: $5,905.36
Tax Year: 2025
Garage:
3
/
Y
Furnishings: Negotiable
Pets Allowed: No
Total Recurring Fees: $11
Total Recurring Fee Frequency: 0.00
Interior Features:
Ceiling Fans(s)
Walk-In Closet(s)
Financial Information:
Taxes: $5,905.36
Tax Year: 2025
Association Fee: $130.00
Association Fee Frequency: Annually
Exterior Features:
Outdoor Grill
Private Mailbox
Sidewalk
Equipment:
Dishwasher
Dryer
Microwave
Range
Washer
View:
Water
School Information:
Elementary School: Symmes-Hb
Middle School: Rodgers-Hb
Junior High: Rodgers-Hb
High School: Riverview-Hb
Additional Information:
MLS Area: 33569 - Riverview
Total Square Footage: 3,819
Price per Square Feet: $175.47
Total Floors: 2
Water: Public
Construction: Block, Stucco
Date Listed: 2026-08-03 00:00:00
Furnished: Negotiable
Garage Description: Y
Garage Spaces: 3
Attached Garage: Y
Flooring: Carpet, Tile, Wood
Roof: Shingle
Heating: Electric
Cooling: Central Air
Laundry: Inside, Laundry Room
Pets: No
Sewer: Public Sewer
Parcel ID: U-33-30-20-80R-
Map of 11217 Laurel Brook Court, Riverview, FL 33569
Listing Courtesy Of: Coldwell Banker Realty
brandy.breaux@cbrealty.com