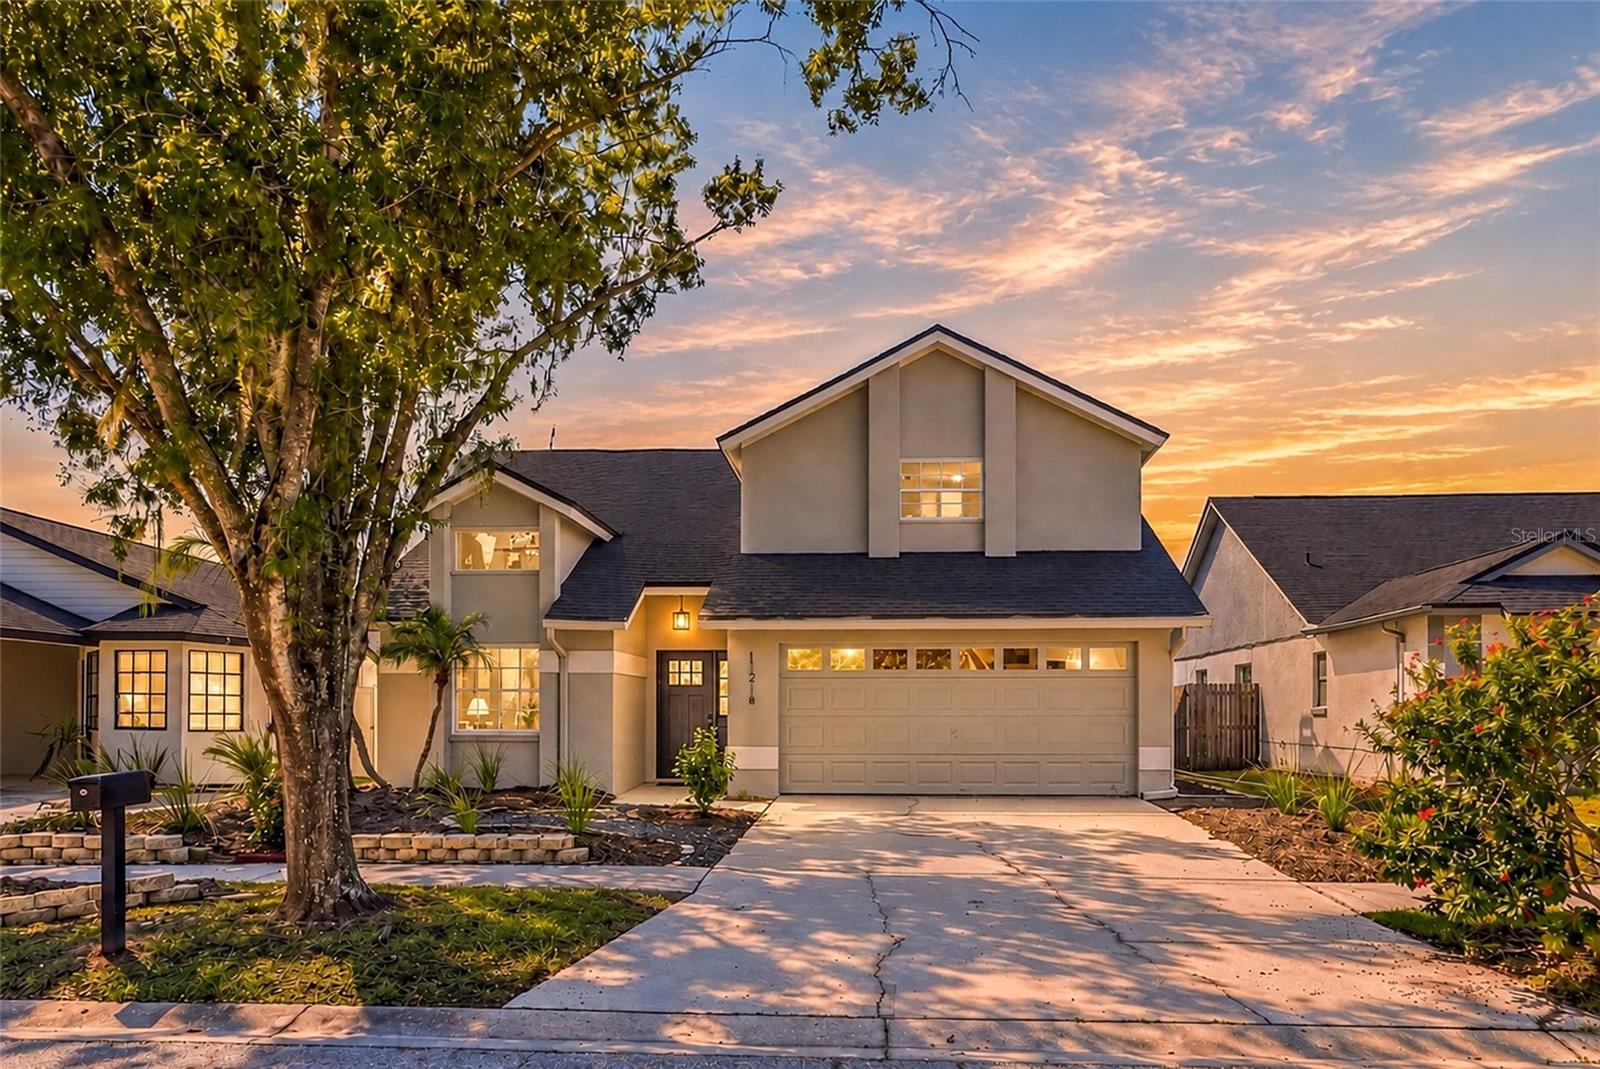
11216 Shadybrook Drive, Tampa, FL 33625
For Sale $499,000


Request Club Info by Email
Calculate Your Payment
Like this listing?
Contact the Listing Agent directly:
Listing Agent: Jared Davis
Agent Phone:
720-560-1918
Agent Email:
davisjared184@gmail.com
Share Property
Save Property
View Virtual Tour
Stunning Renovated 3-Bedroom 2 Bathroom with a Two-Car Garage in Country Run – Your Private SANCTUARY Awaits! Boasting 1,760 square feet of exquisitely designed living space, this property offers the perfect blend of comfort, style, and entertainment. At the heart of this home lies a show-stopping designer kitchen, meticulously crafted with sleek modern cabinetry, luxurious quartz countertops, and premium stainless-steel appliances. Brand-new luxury vinyl flooring stretches seamlessly through the living areas, tile flooring in the bathrooms, and new carpet on the staircase and in the upstairs bedroom. Retreat to the primary bedroom that comes with a large walk-in closet and en-suite bathroom equipped with a beautifully updated shower and double vanity. This home has a fantastic open floor plan with towering, vaulted ceilings in the main living area. Both guest bedrooms are fully updated along with a fully updated guest bathroom for your family or guests. Welcome to your new shaded & screened back porch opening up to the lovely pond view! The property also comes with a New 2026 Roof which will provide peace of mind for years to come. Location, location, location! This home is centrally located within 30-minutes to downtown Tampa and only 40-minutes to the world renown Clearwater Beach and Dunedin's lovely downtown area with endless shops, restaurants, and breweries. NO HOA or CDD and NO FLOOD INSURANCE REQUIRED. This exceptional property offers not just a home, but a lifestyle. Don’t miss the chance to make it yours!
Ceiling Fans(s)
High Ceilings
Open Floorplan
Stone Counters
Vaulted Ceiling(s)
Walk-In Closet(s)
Taxes: $5,867.00
Tax Year: 2025
Lighting
Sidewalk
Dishwasher
Microwave
Range
Refrigerator
Elementary School: Cannella-Hb
Middle School: Pierce-Hb
Junior High: Pierce-Hb
High School: Leto-Hb
Building Description: Florida
MLS Area: 33625 - Tampa / Carrollwood
Total Square Footage: 2,470
Price per Square Feet: $283.52
Water: Public
Construction: Block, Stucco
Date Listed: 2026-10-15 00:00:00
Furnished: Unfurnished
Garage Description: Y
Garage Spaces: 2
Attached Garage: Y
Flooring: Luxury Vinyl, Tile
Roof: Shingle
Heating: Central
Cooling: Central Air
Fireplace: Y
Laundry: In Garage
Sewer: Public Sewer
Parcel ID: U-18-28-18-140-
Listing Courtesy Of: Sanctuary Real Estate Group, Llc
davisjared184@gmail.com
Stunning Renovated 3-Bedroom 2 Bathroom with a Two-Car Garage in Country Run – Your Private SANCTUARY Awaits! Boasting 1,760 square feet of exquisitely designed living space, this property offers the perfect blend of comfort, style, and entertainment. At the heart of this home lies a show-stopping designer kitchen, meticulously crafted with sleek modern cabinetry, luxurious quartz countertops, and premium stainless-steel appliances. Brand-new luxury vinyl flooring stretches seamlessly through the living areas, tile flooring in the bathrooms, and new carpet on the staircase and in the upstairs bedroom. Retreat to the primary bedroom that comes with a large walk-in closet and en-suite bathroom equipped with a beautifully updated shower and double vanity. This home has a fantastic open floor plan with towering, vaulted ceilings in the main living area. Both guest bedrooms are fully updated along with a fully updated guest bathroom for your family or guests. Welcome to your new shaded & screened back porch opening up to the lovely pond view! The property also comes with a New 2026 Roof which will provide peace of mind for years to come. Location, location, location! This home is centrally located within 30-minutes to downtown Tampa and only 40-minutes to the world renown Clearwater Beach and Dunedin's lovely downtown area with endless shops, restaurants, and breweries. NO HOA or CDD and NO FLOOD INSURANCE REQUIRED. This exceptional property offers not just a home, but a lifestyle. Don’t miss the chance to make it yours!
Property Details
Price: $499,000
Sq Ft: 1,760
($284 per
sqft)
Bedrooms: 3
Bathrooms: 2
City: Tampa
County: Hillsborough
Type: Single Family
Development: Country Run
Subdivision: Country Run Unit 3
Acres: 0.0900
Virtual Tour/Floorplan: View
Year Built: 1988
Listing Number: TB8554971
Status Code: A-Active
Taxes: $5,867.00
Tax Year: 2025
Garage:
2
/
Y
Furnishings: Unfurnished
Interior Features:
Ceiling Fans(s)
High Ceilings
Open Floorplan
Stone Counters
Vaulted Ceiling(s)
Walk-In Closet(s)
Financial Information:
Taxes: $5,867.00
Tax Year: 2025
Exterior Features:
Lighting
Sidewalk
Equipment:
Dishwasher
Microwave
Range
Refrigerator
School Information:
Elementary School: Cannella-Hb
Middle School: Pierce-Hb
Junior High: Pierce-Hb
High School: Leto-Hb
Additional Information:
Building Description: Florida
MLS Area: 33625 - Tampa / Carrollwood
Total Square Footage: 2,470
Price per Square Feet: $283.52
Water: Public
Construction: Block, Stucco
Date Listed: 2026-10-15 00:00:00
Furnished: Unfurnished
Garage Description: Y
Garage Spaces: 2
Attached Garage: Y
Flooring: Luxury Vinyl, Tile
Roof: Shingle
Heating: Central
Cooling: Central Air
Fireplace: Y
Laundry: In Garage
Sewer: Public Sewer
Parcel ID: U-18-28-18-140-
Map of 11216 Shadybrook Drive, Tampa, FL 33625
Listing Courtesy Of: Sanctuary Real Estate Group, Llc
davisjared184@gmail.com