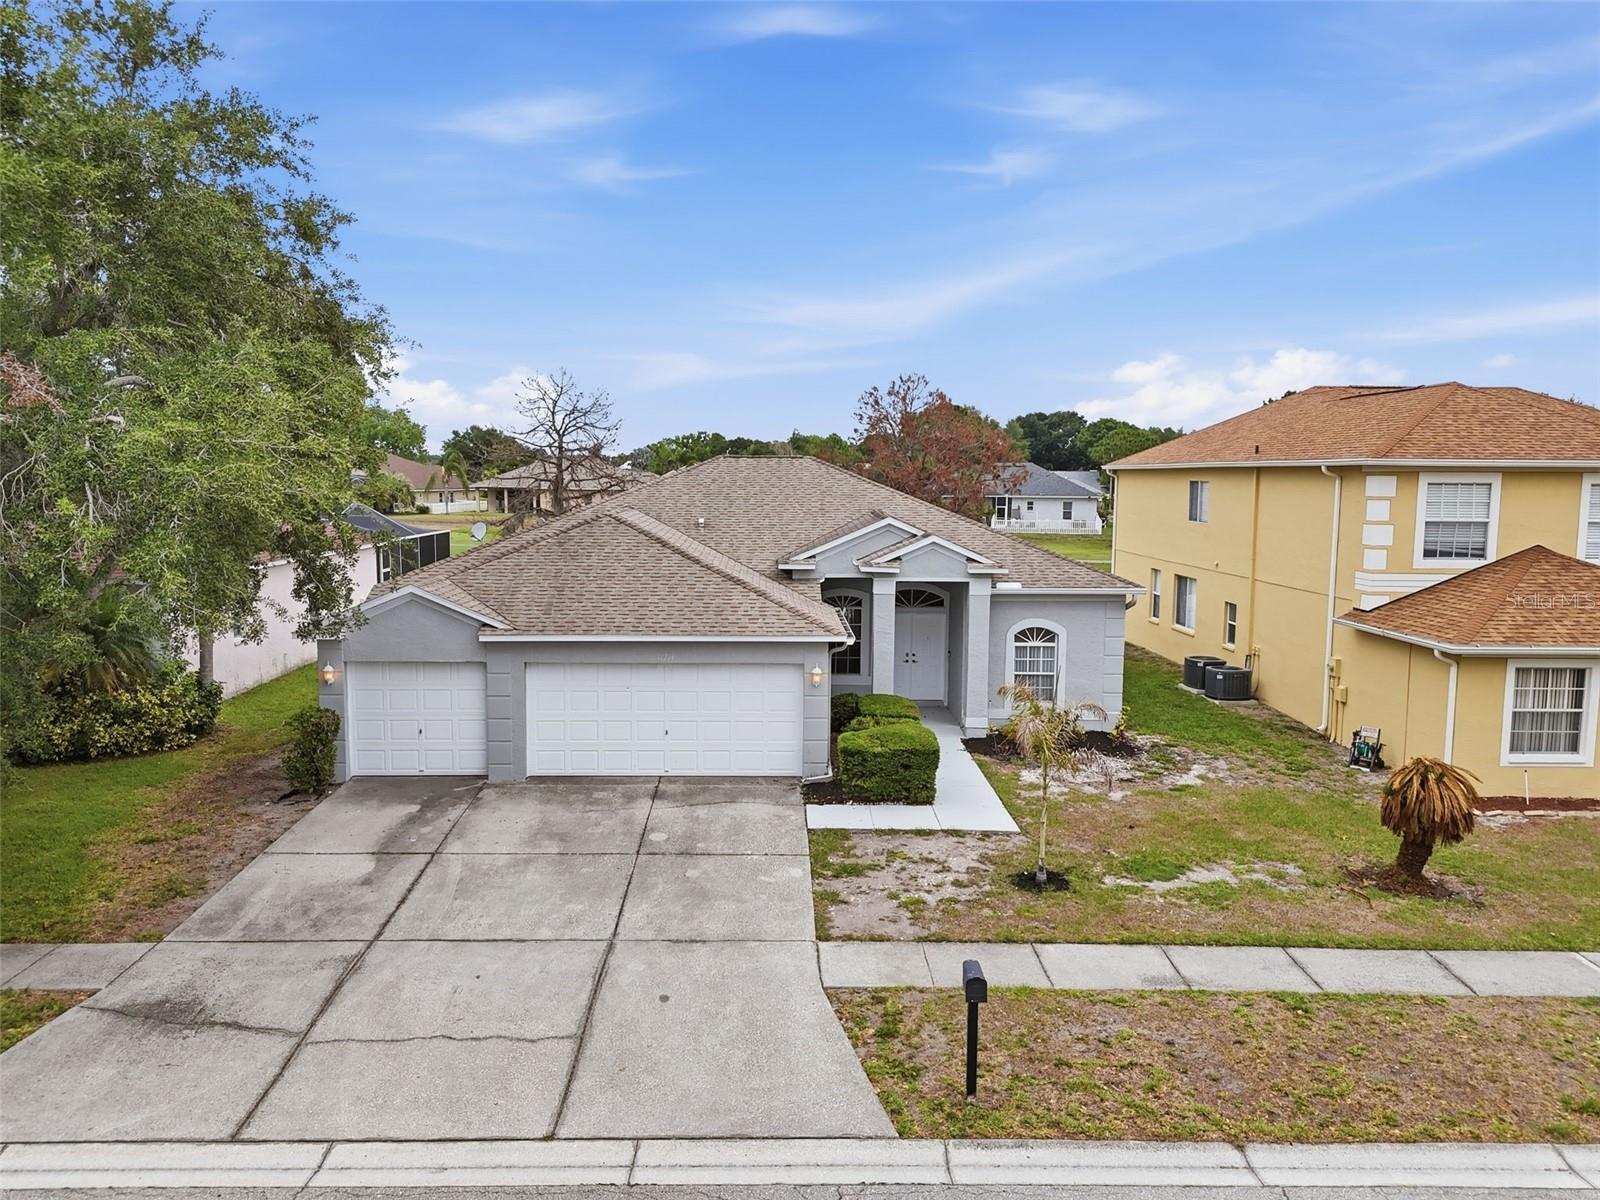
11214 Sailbrooke Drive, Riverview, FL 33579
Active Under Contract $364,900


Request Club Info by Email
Calculate Your Payment
Like this listing?
Contact the Listing Agent directly:
Listing Agent: Amir Parajuli
Agent Phone:
813-893-4745
Agent Email:
amirparajuli.mvt@gmail.com
Share Property
Save Property
View Virtual Tour
Under contract-accepting backup offers. Welcome to this beautifully updated single-family residence where style and functionality come together seamlessly. The heart of the home is the stunning, fully upgraded kitchen—featuring soft-close cabinetry, generous counter space, and an impressive pantry that offers exceptional storage for everyday living and entertaining. The thoughtfully designed split-bedroom floor plan provides privacy, while a versatile bonus room offers the flexibility to serve as an additional bedroom, home office, or flex space to suit your needs. The updated bathroom showcases a dual-sink vanity and is complemented by massive closet space that’s sure to impress. Step outside to enjoy the fully fenced backyard—perfect for relaxing, pets, or gatherings. Ideally located near Publix, Sam's Club, and a variety of fine dining restaurants, this home combines modern upgrades with everyday convenience in a highly desirable location. Schedule your showing today!
Ceiling Fans(s)
Primary Bedroom Main Floor
Split Bedroom
Thermostat
Taxes: $4,684.73
Tax Year: 2025
Association Fee: $141.00
Association Fee Frequency: Quarterly
Private Mailbox
Private Yard
Microwave
Refrigerator
MLS Area: 33579 - Riverview
Total Square Footage: 2,855
Price per Square Feet: $181.00
Total Floors: 1
Water: Public
Construction: Block, Stucco
Date Listed: 2026-05-05 00:00:00
Furnished: Unfurnished
Garage Description: Y
Garage Spaces: 3
Attached Garage: Y
Flooring: Carpet, Laminate
Roof: Shingle
Heating: Central
Cooling: Central Air
Laundry: Inside
Pets: Yes
Sewer: Public Sewer
Parcel ID: U-08-31-20-2Um-
Listing Courtesy Of: Lpt Realty, Llc.
amirparajuli.mvt@gmail.com
Under contract-accepting backup offers. Welcome to this beautifully updated single-family residence where style and functionality come together seamlessly. The heart of the home is the stunning, fully upgraded kitchen—featuring soft-close cabinetry, generous counter space, and an impressive pantry that offers exceptional storage for everyday living and entertaining. The thoughtfully designed split-bedroom floor plan provides privacy, while a versatile bonus room offers the flexibility to serve as an additional bedroom, home office, or flex space to suit your needs. The updated bathroom showcases a dual-sink vanity and is complemented by massive closet space that’s sure to impress. Step outside to enjoy the fully fenced backyard—perfect for relaxing, pets, or gatherings. Ideally located near Publix, Sam's Club, and a variety of fine dining restaurants, this home combines modern upgrades with everyday convenience in a highly desirable location. Schedule your showing today!
Property Details
Price: $364,900
Sq Ft: 2,016
($181 per
sqft)
Bedrooms: 3
Bathrooms: 2
City: Riverview
County: Hillsborough
Type: Single Family
Development: Summerfield Village 1 Tr
Subdivision: Summerfield Village 1 Tr 7
Acres: 0.1600
Virtual Tour/Floorplan: View
Year Built: 1998
Listing Number: TB8504936
Status Code: Active Under Contract
Taxes: $4,684.73
Tax Year: 2025
Garage:
3
/
Y
Furnishings: Unfurnished
Pets Allowed: Yes
Total Recurring Fees: $47
Total Recurring Fee Frequency: 0.00
Interior Features:
Ceiling Fans(s)
Primary Bedroom Main Floor
Split Bedroom
Thermostat
Financial Information:
Taxes: $4,684.73
Tax Year: 2025
Association Fee: $141.00
Association Fee Frequency: Quarterly
Exterior Features:
Private Mailbox
Private Yard
Equipment:
Microwave
Refrigerator
Additional Information:
MLS Area: 33579 - Riverview
Total Square Footage: 2,855
Price per Square Feet: $181.00
Total Floors: 1
Water: Public
Construction: Block, Stucco
Date Listed: 2026-05-05 00:00:00
Furnished: Unfurnished
Garage Description: Y
Garage Spaces: 3
Attached Garage: Y
Flooring: Carpet, Laminate
Roof: Shingle
Heating: Central
Cooling: Central Air
Laundry: Inside
Pets: Yes
Sewer: Public Sewer
Parcel ID: U-08-31-20-2Um-
Map of 11214 Sailbrooke Drive, Riverview, FL 33579
Listing Courtesy Of: Lpt Realty, Llc.
amirparajuli.mvt@gmail.com