11207 Arnold Loop, San Antonio, FL 33576
For Sale $340,390


Request Club Info by Email
Calculate Your Payment
Like this listing?
Contact the Listing Agent directly:
Listing Agent: Reed Williams
Agent Phone:
813-918-4491
Agent Email:
reed.williams@starlighthomes.com
Share Property
Save Property
View Virtual Tour
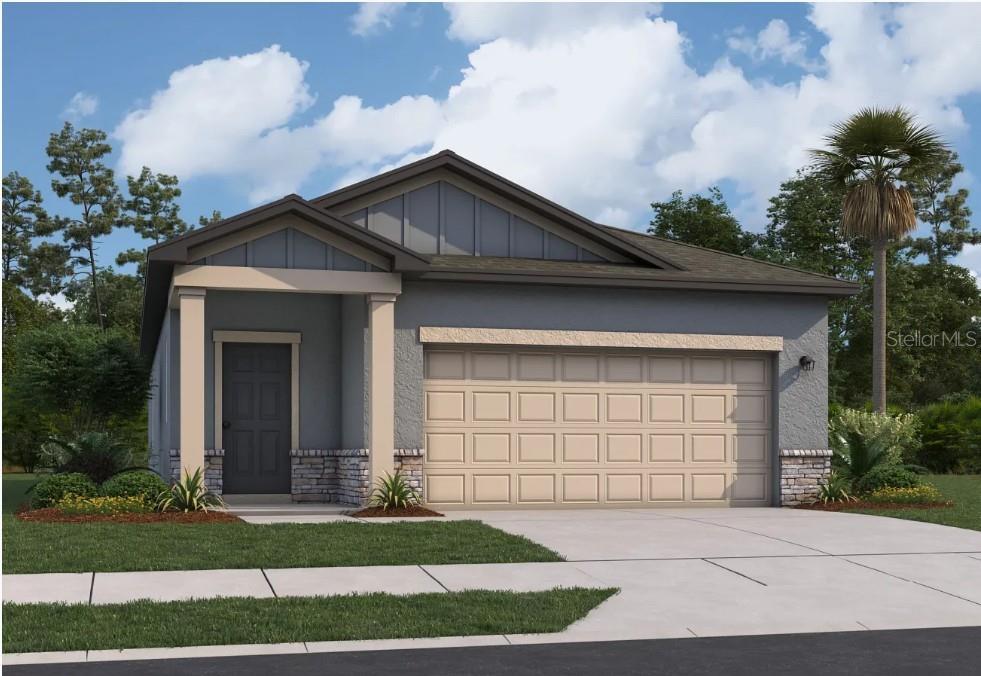
Virtually Staged. Under Construction. The Athena floor plan features 3 bedrooms, 2 baths, with a modern layout, and 2 car garage. The open-concept kitchen, dining, and living area include granite countertops, high ceilings, and brand-new stainless steel appliances. Homeowners can relax in their spacious primary bedroom with a en-suite bathroom and large walk-in closet. This home is perfect for modern living and entertaining! Community amenities will include a tot lot, dog park, an open-air cabana area and pool so you can enjoy the beautiful Florida weather and sunsets. Please call to schedule your appointment today to learn how we can help guide you home! Hours 10AM - 6PM Monday - Saturday and 12PM - 6PM Sunday.
High Ceilings
Kitchen/Family Room Combo
Open Floorplan
Primary Bedroom Main Floor
Stone Counters
Thermostat
Walk-In Closet(s)
Park
Playground
Pool
Taxes: $3,936.00
Tax Year: 2026
Association Fee: $66.20
Association Fee Frequency: Monthly
Sidewalk
Dishwasher
Disposal
Dryer
Electric Water Heater
Ice Maker
Microwave
Range
Refrigerator
Washer
Elementary School: Quail Hollow Elementary-Po
Middle School: Cypress Creek Middle School
Junior High: Cypress Creek Middle School
High School: Cypress Creek High-Po
Building Description: Florida, Traditional
MLS Area: 33576 - San Antonio
Total Square Footage: 1,884
Price per Square Feet: $226.32
Total Floors: 1
Water: Public
Construction: Block, Concrete, Stucco
Date Listed: 2026-09-16 00:00:00
Furnished: Unfurnished
Windows: Low-Emissivity Windows
Parking: Driveway, Parking Pad
Garage Description: Y
Garage Spaces: 2
Attached Garage: Y
Flooring: Carpet, Luxury Vinyl
Roof: Shingle
Heating: Electric, Heat Pump
Cooling: Central Air
Security: Smoke Detector(S)
Laundry: Inside, Laundry Room
Pets: Yes
Sewer: Public Sewer
Lot Desc.: Landscaped, Sidewalk, Paved
Parcel ID: 07-25-20-0040-0
Amenities: Park, Playground, Pool
Listing Courtesy Of: Ashton Woods Florida Realty Llc
reed.williams@starlighthomes.com
Virtually Staged. Under Construction. The Athena floor plan features 3 bedrooms, 2 baths, with a modern layout, and 2 car garage. The open-concept kitchen, dining, and living area include granite countertops, high ceilings, and brand-new stainless steel appliances. Homeowners can relax in their spacious primary bedroom with a en-suite bathroom and large walk-in closet. This home is perfect for modern living and entertaining! Community amenities will include a tot lot, dog park, an open-air cabana area and pool so you can enjoy the beautiful Florida weather and sunsets. Please call to schedule your appointment today to learn how we can help guide you home! Hours 10AM - 6PM Monday - Saturday and 12PM - 6PM Sunday.
Property Details
Price: $340,390
Sq Ft: 1,504
($226 per
sqft)
Bedrooms: 3
Bathrooms: 2
City: San Antonio
County: Pasco
Type: Single Family
Development: Mango Hills
Acres: 0.1100
Virtual Tour/Floorplan: View
Year Built: 2026
Listing Number: TB8548921
Status Code: A-Active
Taxes: $3,936.00
Tax Year: 2026
Garage:
2
/
Y
Furnishings: Unfurnished
Pets Allowed: Yes
Total Recurring Fees: $66
Total Recurring Fee Frequency: 0.00
Interior Features:
High Ceilings
Kitchen/Family Room Combo
Open Floorplan
Primary Bedroom Main Floor
Stone Counters
Thermostat
Walk-In Closet(s)
Amenities:
Park
Playground
Pool
Financial Information:
Taxes: $3,936.00
Tax Year: 2026
Association Fee: $66.20
Association Fee Frequency: Monthly
Exterior Features:
Sidewalk
Equipment:
Dishwasher
Disposal
Dryer
Electric Water Heater
Ice Maker
Microwave
Range
Refrigerator
Washer
School Information:
Elementary School: Quail Hollow Elementary-Po
Middle School: Cypress Creek Middle School
Junior High: Cypress Creek Middle School
High School: Cypress Creek High-Po
Additional Information:
Building Description: Florida, Traditional
MLS Area: 33576 - San Antonio
Total Square Footage: 1,884
Price per Square Feet: $226.32
Total Floors: 1
Water: Public
Construction: Block, Concrete, Stucco
Date Listed: 2026-09-16 00:00:00
Furnished: Unfurnished
Windows: Low-Emissivity Windows
Parking: Driveway, Parking Pad
Garage Description: Y
Garage Spaces: 2
Attached Garage: Y
Flooring: Carpet, Luxury Vinyl
Roof: Shingle
Heating: Electric, Heat Pump
Cooling: Central Air
Security: Smoke Detector(S)
Laundry: Inside, Laundry Room
Pets: Yes
Sewer: Public Sewer
Lot Desc.: Landscaped, Sidewalk, Paved
Parcel ID: 07-25-20-0040-0
Amenities: Park, Playground, Pool
Map of 11207 Arnold Loop, San Antonio, FL 33576
Listing Courtesy Of: Ashton Woods Florida Realty Llc
reed.williams@starlighthomes.com