11206 Fiddlewood Drive, Riverview, FL 33579
For Sale $314,900


Request Club Info by Email
Calculate Your Payment
Like this listing?
Contact the Listing Agent directly:
Listing Agent: Hilary Provost
Agent Phone:
813-720-0809
Agent Email:
hprovost@bwhusa.com
Share Property
Save Property
View Virtual Tour
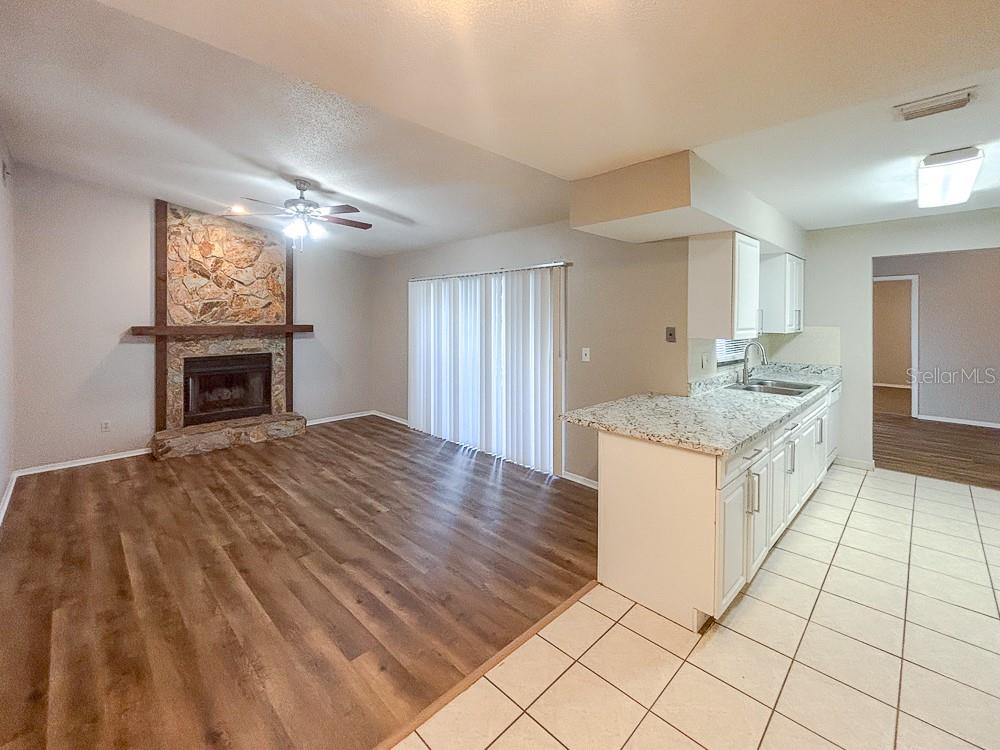
Do you dream of having serene water views without the hefty pricetag and flood insurance?? If you answered yes, than this home is for you!! Situated in the great Summerfield Community of Riverview with amazing amenties, this 3 bedroom, 2 bathroom, 2 car garage home has been updated through the years and is ready for its next owner! Step inside to a freshly painted interior with great mix of new luxury vinyl flooring and tile for easy upkeep! Split floor plan and multiple living spaces to truly customize to your liking! Brand new kitchen cabinets & countertops! Updated bathrooms and fixtures! Kick back after a long day on the oversized, screened back porch with gorgeous water views! BRAND NEW ROOF in process, AC replaced 2022, and water heater in 2019. Convenient to an abundance of shopping/food destinations via Big Bend Rd or US HWY 301!
Ceiling Fans(s)
Split Bedroom
Thermostat
Walk-In Closet(s)
Taxes: $5,442.00
Tax Year: 2025
Association Fee: $141.75
Association Fee Frequency: Quarterly
Other
Dishwasher
Range
Refrigerator
Water
Elementary School: Summerfield Crossing Elementary
Middle School: Eisenhower-Hb
Junior High: Eisenhower-Hb
High School: East Bay-Hb
MLS Area: 33579 - Riverview
Total Square Footage: 2,333
Price per Square Feet: $213.20
Water: Public
Construction: Block, Stucco
Date Listed: 2026-11-10 00:00:00
Furnished: Unfurnished
Parking: Off Street
Garage Description: Y
Attached Garage: Y
Flooring: Luxury Vinyl, Tile
Roof: Shingle
Heating: Central
Cooling: Central Air
Fireplace: Y
Laundry: Laundry Closet
Pets: Yes
Sewer: Public Sewer
Parcel ID: U-09-31-20-2Uq-
Listing Courtesy Of: Brandywine Homes Usa
hprovost@bwhusa.com
Do you dream of having serene water views without the hefty pricetag and flood insurance?? If you answered yes, than this home is for you!! Situated in the great Summerfield Community of Riverview with amazing amenties, this 3 bedroom, 2 bathroom, 2 car garage home has been updated through the years and is ready for its next owner! Step inside to a freshly painted interior with great mix of new luxury vinyl flooring and tile for easy upkeep! Split floor plan and multiple living spaces to truly customize to your liking! Brand new kitchen cabinets & countertops! Updated bathrooms and fixtures! Kick back after a long day on the oversized, screened back porch with gorgeous water views! BRAND NEW ROOF in process, AC replaced 2022, and water heater in 2019. Convenient to an abundance of shopping/food destinations via Big Bend Rd or US HWY 301!
Property Details
Price: $314,900
Sq Ft: 1,477
($213 per
sqft)
Bedrooms: 3
Bathrooms: 2
City: Riverview
County: Hillsborough
Type: Single Family
Development: Summerfield Village I Tr
Subdivision: Summerfield Village I Tr 26
Acres: 0.1600
Virtual Tour/Floorplan: View
Year Built: 1985
Listing Number: TB8566464
Status Code: A-Active
Taxes: $5,442.00
Tax Year: 2025
Garage:
Y
Furnishings: Unfurnished
Pets Allowed: Yes
Total Recurring Fees: $47
Total Recurring Fee Frequency: 0.00
Interior Features:
Ceiling Fans(s)
Split Bedroom
Thermostat
Walk-In Closet(s)
Financial Information:
Taxes: $5,442.00
Tax Year: 2025
Association Fee: $141.75
Association Fee Frequency: Quarterly
Exterior Features:
Other
Equipment:
Dishwasher
Range
Refrigerator
View:
Water
School Information:
Elementary School: Summerfield Crossing Elementary
Middle School: Eisenhower-Hb
Junior High: Eisenhower-Hb
High School: East Bay-Hb
Additional Information:
MLS Area: 33579 - Riverview
Total Square Footage: 2,333
Price per Square Feet: $213.20
Water: Public
Construction: Block, Stucco
Date Listed: 2026-11-10 00:00:00
Furnished: Unfurnished
Parking: Off Street
Garage Description: Y
Attached Garage: Y
Flooring: Luxury Vinyl, Tile
Roof: Shingle
Heating: Central
Cooling: Central Air
Fireplace: Y
Laundry: Laundry Closet
Pets: Yes
Sewer: Public Sewer
Parcel ID: U-09-31-20-2Uq-
Map of 11206 Fiddlewood Drive, Riverview, FL 33579
Listing Courtesy Of: Brandywine Homes Usa
hprovost@bwhusa.com