11203 Sun Tree Road, Hudson, FL 34667
For Sale $279,000


Request Club Info by Email
Calculate Your Payment
Like this listing?
Contact the Listing Agent directly:
Listing Agent: Terri Osborn
Agent Phone:
352-650-1673
Agent Email:
terriosborn@gmail.com
Share Property
Save Property
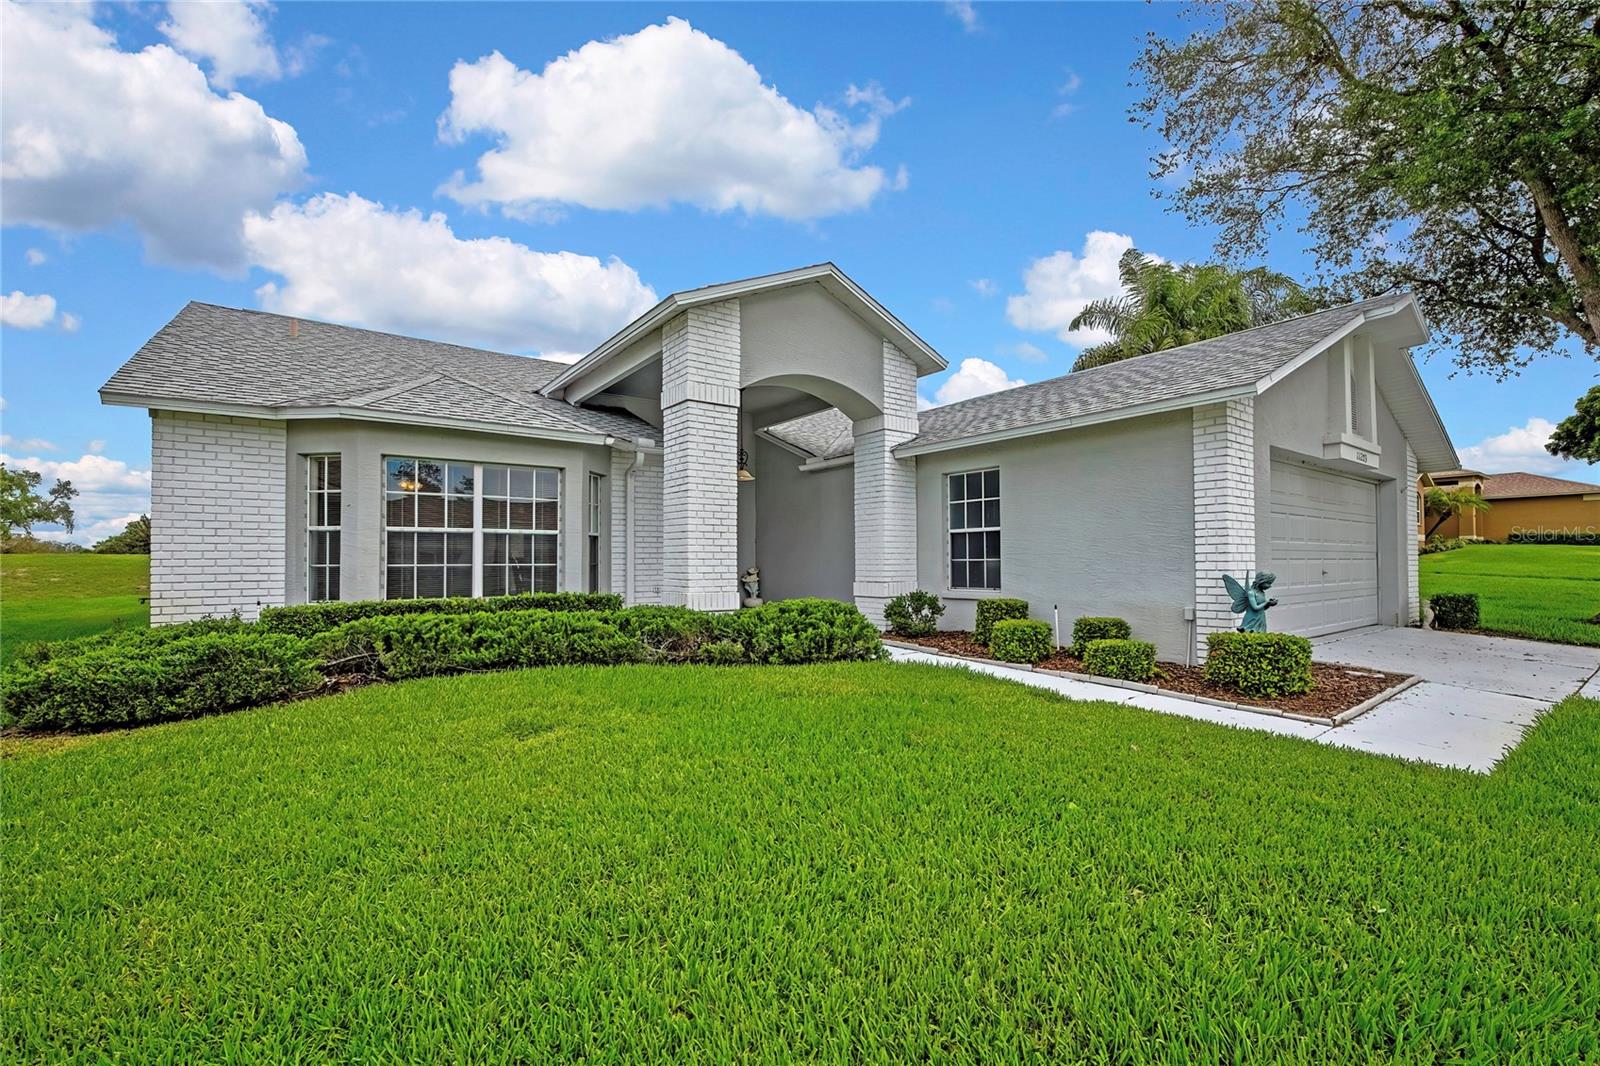
Seller very motivated!! Welcome to this spacious 3-bedroom, 2-bath, 2-car garage home offering over 2,100 living square feet, perfectly situated on the golf course in the highly sought-after Heritage Pines gated community. This light and bright home features an open floor plan with vaulted ceilings, a large great room, and a formal dining area—perfect for both everyday living and entertaining. The open kitchen boasts Corian countertops, a large kitchen nook ideal for casual dining, and plenty of cabinet space, all flowing seamlessly into the main living areas. Enjoy peaceful golf course views from your screened-in back lanai, creating the perfect spot to relax and unwind. The home also features a double-door entry, a huge laundry room with tons of storage, and a convenient side garage door—perfect for easy access with your golf cart. Major updates include a 2022 roof, while the HVAC was replaced in 2012. Heritage Pines is a premier, gated, 55+ golf course community offering resort-style amenities including an 18-hole championship golf course, clubhouse, on-site restaurant, fitness center, heated pool and spa, tennis and pickleball courts, performing arts center, and a full calendar of clubs and social activities. Ideally located just minutes from US Highway 19, shopping, dining, medical facilities, and with easy access to the Suncoast Parkway for a quick commute to Tampa and surrounding areas—this home truly offers the best of the Florida lifestyle.
Cathedral Ceiling(s)
Ceiling Fans(s)
High Ceilings
Open Floorplan
Solid Surface Counters
Split Bedroom
Walk-In Closet(s)
Taxes: $1,988.28
Tax Year: 2025
Association Fee: $310.00
Association Fee Frequency: Monthly
Dryer
Microwave
Range
Refrigerator
Washer
Golf Course
Building Description: Florida
MLS Area: 34667 - Hudson/Bayonet Point/Port Richey
Total Square Footage: 2,830
Price per Square Feet: $130.92
Total Floors: 1
Water: Public
Construction: Block, Stucco
Date Listed: 2026-04-10 00:00:00
Furnished: Partially
Parking: Driveway, Golf Cart Garage
Garage Description: Y
Garage Spaces: 2
Attached Garage: Y
Flooring: Carpet, Ceramic Tile
Roof: Shingle
Heating: Central
Cooling: Central Air
Laundry: Inside, Laundry Room
55+ Community: Y
Pets: Cats Ok, Dogs Ok
Sewer: Public Sewer
Parcel ID: 17-24-05-005.0-
Listing Courtesy Of: Dalton Wade Inc
terriosborn@gmail.com
Seller very motivated!! Welcome to this spacious 3-bedroom, 2-bath, 2-car garage home offering over 2,100 living square feet, perfectly situated on the golf course in the highly sought-after Heritage Pines gated community. This light and bright home features an open floor plan with vaulted ceilings, a large great room, and a formal dining area—perfect for both everyday living and entertaining. The open kitchen boasts Corian countertops, a large kitchen nook ideal for casual dining, and plenty of cabinet space, all flowing seamlessly into the main living areas. Enjoy peaceful golf course views from your screened-in back lanai, creating the perfect spot to relax and unwind. The home also features a double-door entry, a huge laundry room with tons of storage, and a convenient side garage door—perfect for easy access with your golf cart. Major updates include a 2022 roof, while the HVAC was replaced in 2012. Heritage Pines is a premier, gated, 55+ golf course community offering resort-style amenities including an 18-hole championship golf course, clubhouse, on-site restaurant, fitness center, heated pool and spa, tennis and pickleball courts, performing arts center, and a full calendar of clubs and social activities. Ideally located just minutes from US Highway 19, shopping, dining, medical facilities, and with easy access to the Suncoast Parkway for a quick commute to Tampa and surrounding areas—this home truly offers the best of the Florida lifestyle.
Property Details
Price: $279,000
Sq Ft: 2,131
($131 per
sqft)
Bedrooms: 3
Bathrooms: 2
City: Hudson
County: Pasco
Type: Single Family
Development: Heritage Pines Village
Subdivision: Heritage Pines Village 02 Rep
Acres: 0.1700
Year Built: 2002
Listing Number: TB8495718
Status Code: A-Active
Taxes: $1,988.28
Tax Year: 2025
Garage:
2
/
Y
Furnishings: Partially
Pets Allowed: Cats OK, Dogs OK
Total Recurring Fees: $310
Total Recurring Fee Frequency: 0.00
Interior Features:
Cathedral Ceiling(s)
Ceiling Fans(s)
High Ceilings
Open Floorplan
Solid Surface Counters
Split Bedroom
Walk-In Closet(s)
Financial Information:
Taxes: $1,988.28
Tax Year: 2025
Association Fee: $310.00
Association Fee Frequency: Monthly
Equipment:
Dryer
Microwave
Range
Refrigerator
Washer
View:
Golf Course
Additional Information:
Building Description: Florida
MLS Area: 34667 - Hudson/Bayonet Point/Port Richey
Total Square Footage: 2,830
Price per Square Feet: $130.92
Total Floors: 1
Water: Public
Construction: Block, Stucco
Date Listed: 2026-04-10 00:00:00
Furnished: Partially
Parking: Driveway, Golf Cart Garage
Garage Description: Y
Garage Spaces: 2
Attached Garage: Y
Flooring: Carpet, Ceramic Tile
Roof: Shingle
Heating: Central
Cooling: Central Air
Laundry: Inside, Laundry Room
55+ Community: Y
Pets: Cats Ok, Dogs Ok
Sewer: Public Sewer
Parcel ID: 17-24-05-005.0-
Map of 11203 Sun Tree Road, Hudson, FL 34667
Listing Courtesy Of: Dalton Wade Inc
terriosborn@gmail.com