1120 Tobie St, Lake Wales, FL 33853
Active Under Contract $282,000


Request Club Info by Email
Calculate Your Payment
Like this listing?
Contact the Listing Agent directly:
Listing Agent: Cheryl Bossarte
Agent Phone:
863-206-8686
Agent Email:
cheryl@polk-realestate.com
Share Property
Save Property
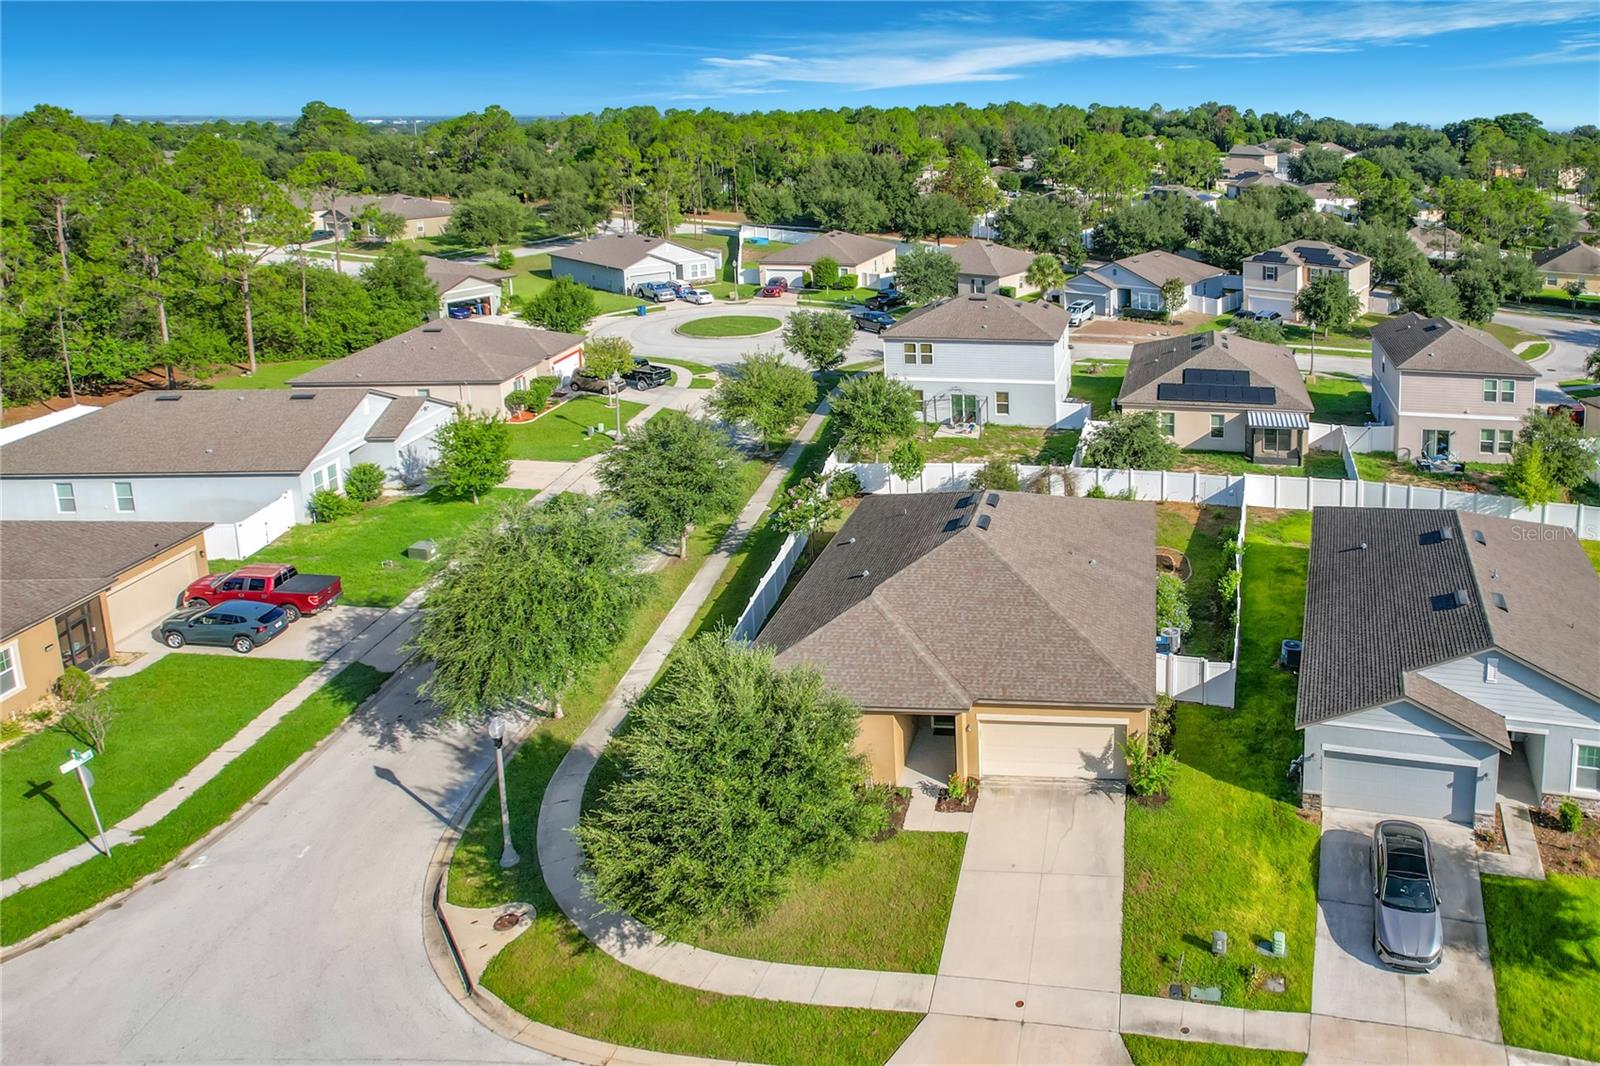
Under contract-accepting backup offers. Move-In Ready Home in Whispering Ridge with ***ASSUMABLE 2.25% FINANCING TO QUALIFIED BUYERS WHO PLAN TO LIVE IN THE HOME AS THEIR PRIMARY RESIDENCE***. Seller's current PITI (principal, interest, taxes & insurance) monthly payment is $1312. Seller may consider assisting with closing costs. Welcome to this beautifully maintained 4-bedroom, 2-bath home in the desirable Whispering Ridge subdivision. The open floor plan offers comfortable living and is complemented by new luxury vinyl flooring throughout the main living areas. The kitchen is designed for both everyday living and entertaining, featuring a center island with breakfast bar, granite countertops, stainless steel appliances, and abundant cabinet and workspace. An inside laundry room adds convenience and functionality. Step outside to enjoy the screened back porch with ceiling fan overlooking the privacy of the white vinyl fenced backyard—perfect for relaxing or entertaining family and friends. Best of all, this home offers assumable VA financing (you don't have to be a Veteran in order to assume this loan) at an attractive 2.25% interest rate, providing a rare opportunity for buyers to buy more home for less money. Conveniently located near Hwy 60 and US Hwy 27 in Lake Wales, you'll enjoy easy access to shopping, dining, and commuting. Be sure to explore the attached 3-D Interactive Tour for a complete virtual walkthrough of this ready-to-move-in home.
Ceiling Fans(s)
High Ceilings
Living Room/Dining Room Combo
Open Floorplan
Primary Bedroom Main Floor
Solid Surface Counters
Stone Counters
Thermostat
Walk-In Closet(s)
Window Treatments
Taxes: $3,161.00
Tax Year: 2025
Association Fee: $50.00
Association Fee Frequency: Monthly
Lighting
Private Yard
Sidewalk
Dishwasher
Disposal
Electric Water Heater
Microwave
Range
Refrigerator
Elementary School: Spook Hill Elem
Middle School: Mclaughlin Academy Of Excellence
Junior High: Mclaughlin Academy Of Excellence
Building Description: Contemporary
MLS Area: 33853 - Lake Wales South
Total Square Footage: 2,660
Price per Square Feet: $141.57
Water: Public
Construction: Block, Concrete, Stucco
Date Listed: 2026-07-04 00:00:00
Furnished: Unfurnished
Windows: Drapes, Window Treatments
Parking: Driveway, Garage Door Opener, Ground Level
Garage Description: Y
Garage Spaces: 2
Attached Garage: Y
Flooring: Carpet, Luxury Vinyl
Roof: Shingle
Heating: Central, Electric
Cooling: Central Air
Laundry: Electric Dryer Hookup, Inside, Laundry Room, Washer Hookup
Pets: Yes
Sewer: Public Sewer
Lot Desc.: Cleared, Corner Lot, City Limits, Landscaped, Level, Sidewalk, Paved
Parcel ID: 27-30-12-926501
Listing Courtesy Of: Polk Real Estate Llc
cheryl@polk-realestate.com
Under contract-accepting backup offers. Move-In Ready Home in Whispering Ridge with ***ASSUMABLE 2.25% FINANCING TO QUALIFIED BUYERS WHO PLAN TO LIVE IN THE HOME AS THEIR PRIMARY RESIDENCE***. Seller's current PITI (principal, interest, taxes & insurance) monthly payment is $1312. Seller may consider assisting with closing costs. Welcome to this beautifully maintained 4-bedroom, 2-bath home in the desirable Whispering Ridge subdivision. The open floor plan offers comfortable living and is complemented by new luxury vinyl flooring throughout the main living areas. The kitchen is designed for both everyday living and entertaining, featuring a center island with breakfast bar, granite countertops, stainless steel appliances, and abundant cabinet and workspace. An inside laundry room adds convenience and functionality. Step outside to enjoy the screened back porch with ceiling fan overlooking the privacy of the white vinyl fenced backyard—perfect for relaxing or entertaining family and friends. Best of all, this home offers assumable VA financing (you don't have to be a Veteran in order to assume this loan) at an attractive 2.25% interest rate, providing a rare opportunity for buyers to buy more home for less money. Conveniently located near Hwy 60 and US Hwy 27 in Lake Wales, you'll enjoy easy access to shopping, dining, and commuting. Be sure to explore the attached 3-D Interactive Tour for a complete virtual walkthrough of this ready-to-move-in home.
Property Details
Price: $282,000
Sq Ft: 1,992
($142 per
sqft)
Bedrooms: 4
Bathrooms: 2
City: Lake Wales
County: Polk
Type: Single Family
Development: Whispering Ridge Homeowners Association
Acres: 0.1900
Year Built: 2019
Listing Number: P4939171
Status Code: Active Under Contract
Taxes: $3,161.00
Tax Year: 2025
Garage:
2
/
Y
Furnishings: Unfurnished
Pets Allowed: Yes
Total Recurring Fees: $50
Total Recurring Fee Frequency: 0.00
Interior Features:
Ceiling Fans(s)
High Ceilings
Living Room/Dining Room Combo
Open Floorplan
Primary Bedroom Main Floor
Solid Surface Counters
Stone Counters
Thermostat
Walk-In Closet(s)
Window Treatments
Financial Information:
Taxes: $3,161.00
Tax Year: 2025
Association Fee: $50.00
Association Fee Frequency: Monthly
Exterior Features:
Lighting
Private Yard
Sidewalk
Equipment:
Dishwasher
Disposal
Electric Water Heater
Microwave
Range
Refrigerator
School Information:
Elementary School: Spook Hill Elem
Middle School: Mclaughlin Academy Of Excellence
Junior High: Mclaughlin Academy Of Excellence
Additional Information:
Building Description: Contemporary
MLS Area: 33853 - Lake Wales South
Total Square Footage: 2,660
Price per Square Feet: $141.57
Water: Public
Construction: Block, Concrete, Stucco
Date Listed: 2026-07-04 00:00:00
Furnished: Unfurnished
Windows: Drapes, Window Treatments
Parking: Driveway, Garage Door Opener, Ground Level
Garage Description: Y
Garage Spaces: 2
Attached Garage: Y
Flooring: Carpet, Luxury Vinyl
Roof: Shingle
Heating: Central, Electric
Cooling: Central Air
Laundry: Electric Dryer Hookup, Inside, Laundry Room, Washer Hookup
Pets: Yes
Sewer: Public Sewer
Lot Desc.: Cleared, Corner Lot, City Limits, Landscaped, Level, Sidewalk, Paved
Parcel ID: 27-30-12-926501
Map of 1120 Tobie St, Lake Wales, FL 33853
Listing Courtesy Of: Polk Real Estate Llc
cheryl@polk-realestate.com