112 Hamlet Loop, Davenport, FL 33837
For Sale $455,000


Request Club Info by Email
Calculate Your Payment
Like this listing?
Contact the Listing Agent directly:
Listing Agent: Beatriz Salvatella
Agent Phone:
407-414-6152
Agent Email:
beatriz@oneteamfl.com
Share Property
Save Property
View Virtual Tour
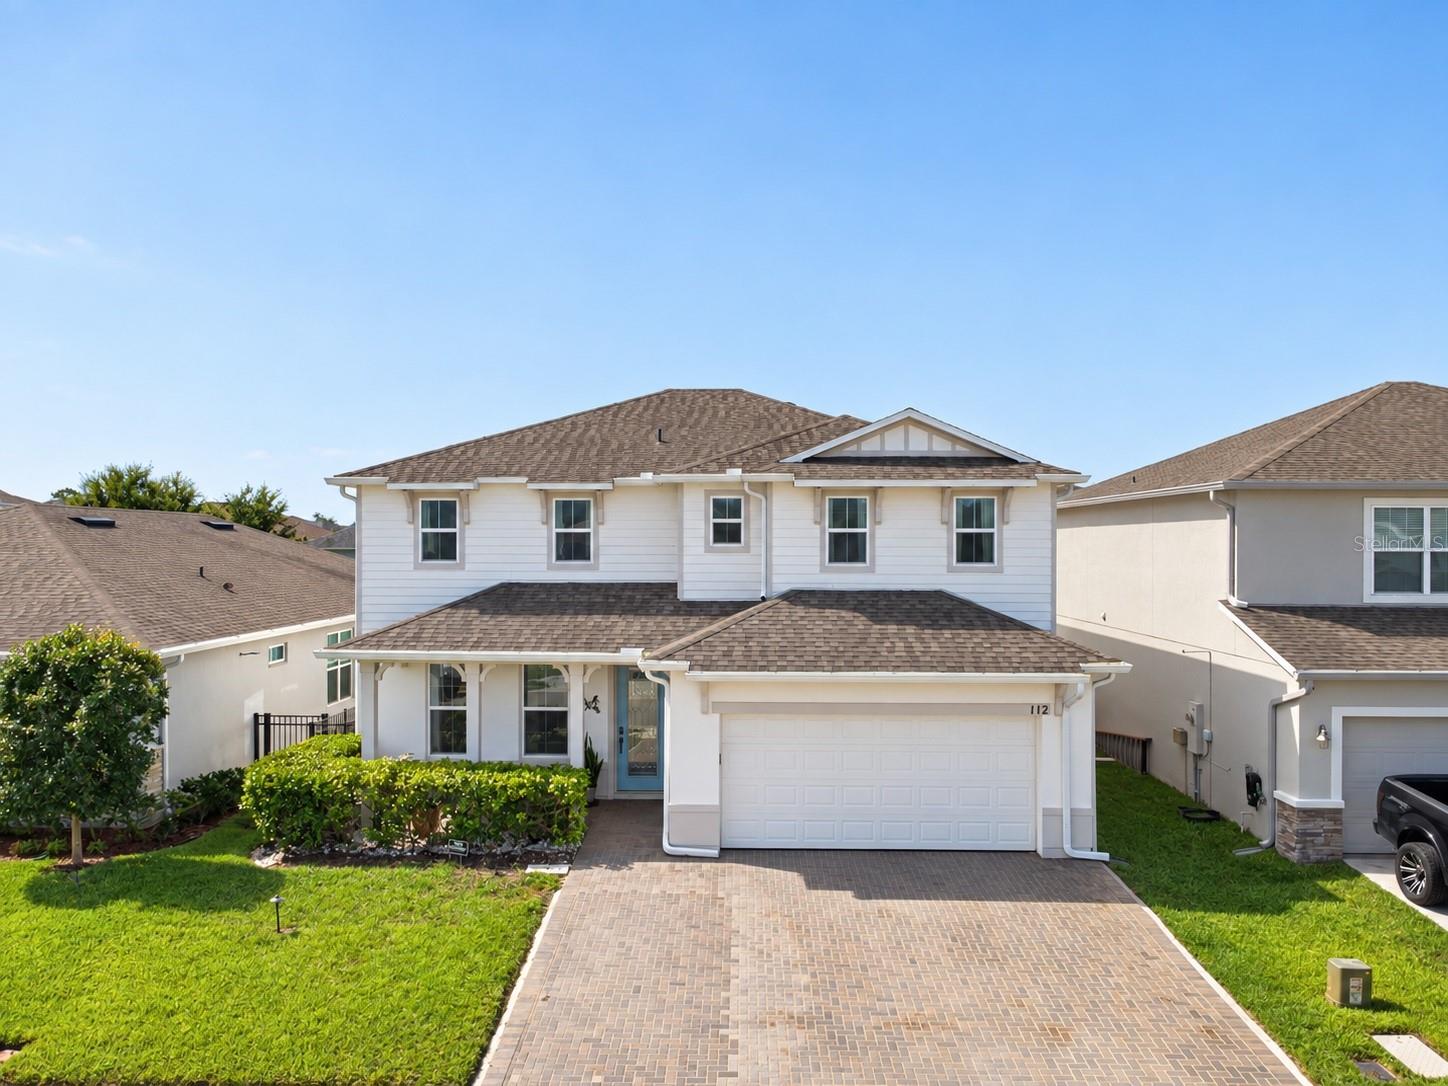
Located in the desirable Greenfield Village community, 4 Bedroom / 2.5 Bathroom 2,655 sf of beautifully upgraded former model home was thoughtfully designed for comfort, style, and modern living. From the extended driveway and inviting front porch to the upgraded glass front door, this impressive two-story home offers exceptional curb appeal. Inside, the open-concept layout features luxury vinyl plank flooring and a beautiful white shiplap accent wall. The kitchen is ideal for entertaining, with upgraded white cabinetry, quartz countertops, an oversized island, and ample gathering space. A flexible first-floor room can serve as a home office, guest room, or additional living area. Upstairs, you’ll find four spacious bedrooms and a versatile loft that is perfect for a children’s playroom, game room, media area, or second family room. The primary suite features a stylish accent wall, an oversized walk-in closet, and a spacious bathroom with dual vanities. The backyard is designed for year-round enjoyment, featuring an expansive paved area, a large screened-in lanai , a beautiful pergola, and a custom fire pit perfect for relaxing or gathering with family and friends. Filled with model-home upgrades and move-in ready, this home offers the space, flexibility, and outdoor lifestyle you’ve been looking for. Monthly Low HOA, just $80.00. Schedule your private showing today! Home Special Features: Former model home with upgraded finishes, Extended driveway and charming front porch, Upgraded glass front door, Luxury vinyl flooring, White shiplap accent wall in the living room, Upgraded white kitchen cabinets, quartz countertops, and stainless steel appliances, Oversized kitchen island, ideal for entertaining, Downstairs office or flexible space, Upstairs loft with space for a play area or additional office, Laundry room with washer, dryer, and utility sink, Spacious primary suite with an accent wall and large walk-in closet, Primary bathroom with dual sinks, a tiled shower, and a separate toilet room, Screened backyard gazebo/lanai with paved flooring, Fire pit area, Fenced Yard.
Ceiling Fans(s)
Kitchen/Family Room Combo
Open Floorplan
Primary Bedroom Upstairs
Solid Surface Counters
Walk-In Closet(s)
Window Treatments
Taxes: $3,579.00
Tax Year: 2025
Association Fee: $80.00
Association Fee Frequency: Monthly
Courtyard
Fire Pit
Garden
Lighting
Permeable Paving
Private Entrance
Dishwasher
Disposal
Microwave
Range
Refrigerator
Elementary School: Loughman Oaks Elem
Middle School: Boone Middle
Junior High: Boone Middle
High School: Ridge Community Senior High
MLS Area: 33837 - Davenport
Total Square Footage: 3,192
Price per Square Feet: $171.37
Water: Public
Construction: Block, Concrete, Vinyl Siding, Frame
Date Listed: 2026-07-24 00:00:00
Furnished: Unfurnished
Windows: Drapes
Garage Description: Y
Garage Spaces: 2
Attached Garage: Y
Flooring: Carpet, Vinyl
Roof: Shingle
Heating: Central
Cooling: Central Air
Laundry: Laundry Room
Pets: Yes
Sewer: Public Sewer
Parcel ID: 27-26-12-703507
Listing Courtesy Of: One Team Realty
beatriz@oneteamfl.com
Located in the desirable Greenfield Village community, 4 Bedroom / 2.5 Bathroom 2,655 sf of beautifully upgraded former model home was thoughtfully designed for comfort, style, and modern living. From the extended driveway and inviting front porch to the upgraded glass front door, this impressive two-story home offers exceptional curb appeal. Inside, the open-concept layout features luxury vinyl plank flooring and a beautiful white shiplap accent wall. The kitchen is ideal for entertaining, with upgraded white cabinetry, quartz countertops, an oversized island, and ample gathering space. A flexible first-floor room can serve as a home office, guest room, or additional living area. Upstairs, you’ll find four spacious bedrooms and a versatile loft that is perfect for a children’s playroom, game room, media area, or second family room. The primary suite features a stylish accent wall, an oversized walk-in closet, and a spacious bathroom with dual vanities. The backyard is designed for year-round enjoyment, featuring an expansive paved area, a large screened-in lanai , a beautiful pergola, and a custom fire pit perfect for relaxing or gathering with family and friends. Filled with model-home upgrades and move-in ready, this home offers the space, flexibility, and outdoor lifestyle you’ve been looking for. Monthly Low HOA, just $80.00. Schedule your private showing today! Home Special Features: Former model home with upgraded finishes, Extended driveway and charming front porch, Upgraded glass front door, Luxury vinyl flooring, White shiplap accent wall in the living room, Upgraded white kitchen cabinets, quartz countertops, and stainless steel appliances, Oversized kitchen island, ideal for entertaining, Downstairs office or flexible space, Upstairs loft with space for a play area or additional office, Laundry room with washer, dryer, and utility sink, Spacious primary suite with an accent wall and large walk-in closet, Primary bathroom with dual sinks, a tiled shower, and a separate toilet room, Screened backyard gazebo/lanai with paved flooring, Fire pit area, Fenced Yard.
Property Details
Price: $455,000
Sq Ft: 2,655
($171 per
sqft)
Bedrooms: 4
Bathrooms: 2
Partial Baths: 1
City: Davenport
County: Polk
Type: Single Family
Development: Greenfield Village
Subdivision: Greenfield Village Ph I
Acres: 0.1300
Virtual Tour/Floorplan: View
Year Built: 2018
Listing Number: S5153517
Status Code: A-Active
Taxes: $3,579.00
Tax Year: 2025
Garage:
2
/
Y
Furnishings: Unfurnished
Pets Allowed: Yes
Total Recurring Fees: $80
Total Recurring Fee Frequency: 0.00
Interior Features:
Ceiling Fans(s)
Kitchen/Family Room Combo
Open Floorplan
Primary Bedroom Upstairs
Solid Surface Counters
Walk-In Closet(s)
Window Treatments
Financial Information:
Taxes: $3,579.00
Tax Year: 2025
Association Fee: $80.00
Association Fee Frequency: Monthly
Exterior Features:
Courtyard
Fire Pit
Garden
Lighting
Permeable Paving
Private Entrance
Equipment:
Dishwasher
Disposal
Microwave
Range
Refrigerator
School Information:
Elementary School: Loughman Oaks Elem
Middle School: Boone Middle
Junior High: Boone Middle
High School: Ridge Community Senior High
Additional Information:
MLS Area: 33837 - Davenport
Total Square Footage: 3,192
Price per Square Feet: $171.37
Water: Public
Construction: Block, Concrete, Vinyl Siding, Frame
Date Listed: 2026-07-24 00:00:00
Furnished: Unfurnished
Windows: Drapes
Garage Description: Y
Garage Spaces: 2
Attached Garage: Y
Flooring: Carpet, Vinyl
Roof: Shingle
Heating: Central
Cooling: Central Air
Laundry: Laundry Room
Pets: Yes
Sewer: Public Sewer
Parcel ID: 27-26-12-703507
Map of 112 Hamlet Loop, Davenport, FL 33837
Listing Courtesy Of: One Team Realty
beatriz@oneteamfl.com