112 Hallstrom Court, Debary, FL 32713
For Sale $599,900




Request Club Info by Email
Calculate Your Payment
Like this listing?
Contact the Listing Agent directly:
Listing Agent: Michelle Sanderson
Agent Phone:
321-228-7542
Agent Email:
shellysand@yahoo.com
Share Property
Save Property
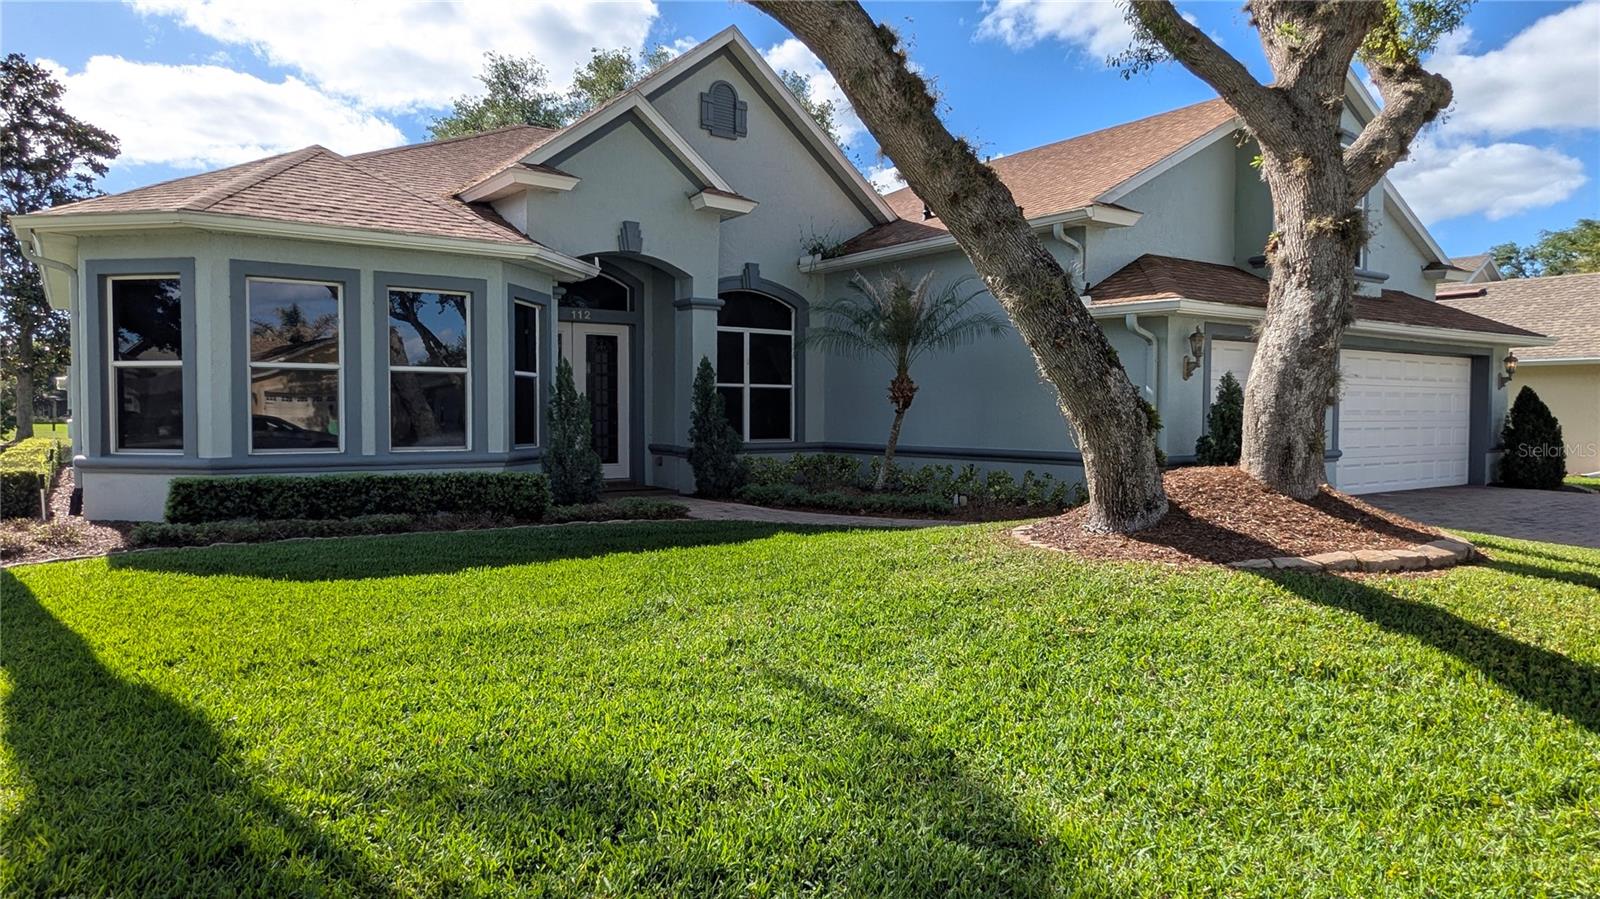
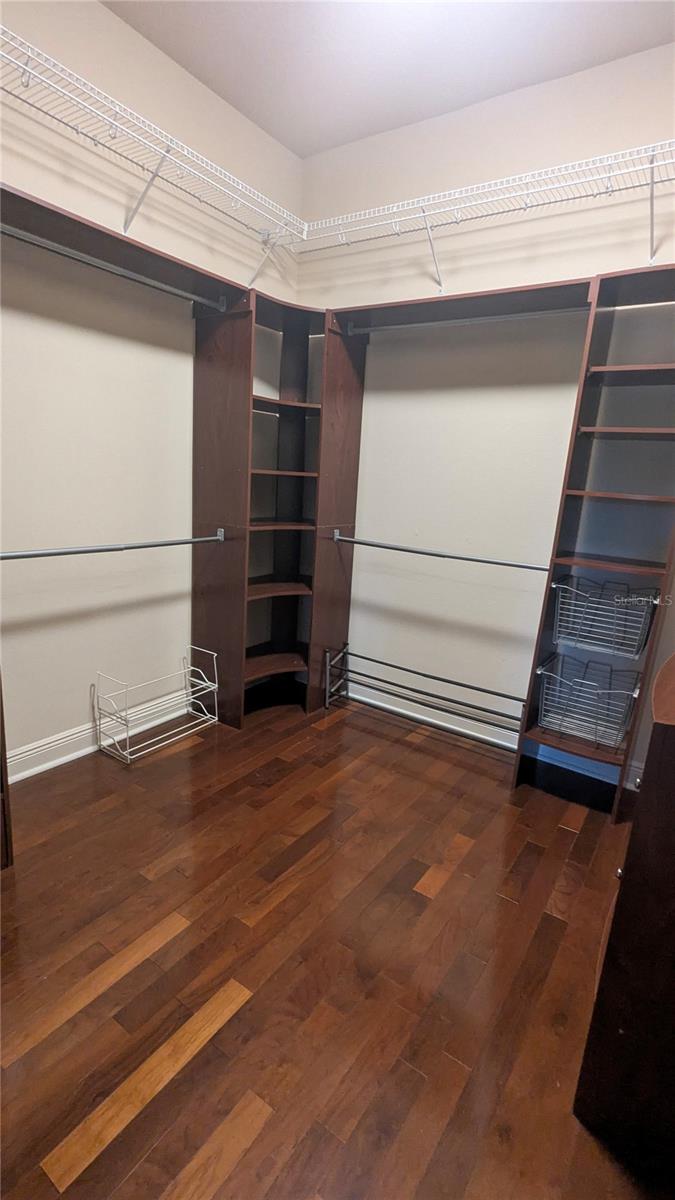
This stunning, spacious four-bedroom house is situated in the sought-after gated community of Hampton Hills Estates within the DeBary Golf and Country Club area. Nestled on a tranquil cul-de-sac, the home overlooks the water. It boasts a generously sized Great Room that flows into a formal dining area and kitchen. Additionally, there is an Office/Den/Library accompanied by French doors. The Master Bedroom Suite features a roomy walk-in closet with built-in enhancements and a Master Bathroom equipped with dual vanities, a jetted bathtub, and a separate walk-in shower. The split-layout includes two more bedrooms and a full bath on the first floor, with a sizable bedroom located upstairs. Among the numerous amenities are a spacious covered and screened lanai perfect for entertaining, which overlooks the pond in Hampton Hills Estates, a three-car garage with built-in cabinets, and a large paved driveway. The open floor plan offers water views from the entryway and continues through the living area and kitchen. The upgraded kitchen features 42-inch wood cabinetry, granite countertops, and essential appliances like a microwave, smooth-top range with convection oven, dishwasher, and refrigerator. The ceilings reach heights of 12 feet and 10 feet throughout, with 8-foot doors. This location is conveniently close to I-4, shopping centers, medical services, a hospital, Sun Rail, bus routes, schools, parks, and nature trails.
Cathedral Ceiling(s)
Ceiling Fans(s)
Coffered Ceiling(s)
Eat-in Kitchen
High Ceilings
Open Floorplan
Solid Surface Counters
Solid Wood Cabinets
Split Bedroom
Stone Counters
Thermostat
Vaulted Ceiling(s)
Walk-In Closet(s)
Window Treatments
Fence Restrictions
Gated
Playground
Security
Taxes: $3,374.10
Tax Year: 2025
Association Fee: $265.00
Association Fee Frequency: Quarterly
French Doors
Rain Gutters
Sprinkler Metered
Convection Oven
Dishwasher
Disposal
Exhaust Fan
Gas Water Heater
Microwave
Range
Refrigerator
Water
Pond
Hampton Hills Estate Pond
View: Pond
Elementary School: Debary Elem
Middle School: River Springs Middle School
Junior High: River Springs Middle School
High School: University High School-Vol
Building Description: Contemporary, Florida, Traditional
MLS Area: 32713 - Debary
Total Square Footage: 3,857
Price per Square Feet: $215.25
Water: Public
Construction: Stucco
Date Listed: 2026-04-29 00:00:00
Furnished: Partially
Windows: Skylight(S), Blinds, Window Treatments
Parking: Driveway, Garage Door Opener, Golf Cart Parking, Oversized
Garage Description: Y
Garage Spaces: 3
Attached Garage: Y
Flooring: Carpet, Ceramic Tile, Laminate, Wood
Roof: Shingle
Heating: Electric, Heat Pump
Cooling: Central Air, Zoned
Security: Gated Community, Smoke Detector(S)
Laundry: Inside
Pets: Cats Ok, Dogs Ok, Yes
Sewer: Public Sewer
Lot Desc.: City Limits, Level, Near Golf Course, Sidewalk, Street Dead-End, Paved, Private
Parcel ID: 28-18-30-19-00-
Amenities: Fence Restrictions, Gated, Playground, Security
Listing Courtesy Of: Charles Rutenberg Realty Orlando
shellysand@yahoo.com
This stunning, spacious four-bedroom house is situated in the sought-after gated community of Hampton Hills Estates within the DeBary Golf and Country Club area. Nestled on a tranquil cul-de-sac, the home overlooks the water. It boasts a generously sized Great Room that flows into a formal dining area and kitchen. Additionally, there is an Office/Den/Library accompanied by French doors. The Master Bedroom Suite features a roomy walk-in closet with built-in enhancements and a Master Bathroom equipped with dual vanities, a jetted bathtub, and a separate walk-in shower. The split-layout includes two more bedrooms and a full bath on the first floor, with a sizable bedroom located upstairs. Among the numerous amenities are a spacious covered and screened lanai perfect for entertaining, which overlooks the pond in Hampton Hills Estates, a three-car garage with built-in cabinets, and a large paved driveway. The open floor plan offers water views from the entryway and continues through the living area and kitchen. The upgraded kitchen features 42-inch wood cabinetry, granite countertops, and essential appliances like a microwave, smooth-top range with convection oven, dishwasher, and refrigerator. The ceilings reach heights of 12 feet and 10 feet throughout, with 8-foot doors. This location is conveniently close to I-4, shopping centers, medical services, a hospital, Sun Rail, bus routes, schools, parks, and nature trails.
Property Details
Price: $599,900
Sq Ft: 2,787
($215 per
sqft)
Bedrooms: 4
Bathrooms: 3
City: Debary
County: Volusia
Type: Single Family
Development: Debary Plantation
Subdivision: Debary Plantation Un 16C-3
Acres: 0.2600
Year Built: 2005
Listing Number: O6403424
Status Code: A-Active
Taxes: $3,374.10
Tax Year: 2025
Garage:
3
/
Y
Furnishings: Partially
Pets Allowed: Cats OK, Dogs OK, Yes
Total Recurring Fees: $172
Total Recurring Fee Frequency: 0.00
Interior Features:
Cathedral Ceiling(s)
Ceiling Fans(s)
Coffered Ceiling(s)
Eat-in Kitchen
High Ceilings
Open Floorplan
Solid Surface Counters
Solid Wood Cabinets
Split Bedroom
Stone Counters
Thermostat
Vaulted Ceiling(s)
Walk-In Closet(s)
Window Treatments
Amenities:
Fence Restrictions
Gated
Playground
Security
Financial Information:
Taxes: $3,374.10
Tax Year: 2025
Association Fee: $265.00
Association Fee Frequency: Quarterly
Exterior Features:
French Doors
Rain Gutters
Sprinkler Metered
Equipment:
Convection Oven
Dishwasher
Disposal
Exhaust Fan
Gas Water Heater
Microwave
Range
Refrigerator
View:
Water
Waterfront Description:
Pond
Hampton Hills Estate Pond
View: Pond
School Information:
Elementary School: Debary Elem
Middle School: River Springs Middle School
Junior High: River Springs Middle School
High School: University High School-Vol
Additional Information:
Building Description: Contemporary, Florida, Traditional
MLS Area: 32713 - Debary
Total Square Footage: 3,857
Price per Square Feet: $215.25
Water: Public
Construction: Stucco
Date Listed: 2026-04-29 00:00:00
Furnished: Partially
Windows: Skylight(S), Blinds, Window Treatments
Parking: Driveway, Garage Door Opener, Golf Cart Parking, Oversized
Garage Description: Y
Garage Spaces: 3
Attached Garage: Y
Flooring: Carpet, Ceramic Tile, Laminate, Wood
Roof: Shingle
Heating: Electric, Heat Pump
Cooling: Central Air, Zoned
Security: Gated Community, Smoke Detector(S)
Laundry: Inside
Pets: Cats Ok, Dogs Ok, Yes
Sewer: Public Sewer
Lot Desc.: City Limits, Level, Near Golf Course, Sidewalk, Street Dead-End, Paved, Private
Parcel ID: 28-18-30-19-00-
Amenities: Fence Restrictions, Gated, Playground, Security
Map of 112 Hallstrom Court, Debary, FL 32713
Listing Courtesy Of: Charles Rutenberg Realty Orlando
shellysand@yahoo.com