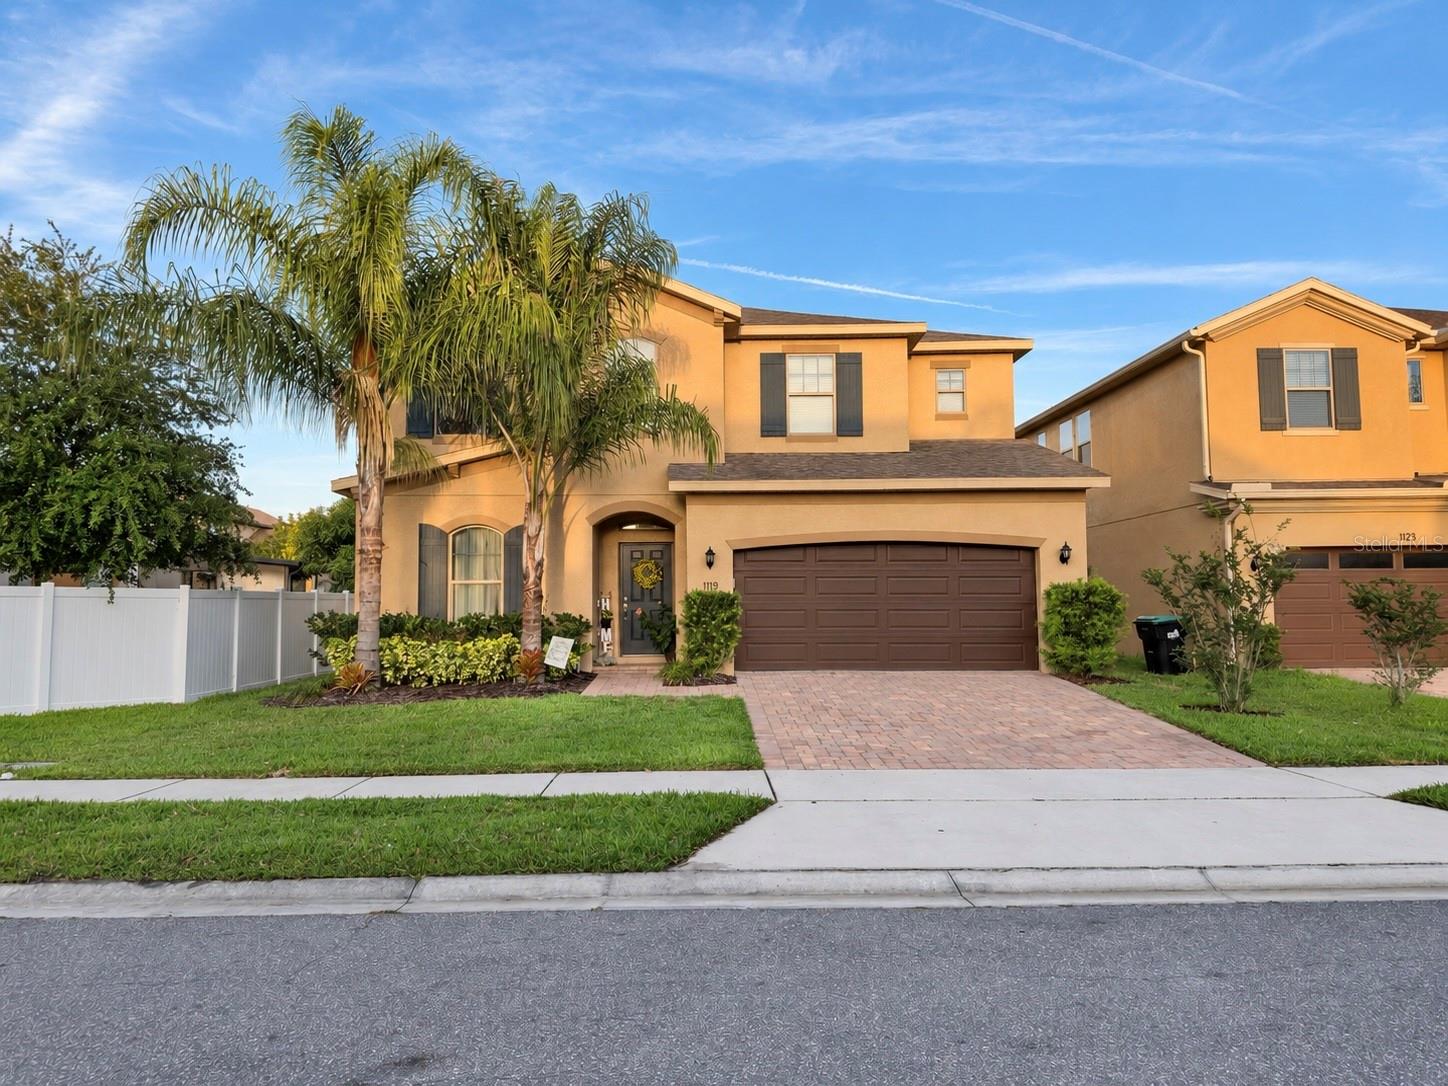
1119 Fountain Coin Loop, Orlando, FL 32828
For Sale $529,000


Request Club Info by Email
Calculate Your Payment
Like this listing?
Contact the Listing Agent directly:
Listing Agent: Yvette Mendez
Agent Phone:
407-729-5325
Agent Email:
ivyproteam1@gmail.com
Share Property
Save Property
View Virtual Tour
NEW PRICE! $5,000 TOWARD BUYER CLOSING COSTS! Discover this beautifully maintained, move-in-ready 4-bedroom, 2.5-bath home offering approximately 2,604 square feet of living space in Orlando’s desirable Avalon Park/Waterford Lakes area! Built in 2017, this spacious home offers LOW HOA, NO CDD, beautiful pond views, and modern upgrades throughout! Step inside to discover soaring ceilings, elegant, upgraded staircase railings, and tile flooring throughout the first floor. The spacious kitchen features granite countertops, a double oven, and a walk-in pantry, making it ideal for everyday living and entertaining. The oversized primary suite offers a generous walk-in closet and a private bathroom featuring dual showers and granite countertops. A second bedroom also features a walk-in closet, while the versatile flex room provides additional space for a home office, playroom, or potential fifth bedroom with modifications. Enjoy the convenience of smart-home technology, including approximately 25 smart switches, smart thermostats, three Google Nest cameras, and remote-controlled ceiling fans. The Carrier A/C system also has remaining coverage under a 10-year manufacturer’s warranty, subject to warranty terms. Outside, beautiful paver accents enhance the driveway, entryway, and porch, while the peaceful backyard pond view provides a relaxing setting to unwind. LOCATION, LOCATION, LOCATION! Conveniently situated near Waterford Lakes Town Center, Downtown Avalon Park, shopping, restaurants, and highly rated nearby schools, with easy access to SR 408 and SR 528. Orlando International Airport is approximately 20–25 minutes away. Don’t miss this opportunity to own a spacious, upgraded home in a fantastic Orlando location. Schedule your private showing this weekend!
Ceiling Fans(s)
High Ceilings
Living Room/Dining Room Combo
Open Floorplan
Primary Bedroom Upstairs
Solid Surface Counters
Thermostat
Walk-In Closet(s)
Window Treatments
Taxes: $5,235.00
Tax Year: 2025
Association Fee: $183.00
Association Fee Frequency: Quarterly
Sidewalk
Convection Oven
Dishwasher
Disposal
Dryer
Electric Water Heater
Microwave
Range
Range Hood
Refrigerator
Washer
Water
Elementary School: Camelot Elem
Middle School: Timber Springs Middle
Junior High: Timber Springs Middle
High School: East River High
Building Description: Contemporary
MLS Area: 32828 - Orlando/Alafaya/Waterford Lakes
Total Square Footage: 3,311
Price per Square Feet: $203.15
Water: Public
Construction: Block, Frame
Date Listed: 2026-10-09 00:00:00
Furnished: Unfurnished
Windows: Blinds, Drapes, Window Treatments
Parking: Garage Door Opener, Ground Level
Garage Description: Y
Attached Garage: Y
Flooring: Carpet, Ceramic Tile
Roof: Shingle
Heating: Central, Electric
Cooling: Central Air
Security: Smoke Detector(S)
Laundry: Laundry Room
Pets: Cats Ok, Dogs Ok
Lot Desc.: Paved
Parcel ID: 30-22-32-7000-0
Listing Courtesy Of: Maktub Realty
ivyproteam1@gmail.com
NEW PRICE! $5,000 TOWARD BUYER CLOSING COSTS! Discover this beautifully maintained, move-in-ready 4-bedroom, 2.5-bath home offering approximately 2,604 square feet of living space in Orlando’s desirable Avalon Park/Waterford Lakes area! Built in 2017, this spacious home offers LOW HOA, NO CDD, beautiful pond views, and modern upgrades throughout! Step inside to discover soaring ceilings, elegant, upgraded staircase railings, and tile flooring throughout the first floor. The spacious kitchen features granite countertops, a double oven, and a walk-in pantry, making it ideal for everyday living and entertaining. The oversized primary suite offers a generous walk-in closet and a private bathroom featuring dual showers and granite countertops. A second bedroom also features a walk-in closet, while the versatile flex room provides additional space for a home office, playroom, or potential fifth bedroom with modifications. Enjoy the convenience of smart-home technology, including approximately 25 smart switches, smart thermostats, three Google Nest cameras, and remote-controlled ceiling fans. The Carrier A/C system also has remaining coverage under a 10-year manufacturer’s warranty, subject to warranty terms. Outside, beautiful paver accents enhance the driveway, entryway, and porch, while the peaceful backyard pond view provides a relaxing setting to unwind. LOCATION, LOCATION, LOCATION! Conveniently situated near Waterford Lakes Town Center, Downtown Avalon Park, shopping, restaurants, and highly rated nearby schools, with easy access to SR 408 and SR 528. Orlando International Airport is approximately 20–25 minutes away. Don’t miss this opportunity to own a spacious, upgraded home in a fantastic Orlando location. Schedule your private showing this weekend!
Property Details
Price: $529,000
Sq Ft: 2,604
($203 per
sqft)
Bedrooms: 4
Bathrooms: 2
Partial Baths: 1
City: Orlando
County: Orange
Type: Single Family
Development: Reserve
Subdivision: Reserve/Golden Isle
Acres: 0.1300
Virtual Tour/Floorplan: View
Year Built: 2017
Listing Number: S5158993
Status Code: A-Active
Taxes: $5,235.00
Tax Year: 2025
Garage:
/
Y
Furnishings: Unfurnished
Pets Allowed: Cats OK, Dogs OK
Total Recurring Fees: $61
Total Recurring Fee Frequency: 0.00
Interior Features:
Ceiling Fans(s)
High Ceilings
Living Room/Dining Room Combo
Open Floorplan
Primary Bedroom Upstairs
Solid Surface Counters
Thermostat
Walk-In Closet(s)
Window Treatments
Financial Information:
Taxes: $5,235.00
Tax Year: 2025
Association Fee: $183.00
Association Fee Frequency: Quarterly
Exterior Features:
Sidewalk
Equipment:
Convection Oven
Dishwasher
Disposal
Dryer
Electric Water Heater
Microwave
Range
Range Hood
Refrigerator
Washer
View:
Water
School Information:
Elementary School: Camelot Elem
Middle School: Timber Springs Middle
Junior High: Timber Springs Middle
High School: East River High
Additional Information:
Building Description: Contemporary
MLS Area: 32828 - Orlando/Alafaya/Waterford Lakes
Total Square Footage: 3,311
Price per Square Feet: $203.15
Water: Public
Construction: Block, Frame
Date Listed: 2026-10-09 00:00:00
Furnished: Unfurnished
Windows: Blinds, Drapes, Window Treatments
Parking: Garage Door Opener, Ground Level
Garage Description: Y
Attached Garage: Y
Flooring: Carpet, Ceramic Tile
Roof: Shingle
Heating: Central, Electric
Cooling: Central Air
Security: Smoke Detector(S)
Laundry: Laundry Room
Pets: Cats Ok, Dogs Ok
Lot Desc.: Paved
Parcel ID: 30-22-32-7000-0
Map of 1119 Fountain Coin Loop, Orlando, FL 32828
Listing Courtesy Of: Maktub Realty
ivyproteam1@gmail.com