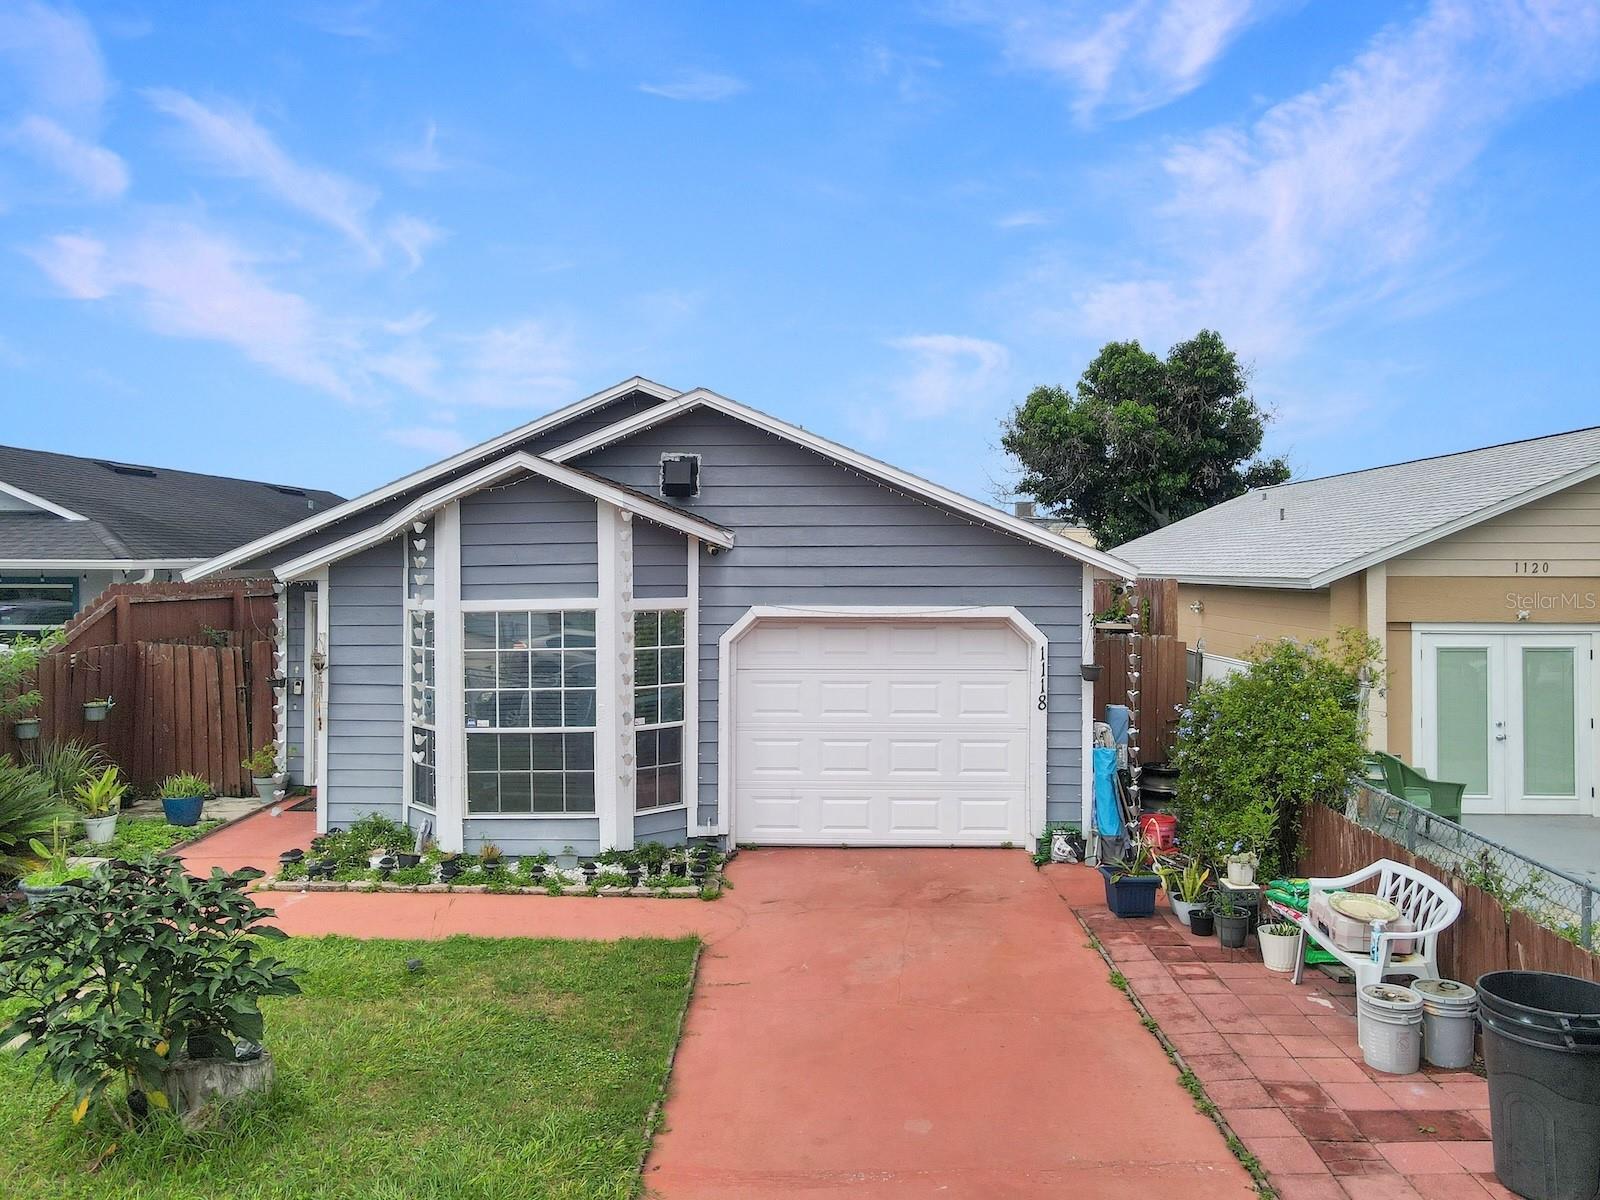
1118 43Rd Street, Orlando, FL 32839
For Sale $345,000


Request Club Info by Email
Calculate Your Payment
Like this listing?
Contact the Listing Agent directly:
Listing Agent: Yanou Rosado
Agent Phone:
407-913-7079
Agent Email:
ys.rosadorealtor@gmail.com
Share Property
Save Property
View Virtual Tour
Enjoy central Orlando living in this updated home with no HOA. The remodeled kitchen features new cabinetry, marble countertops, a tile backsplash, refrigerator with ice maker, range, microwave, dishwasher, and disposal. Both full bathrooms have been remodeled; the primary bath offers dual sinks, a walk in Closet, a walk-in shower, and a drop-in soaking tub. The guest bedroom opens to the patio through a sliding glass door, an inviting spot to enjoy your morning coffee. Additional features include a one-car garage, gated fencing for added privacy, security cameras placed throughout the home, a built-in mini pantry, new washer and dryer, heat-pump water heater, and updated light fixtures. The home was freshly painted in the interior in 2022. Enjoy the outdoor space, featuring fruit and edible plants including lemongrass, avocado, mango, and pigeon peas. Conveniently located near top shopping destinations including The Florida Mall and The Mall at Millenia, as well as downtown Orlando and major medical facilities.
Kitchen/Family Room Combo
Walk-In Closet(s)
Taxes: $3,771.52
Tax Year: 2026
Private Yard
Sidewalk
Dishwasher
Dryer
Microwave
Range
Refrigerator
Washer
Elementary School: Pineloch Elem
Middle School: Memorial Middle
Junior High: Memorial Middle
High School: Oak Ridge High
Building Description: Contemporary
MLS Area: 32839 - Orlando/Edgewood/Pinecastle
Total Square Footage: 1,389
Price per Square Feet: $302.63
Water: Public
Construction: Concrete
Date Listed: 2026-10-17 00:00:00
Furnished: Negotiable
Windows: Skylight(S), Blinds
Parking: Garage Door Opener
Garage Description: Y
Garage Spaces: 1
Attached Garage: Y
Flooring: Ceramic Tile, Tile
Roof: Shingle
Heating: Electric
Cooling: Central Air
Security: Smoke Detector(S)
Laundry: Laundry Room, Other, Washer Hookup
Pets: Yes
Sewer: Public Sewer, Septic Tank
Lot Desc.: Cul-De-Sac, Sidewalk, Street Dead-End, Paved
Parcel ID: 10-23-29-3671-0
Listing Courtesy Of: Keller Williams Classic
ys.rosadorealtor@gmail.com
Enjoy central Orlando living in this updated home with no HOA. The remodeled kitchen features new cabinetry, marble countertops, a tile backsplash, refrigerator with ice maker, range, microwave, dishwasher, and disposal. Both full bathrooms have been remodeled; the primary bath offers dual sinks, a walk in Closet, a walk-in shower, and a drop-in soaking tub. The guest bedroom opens to the patio through a sliding glass door, an inviting spot to enjoy your morning coffee. Additional features include a one-car garage, gated fencing for added privacy, security cameras placed throughout the home, a built-in mini pantry, new washer and dryer, heat-pump water heater, and updated light fixtures. The home was freshly painted in the interior in 2022. Enjoy the outdoor space, featuring fruit and edible plants including lemongrass, avocado, mango, and pigeon peas. Conveniently located near top shopping destinations including The Florida Mall and The Mall at Millenia, as well as downtown Orlando and major medical facilities.
Property Details
Price: $345,000
Sq Ft: 1,140
($303 per
sqft)
Bedrooms: 3
Bathrooms: 2
City: Orlando
County: Orange
Type: Single Family
Development: Holden Mnr
Acres: 0.1300
Virtual Tour/Floorplan: View
Year Built: 1990
Listing Number: S5159604
Status Code: A-Active
Taxes: $3,771.52
Tax Year: 2026
Garage:
1
/
Y
Furnishings: Negotiable
Pets Allowed: Yes
Interior Features:
Kitchen/Family Room Combo
Walk-In Closet(s)
Financial Information:
Taxes: $3,771.52
Tax Year: 2026
Exterior Features:
Private Yard
Sidewalk
Equipment:
Dishwasher
Dryer
Microwave
Range
Refrigerator
Washer
School Information:
Elementary School: Pineloch Elem
Middle School: Memorial Middle
Junior High: Memorial Middle
High School: Oak Ridge High
Additional Information:
Building Description: Contemporary
MLS Area: 32839 - Orlando/Edgewood/Pinecastle
Total Square Footage: 1,389
Price per Square Feet: $302.63
Water: Public
Construction: Concrete
Date Listed: 2026-10-17 00:00:00
Furnished: Negotiable
Windows: Skylight(S), Blinds
Parking: Garage Door Opener
Garage Description: Y
Garage Spaces: 1
Attached Garage: Y
Flooring: Ceramic Tile, Tile
Roof: Shingle
Heating: Electric
Cooling: Central Air
Security: Smoke Detector(S)
Laundry: Laundry Room, Other, Washer Hookup
Pets: Yes
Sewer: Public Sewer, Septic Tank
Lot Desc.: Cul-De-Sac, Sidewalk, Street Dead-End, Paved
Parcel ID: 10-23-29-3671-0
Map of 1118 43Rd Street, Orlando, FL 32839
Listing Courtesy Of: Keller Williams Classic
ys.rosadorealtor@gmail.com