11166 Crescent Deer Drive, Land O Lakes, FL 34638
Active Under Contract $269,000


Request Club Info by Email
Calculate Your Payment
Like this listing?
Contact the Listing Agent directly:
Listing Agent: Debbie Dawson
Agent Phone:
727-709-9541
Agent Email:
debbie@debbiedawsonrealtor.com
Share Property
Save Property
View Virtual Tour
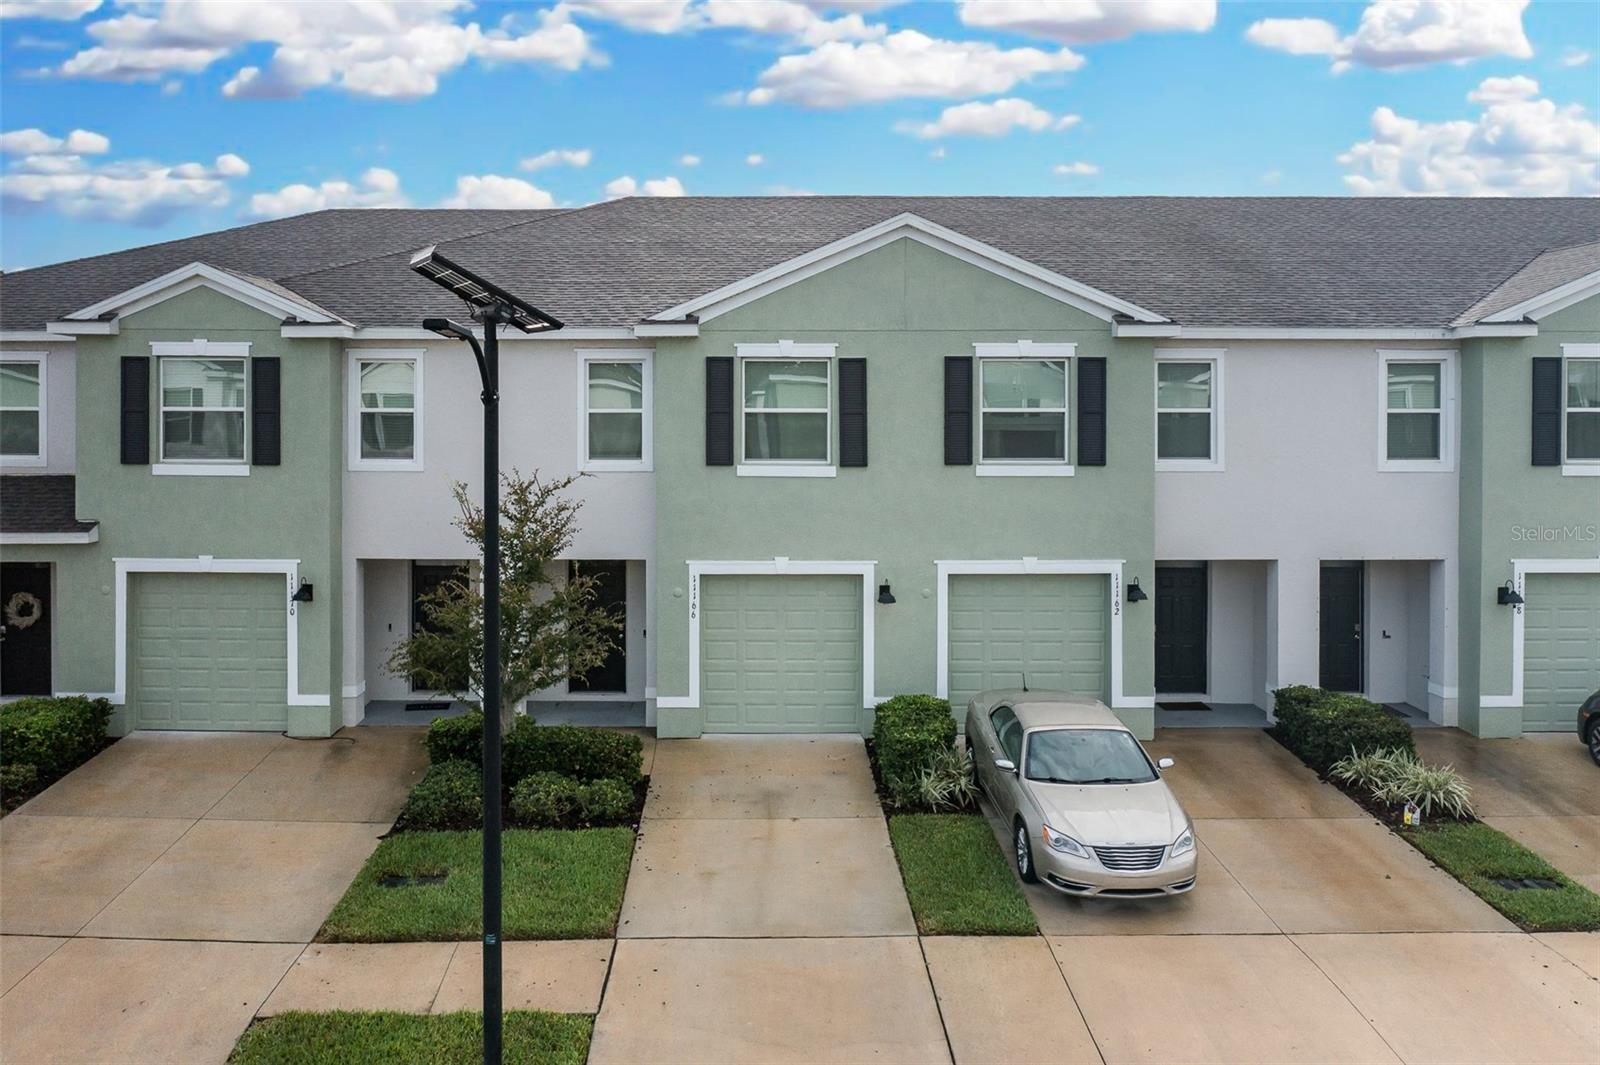
Under contract-accepting backup offers. WHY WAIT TO BUILD OR PAY BUILDER PRICING? Here is your opportunity to own a 2024-built, move-in-ready townhome in Angeline, one of Pasco County’s most exciting master-planned communities—priced well below current builder offerings! This spacious 3-bedroom, 2.5-bath townhome offers 1,673 sq. ft. of living space, an attached garage and a private screened lanai backing directly to conservation. NO REAR NEIGHBORS—just a peaceful natural backdrop to enjoy year-round Florida living. Step inside to a bright, open-concept floor plan designed for today’s lifestyle. The spacious kitchen features gray cabinetry, granite countertops, stainless-steel appliances, abundant counter space and a large center island overlooking the living and dining areas—perfect for entertaining, casual meals or gathering with family and friends. Built in 2024, this home offers the advantages of newer construction without the wait or builder price tag. Neutral finishes make it easy to personalize, while the screened covered lanai and conservation setting create a relaxing outdoor retreat. And then there’s ANGELINE—A CITY IN THE MAKING! This approximately 6,200-acre master-planned community has been envisioned around nature, recreation, education, innovation and future opportunities to live, work and play close to home. Plans for the greater Angeline community include thousands of acres of green space, an extensive trail network, a community farm, regional park, future Town Center and future lagoon. Angeline is also home to the Angeline Academy of Innovation, a STEM-focused magnet school, and is connected to the growing Speros life-sciences and innovation campus anchored by Moffitt Cancer Center. Conveniently located just off SR-52 with easy access to the Suncoast Parkway, the location provides convenient access to Tampa and surrounding areas while allowing you to come home to a thoughtfully planned community surrounded by nature. WHY RENT WHEN YOU CAN OWN? With builder prices higher, this nearly new resale could be the opportunity buyers have been waiting for. 3 BEDROOMS • 2.5 BATHS • 1,673 SQ. FT. • BUILT 2024 • GARAGE • SCREENED LANAI • CONSERVATION VIEW • NO REAR NEIGHBORS • MOVE-IN READY • PRICED BELOW BUILDER OPTIONS! Buy now and become part of Angeline while this remarkable community continues to grow. Call today for more information or to schedule your private showing! This is YOUR HOME!
Ceiling Fans(s)
Eat-in Kitchen
High Ceilings
Kitchen/Family Room Combo
Primary Bedroom Upstairs
Smart Home
Split Bedroom
Stone Counters
Thermostat
Walk-In Closet(s)
Window Treatments
Pool
Trail(s)
Taxes: $5,664.84
Tax Year: 2025
Association Fee: $180.00
Association Fee: $325.00
Association Fee Frequency: Monthly
Association Fee Frequency: Quarterly
Sidewalk
Dishwasher
Disposal
Dryer
Electric Water Heater
Microwave
Range
Refrigerator
Washer
Trees/Woods
Water
MLS Area: 34638 - Land O Lakes
Total Square Footage: 2,142
Price per Square Feet: $160.79
Total Floors: 2
Water: Public
Construction: Block
Date Listed: 2026-10-11 00:00:00
Furnished: Unfurnished
Windows: Blinds, Rods
Garage Description: Y
Attached Garage: Y
Flooring: Carpet, Tile
Roof: Shingle
Heating: Central
Cooling: Central Air
Laundry: Inside, Laundry Closet
Pets: Cats Ok, Dogs Ok, Yes
Sewer: Public Sewer
Lot Desc.: Conservation Area, Landscaped, Sidewalk, Paved
Parcel ID: 18-25-08-015.0-
Amenities: Pool, Trail(S)
Listing Courtesy Of: Re/Max Alliance Group
debbie@debbiedawsonrealtor.com
Under contract-accepting backup offers. WHY WAIT TO BUILD OR PAY BUILDER PRICING? Here is your opportunity to own a 2024-built, move-in-ready townhome in Angeline, one of Pasco County’s most exciting master-planned communities—priced well below current builder offerings! This spacious 3-bedroom, 2.5-bath townhome offers 1,673 sq. ft. of living space, an attached garage and a private screened lanai backing directly to conservation. NO REAR NEIGHBORS—just a peaceful natural backdrop to enjoy year-round Florida living. Step inside to a bright, open-concept floor plan designed for today’s lifestyle. The spacious kitchen features gray cabinetry, granite countertops, stainless-steel appliances, abundant counter space and a large center island overlooking the living and dining areas—perfect for entertaining, casual meals or gathering with family and friends. Built in 2024, this home offers the advantages of newer construction without the wait or builder price tag. Neutral finishes make it easy to personalize, while the screened covered lanai and conservation setting create a relaxing outdoor retreat. And then there’s ANGELINE—A CITY IN THE MAKING! This approximately 6,200-acre master-planned community has been envisioned around nature, recreation, education, innovation and future opportunities to live, work and play close to home. Plans for the greater Angeline community include thousands of acres of green space, an extensive trail network, a community farm, regional park, future Town Center and future lagoon. Angeline is also home to the Angeline Academy of Innovation, a STEM-focused magnet school, and is connected to the growing Speros life-sciences and innovation campus anchored by Moffitt Cancer Center. Conveniently located just off SR-52 with easy access to the Suncoast Parkway, the location provides convenient access to Tampa and surrounding areas while allowing you to come home to a thoughtfully planned community surrounded by nature. WHY RENT WHEN YOU CAN OWN? With builder prices higher, this nearly new resale could be the opportunity buyers have been waiting for. 3 BEDROOMS • 2.5 BATHS • 1,673 SQ. FT. • BUILT 2024 • GARAGE • SCREENED LANAI • CONSERVATION VIEW • NO REAR NEIGHBORS • MOVE-IN READY • PRICED BELOW BUILDER OPTIONS! Buy now and become part of Angeline while this remarkable community continues to grow. Call today for more information or to schedule your private showing! This is YOUR HOME!
Property Details
Price: $269,000
Sq Ft: 1,673
($161 per
sqft)
Bedrooms: 3
Bathrooms: 2
Partial Baths: 1
City: Land O Lakes
County: Pasco
Type: Townhouse
Development: Angeline Ph 3B-1
Acres: 0.0500
Virtual Tour/Floorplan: View
Year Built: 2024
Listing Number: W7890121
Status Code: Active Under Contract
Taxes: $5,664.84
Tax Year: 2025
Garage:
/
Y
Furnishings: Unfurnished
Pets Allowed: Cats OK, Dogs OK, Yes
Total Recurring Fees: $288
Total Recurring Fee Frequency: 0.00
Interior Features:
Ceiling Fans(s)
Eat-in Kitchen
High Ceilings
Kitchen/Family Room Combo
Primary Bedroom Upstairs
Smart Home
Split Bedroom
Stone Counters
Thermostat
Walk-In Closet(s)
Window Treatments
Amenities:
Pool
Trail(s)
Financial Information:
Taxes: $5,664.84
Tax Year: 2025
Association Fee: $180.00
Association Fee: $325.00
Association Fee Frequency: Monthly
Association Fee Frequency: Quarterly
Exterior Features:
Sidewalk
Equipment:
Dishwasher
Disposal
Dryer
Electric Water Heater
Microwave
Range
Refrigerator
Washer
View:
Trees/Woods
Water
Additional Information:
MLS Area: 34638 - Land O Lakes
Total Square Footage: 2,142
Price per Square Feet: $160.79
Total Floors: 2
Water: Public
Construction: Block
Date Listed: 2026-10-11 00:00:00
Furnished: Unfurnished
Windows: Blinds, Rods
Garage Description: Y
Attached Garage: Y
Flooring: Carpet, Tile
Roof: Shingle
Heating: Central
Cooling: Central Air
Laundry: Inside, Laundry Closet
Pets: Cats Ok, Dogs Ok, Yes
Sewer: Public Sewer
Lot Desc.: Conservation Area, Landscaped, Sidewalk, Paved
Parcel ID: 18-25-08-015.0-
Amenities: Pool, Trail(S)
Map of 11166 Crescent Deer Drive, Land O Lakes, FL 34638
Listing Courtesy Of: Re/Max Alliance Group
debbie@debbiedawsonrealtor.com