11160 5Th Avenue Nw, Branford, FL 32008
For Sale $399,900


Request Club Info by Email
Calculate Your Payment
Like this listing?
Contact the Listing Agent directly:
Listing Agent: Kristyn Bagby
Agent Phone:
352-682-6470
Agent Email:
kristyn@gbuzbee.com
Share Property
Save Property
View Virtual Tour
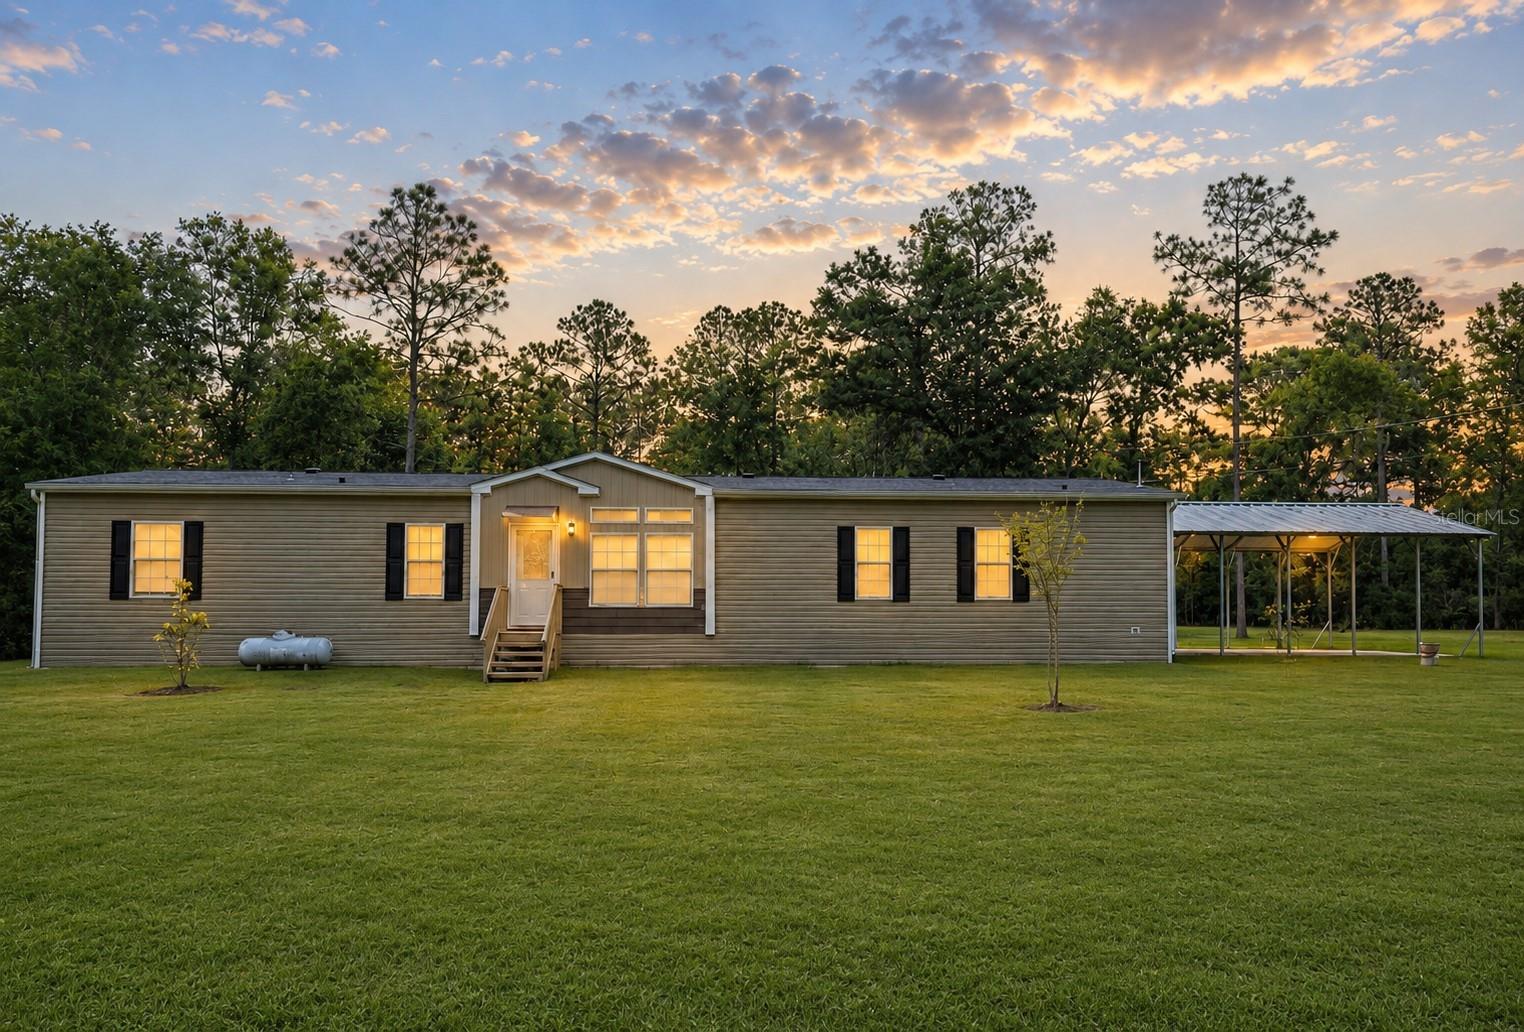
Virtually Staged. Private 10-Acre Retreat with 5BR/3BA Manufactured Home built in 2020, Workshop, RV Hookups & Abundant Wildlife. Nestled among hardwoods and pines along a county-maintained, recently paved road, this beautiful 10-acre property offers the perfect blend of country living, modern comforts, and endless possibilities. Located near the scenic Santa Fe, Ichetucknee, and Suwannee Rivers, as well as countless natural springs, this secluded retreat is ideal for those seeking privacy, recreation, and room to roam. Approximately 3 acres have been cleared, creating a spacious homesite surrounded by wooded acreage on all sides for exceptional privacy. The property features a 2020 manufactured home offering approximately 2,350 square feet of living space with 5 bedrooms and 3 bathrooms, including a convenient Jack-and-Jill bath. Designed with a desirable split-bedroom floor plan, the home boasts 9-foot ceilings, transom windows throughout both living areas and the kitchen providing natural light as well as tape-and-textured walls. The beautifully updated kitchen was remodeled in December 2021 and serves as the heart of the home. Features include a large 7’ x 4’ island with ample storage, slide-out trash bin, microwave space, farmhouse sink, pop up electrical outlets, Bosch dishwasher, GE range, and GE French-door refrigerator. The dining area opens to a spacious family room through stylish barn doors, while an additional living room provides even more space for entertaining and everyday living. The family room features a custom shiplap accent wall and electric fireplace, creating a warm and inviting atmosphere. Primary suite was enhanced with fully tiled walk-in shower, freestanding soaking tub with floor-mounted faucet, ceramic tile flooring, and a double vanity with a solid surface countertop. The home is equipped with an upgraded 5-ton HVAC system to keep the home comfortable year-round. Step outside and enjoy the large covered back porch with metal roofing, offering the perfect place to relax and watch the deer and turkey that frequent the property. Additional improvements include a chicken coop, storage shed housing the water softener system, a double carport large enough to accommodate two full-size vehicles and RV hookups provide added convenience for guests. Whether you’re looking for a private homestead, or weekend retreat, this unique 10-acre property offers space, privacy, and endless possibilities.
Ceiling Fans(s)
Eat-in Kitchen
Open Floorplan
Solid Surface Counters
Split Bedroom
Taxes: $995.01
Tax Year: 2025
Private Entrance
RV Hookup
Storage
Dishwasher
Range
Range Hood
Refrigerator
Trees/Woods
Building Design: Manufactured House
MLS Area: 32008 - Branford
Total Square Footage: 2,350
Price per Square Feet: $170.17
Total Floors: 1
Water: Private, Well
Construction: Vinyl Siding, Frame
Date Listed: 2026-06-23 00:00:00
Furnished: Unfurnished
Parking: Covered, Driveway, Open, Rv Access/Parking
Flooring: Carpet, Luxury Vinyl
Roof: Shingle
Heating: Central, Electric
Cooling: Central Air
Fireplace: Y
Laundry: Laundry Room
Sewer: Septic Tank
Parcel ID: 04-07-15-0000-0
Listing Courtesy Of: G. Buzbee Realty
kristyn@gbuzbee.com
Virtually Staged. Private 10-Acre Retreat with 5BR/3BA Manufactured Home built in 2020, Workshop, RV Hookups & Abundant Wildlife. Nestled among hardwoods and pines along a county-maintained, recently paved road, this beautiful 10-acre property offers the perfect blend of country living, modern comforts, and endless possibilities. Located near the scenic Santa Fe, Ichetucknee, and Suwannee Rivers, as well as countless natural springs, this secluded retreat is ideal for those seeking privacy, recreation, and room to roam. Approximately 3 acres have been cleared, creating a spacious homesite surrounded by wooded acreage on all sides for exceptional privacy. The property features a 2020 manufactured home offering approximately 2,350 square feet of living space with 5 bedrooms and 3 bathrooms, including a convenient Jack-and-Jill bath. Designed with a desirable split-bedroom floor plan, the home boasts 9-foot ceilings, transom windows throughout both living areas and the kitchen providing natural light as well as tape-and-textured walls. The beautifully updated kitchen was remodeled in December 2021 and serves as the heart of the home. Features include a large 7’ x 4’ island with ample storage, slide-out trash bin, microwave space, farmhouse sink, pop up electrical outlets, Bosch dishwasher, GE range, and GE French-door refrigerator. The dining area opens to a spacious family room through stylish barn doors, while an additional living room provides even more space for entertaining and everyday living. The family room features a custom shiplap accent wall and electric fireplace, creating a warm and inviting atmosphere. Primary suite was enhanced with fully tiled walk-in shower, freestanding soaking tub with floor-mounted faucet, ceramic tile flooring, and a double vanity with a solid surface countertop. The home is equipped with an upgraded 5-ton HVAC system to keep the home comfortable year-round. Step outside and enjoy the large covered back porch with metal roofing, offering the perfect place to relax and watch the deer and turkey that frequent the property. Additional improvements include a chicken coop, storage shed housing the water softener system, a double carport large enough to accommodate two full-size vehicles and RV hookups provide added convenience for guests. Whether you’re looking for a private homestead, or weekend retreat, this unique 10-acre property offers space, privacy, and endless possibilities.
Property Details
Price: $399,900
Sq Ft: 2,350
($170 per
sqft)
Bedrooms: 5
Bathrooms: 3
City: Branford
County: Gilchrist
Type: Manufactured
Development: N/A
Acres: 10.1800
Virtual Tour/Floorplan: View
Year Built: 2020
Listing Number: GC541380
Status Code: A-Active
Taxes: $995.01
Tax Year: 2025
Garage:
Furnishings: Unfurnished
Interior Features:
Ceiling Fans(s)
Eat-in Kitchen
Open Floorplan
Solid Surface Counters
Split Bedroom
Financial Information:
Taxes: $995.01
Tax Year: 2025
Exterior Features:
Private Entrance
RV Hookup
Storage
Equipment:
Dishwasher
Range
Range Hood
Refrigerator
View:
Trees/Woods
Additional Information:
Building Design: Manufactured House
MLS Area: 32008 - Branford
Total Square Footage: 2,350
Price per Square Feet: $170.17
Total Floors: 1
Water: Private, Well
Construction: Vinyl Siding, Frame
Date Listed: 2026-06-23 00:00:00
Furnished: Unfurnished
Parking: Covered, Driveway, Open, Rv Access/Parking
Flooring: Carpet, Luxury Vinyl
Roof: Shingle
Heating: Central, Electric
Cooling: Central Air
Fireplace: Y
Laundry: Laundry Room
Sewer: Septic Tank
Parcel ID: 04-07-15-0000-0
Map of 11160 5Th Avenue Nw, Branford, FL 32008
Listing Courtesy Of: G. Buzbee Realty
kristyn@gbuzbee.com