1116 Riverhills Drive N, Temple Terrace, FL 33617
For Sale $850,000


Request Club Info by Email
Calculate Your Payment
Like this listing?
Contact the Listing Agent directly:
Listing Agent: James Silver
Agent Phone:
813-786-0330
Agent Email:
james@silverwelch.com
Share Property
Save Property
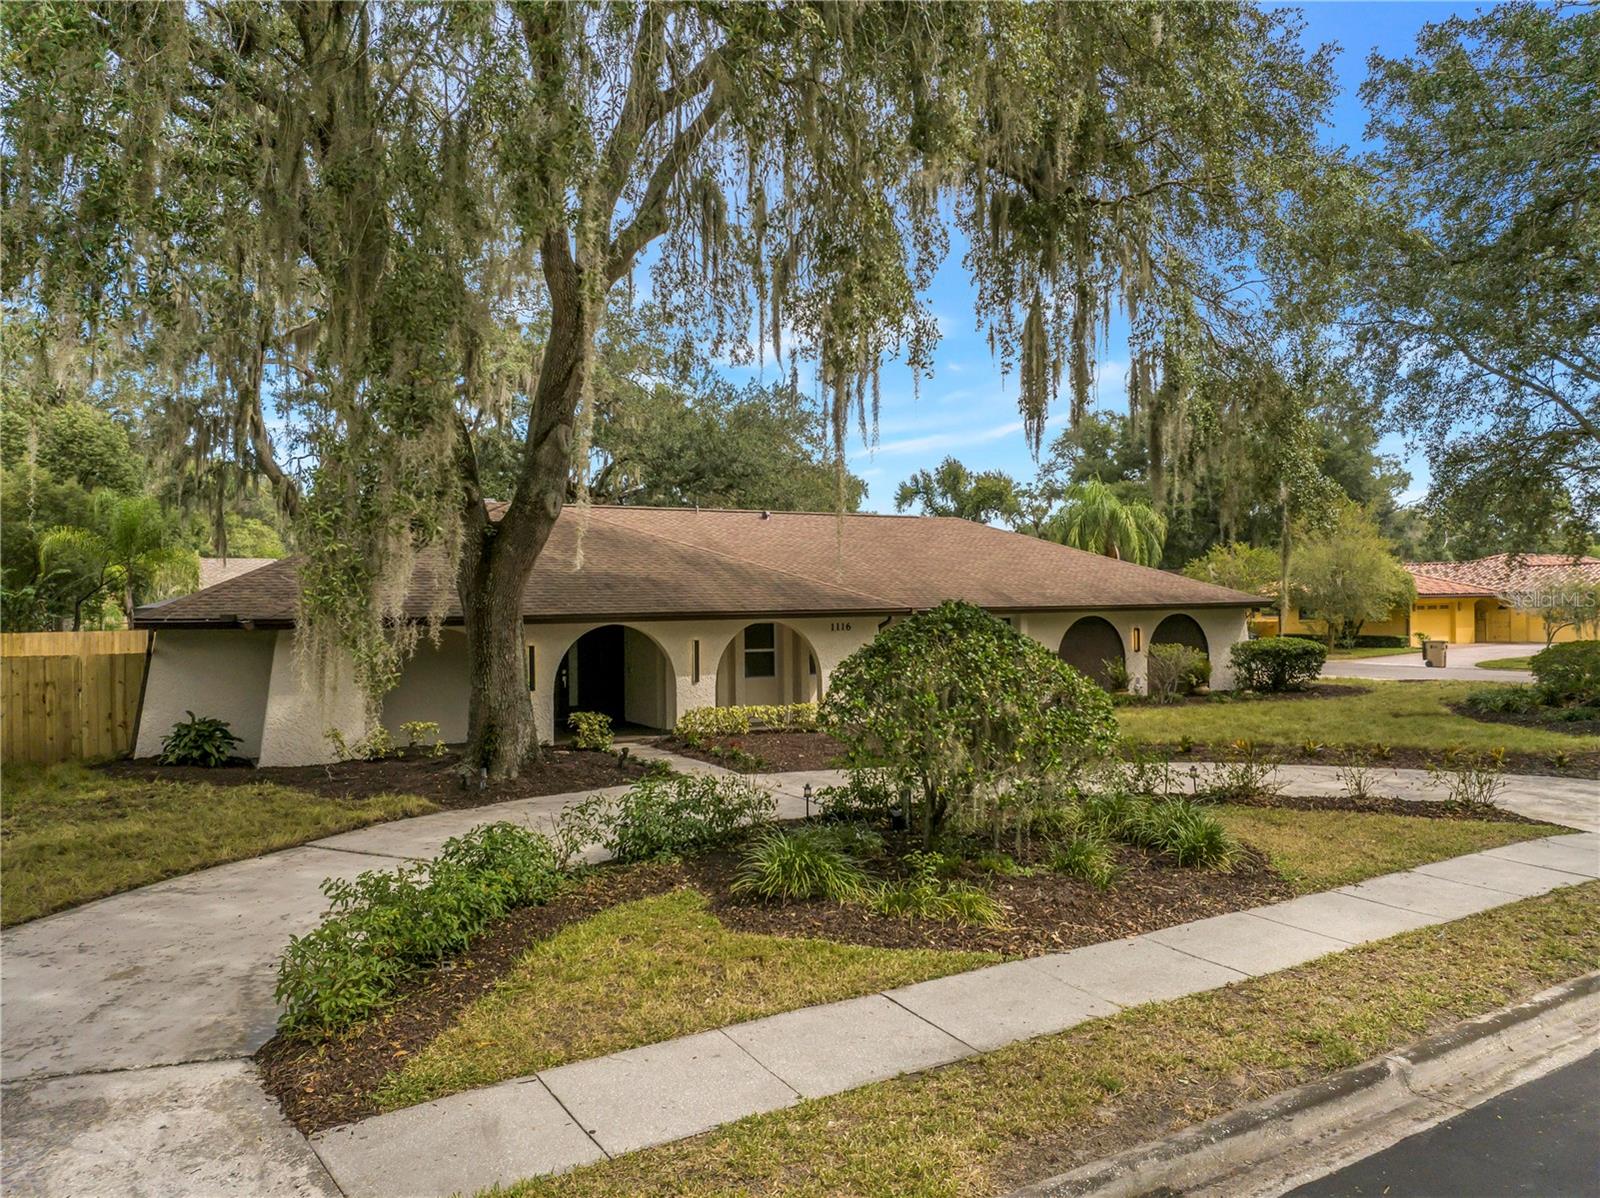
Offering 3,506 square feet of single-level living, five bedrooms, and four-and-a-half bathrooms, this extensively updated residence in Temple Terrace Estates delivers generous space, modern design, and a versatile layout on a desirable corner lot. Multiple living areas, a two-car garage, and a thoughtfully designed floor plan provide room to gather, entertain, and enjoy everyday living. Beyond its contemporary finishes, the home features significant system improvements, including impact windows, a new electrical panel and wiring, new plumbing supply and drain lines, and two new AC units. These updates complement the redesigned interiors and provide added peace of mind. The spacious kitchen serves as the heart of the home, featuring a striking 10-foot island, Taj Mahal countertops, natural-tone cabinetry, new appliances, and abundant storage. Separate living and dining rooms at the front of the home flow into the kitchen and additional living space toward the rear, creating inviting areas for both daily routines and entertaining. The split-bedroom floor plan offers a private primary suite with separate closets, dual vanities, and a freestanding bathtub and shower within a glass-enclosed wet room. The four additional bedrooms and remaining bathrooms are arranged separately, providing flexibility for family, guests, or dedicated workspaces. A dedicated laundry room with a dog-washing station adds everyday convenience, while the two-car garage offers additional parking and storage. Outside, a circular driveway and separate garage driveway provide ample parking. The fenced yard offers space to relax and entertain, with the potential to add a pool or create a personalized outdoor retreat. Located near the Hillsborough River and Temple Terrace Golf & Country Club, the property offers convenient access to outdoor recreation and golf, with the clubhouse and first tee within a golf cart ride of home. Combining spacious single-level living, substantial improvements, and a convenient location in an established neighborhood, this residence offers a contemporary take on Florida living.
Eat-in Kitchen
Kitchen/Family Room Combo
Living Room/Dining Room Combo
Open Floorplan
Primary Bedroom Main Floor
Split Bedroom
Thermostat
Walk-In Closet(s)
Taxes: $3,981.00
Tax Year: 2025
Garden
Private Yard
Dishwasher
Disposal
Electric Water Heater
Exhaust Fan
Microwave
Range
Range Hood
Refrigerator
Elementary School: Temple Terrace-Hb
Middle School: Greco-Hb
Junior High: Greco-Hb
High School: King-Hb
MLS Area: 33617 - Tampa / Temple Terrace
Total Square Footage: 4,283
Price per Square Feet: $242.44
Water: Public
Construction: Block, Concrete
Date Listed: 2026-09-29 00:00:00
Furnished: Unfurnished
Windows: Blinds, Storm Window(S)
Parking: Driveway, Garage Faces Side, Golf Cart Parking, Guest
Garage Description: Y
Garage Spaces: 2
Attached Garage: Y
Flooring: Luxury Vinyl
Roof: Shingle
Heating: Central
Cooling: Central Air
Laundry: Inside, Laundry Room
Sewer: Public Sewer
Lot Desc.: Corner Lot, City Limits, Landscaped, Near Golf Course, Sidewalk
Parcel ID: T-14-28-19-54P-
Listing Courtesy Of: Compass Florida Llc
james@silverwelch.com
Offering 3,506 square feet of single-level living, five bedrooms, and four-and-a-half bathrooms, this extensively updated residence in Temple Terrace Estates delivers generous space, modern design, and a versatile layout on a desirable corner lot. Multiple living areas, a two-car garage, and a thoughtfully designed floor plan provide room to gather, entertain, and enjoy everyday living. Beyond its contemporary finishes, the home features significant system improvements, including impact windows, a new electrical panel and wiring, new plumbing supply and drain lines, and two new AC units. These updates complement the redesigned interiors and provide added peace of mind. The spacious kitchen serves as the heart of the home, featuring a striking 10-foot island, Taj Mahal countertops, natural-tone cabinetry, new appliances, and abundant storage. Separate living and dining rooms at the front of the home flow into the kitchen and additional living space toward the rear, creating inviting areas for both daily routines and entertaining. The split-bedroom floor plan offers a private primary suite with separate closets, dual vanities, and a freestanding bathtub and shower within a glass-enclosed wet room. The four additional bedrooms and remaining bathrooms are arranged separately, providing flexibility for family, guests, or dedicated workspaces. A dedicated laundry room with a dog-washing station adds everyday convenience, while the two-car garage offers additional parking and storage. Outside, a circular driveway and separate garage driveway provide ample parking. The fenced yard offers space to relax and entertain, with the potential to add a pool or create a personalized outdoor retreat. Located near the Hillsborough River and Temple Terrace Golf & Country Club, the property offers convenient access to outdoor recreation and golf, with the clubhouse and first tee within a golf cart ride of home. Combining spacious single-level living, substantial improvements, and a convenient location in an established neighborhood, this residence offers a contemporary take on Florida living.
Property Details
Price: $850,000
Sq Ft: 3,506
($242 per
sqft)
Bedrooms: 5
Bathrooms: 4
Partial Baths: 1
City: Temple Terrace
County: Hillsborough
Type: Single Family
Development: Temple Terrace Estates
Subdivision: Temple Terrace Estates Rep
Acres: 0.3300
Year Built: 1977
Listing Number: TB8552974
Status Code: A-Active
Taxes: $3,981.00
Tax Year: 2025
Garage:
2
/
Y
Furnishings: Unfurnished
Interior Features:
Eat-in Kitchen
Kitchen/Family Room Combo
Living Room/Dining Room Combo
Open Floorplan
Primary Bedroom Main Floor
Split Bedroom
Thermostat
Walk-In Closet(s)
Financial Information:
Taxes: $3,981.00
Tax Year: 2025
Exterior Features:
Garden
Private Yard
Equipment:
Dishwasher
Disposal
Electric Water Heater
Exhaust Fan
Microwave
Range
Range Hood
Refrigerator
School Information:
Elementary School: Temple Terrace-Hb
Middle School: Greco-Hb
Junior High: Greco-Hb
High School: King-Hb
Additional Information:
MLS Area: 33617 - Tampa / Temple Terrace
Total Square Footage: 4,283
Price per Square Feet: $242.44
Water: Public
Construction: Block, Concrete
Date Listed: 2026-09-29 00:00:00
Furnished: Unfurnished
Windows: Blinds, Storm Window(S)
Parking: Driveway, Garage Faces Side, Golf Cart Parking, Guest
Garage Description: Y
Garage Spaces: 2
Attached Garage: Y
Flooring: Luxury Vinyl
Roof: Shingle
Heating: Central
Cooling: Central Air
Laundry: Inside, Laundry Room
Sewer: Public Sewer
Lot Desc.: Corner Lot, City Limits, Landscaped, Near Golf Course, Sidewalk
Parcel ID: T-14-28-19-54P-
Map of 1116 Riverhills Drive N, Temple Terrace, FL 33617
Listing Courtesy Of: Compass Florida Llc
james@silverwelch.com