1115 Windton Oak Drive, Ruskin, FL 33570
For Sale $265,000


Request Club Info by Email
Calculate Your Payment
Like this listing?
Contact the Listing Agent directly:
Listing Agent: Jacob Wessels
Agent Phone:
941-999-1179
Agent Email:
realestatelwr@gmail.com
Share Property
Save Property
Virtually Staged. Welcome to the desirable College Chase community in Ruskin, where mature, tree-lined streets, low HOA fees, and NO CDD fees offer the perfect blend of neighborhood charm and everyday convenience! The thoughtfully designed split floor plan provides added privacy, with the spacious primary suite tucked away from the secondary bedrooms. The primary suite features a walk-in closet and an ensuite bathroom complete with an oversized vanity, a relaxing soaking tub, and a separate tiled walk-in shower. Two additional bedrooms offer plenty of flexibility for family, guests, or a home office, while a conveniently located second full bathroom serves the rest of the home. Step outside and enjoy your own private backyard retreat! The paved patio provides space for grilling and entertaining, while the fully fenced backyard offers privacy and plenty of room to enjoy the outdoors. Additional highlights include new roof installed in 2025 and HVAC installed in 2019. College Chase stands out with its established landscaping, peaceful streets, community pool, LOW HOA FEES and NO CDD FEES! Ideally situated just minutes from I-75, US-41, local parks, schools, shopping, and dining, this home offers convenient access to everything the growing Ruskin area has to offer. **With its spacious layout, vaulted ceilings, mature landscaping, thoughtful updates, and inviting outdoor living spaces, this home truly has so much to offer. Schedule your private showing today and discover what makes College Chase such a special place to call home!**
Ceiling Fans(s)
Eat-in Kitchen
In Wall Pest System
Primary Bedroom Main Floor
Window Treatments
Pool
Taxes: $1,737.38
Tax Year: 2025
Association Fee: $825.00
Association Fee Frequency: Annually
Hurricane Shutters
Private Yard
Sidewalk
Dishwasher
Dryer
Microwave
Range
Refrigerator
Washer
Elementary School: Ruskin-Hb
Middle School: Shields-Hb
Junior High: Shields-Hb
High School: Lennard-Hb
MLS Area: 33570 - Ruskin/Apollo Beach
Total Square Footage: 2,070
Price per Square Feet: $167.51
Total Floors: 1
Water: Public
Construction: Block, Stucco
Date Listed: 2026-11-12 00:00:00
Furnished: Unfurnished
Windows: Window Treatments
Garage Description: Y
Garage Spaces: 2
Attached Garage: Y
Flooring: Carpet, Laminate, Tile
Roof: Shingle
Heating: Central
Cooling: Central Air
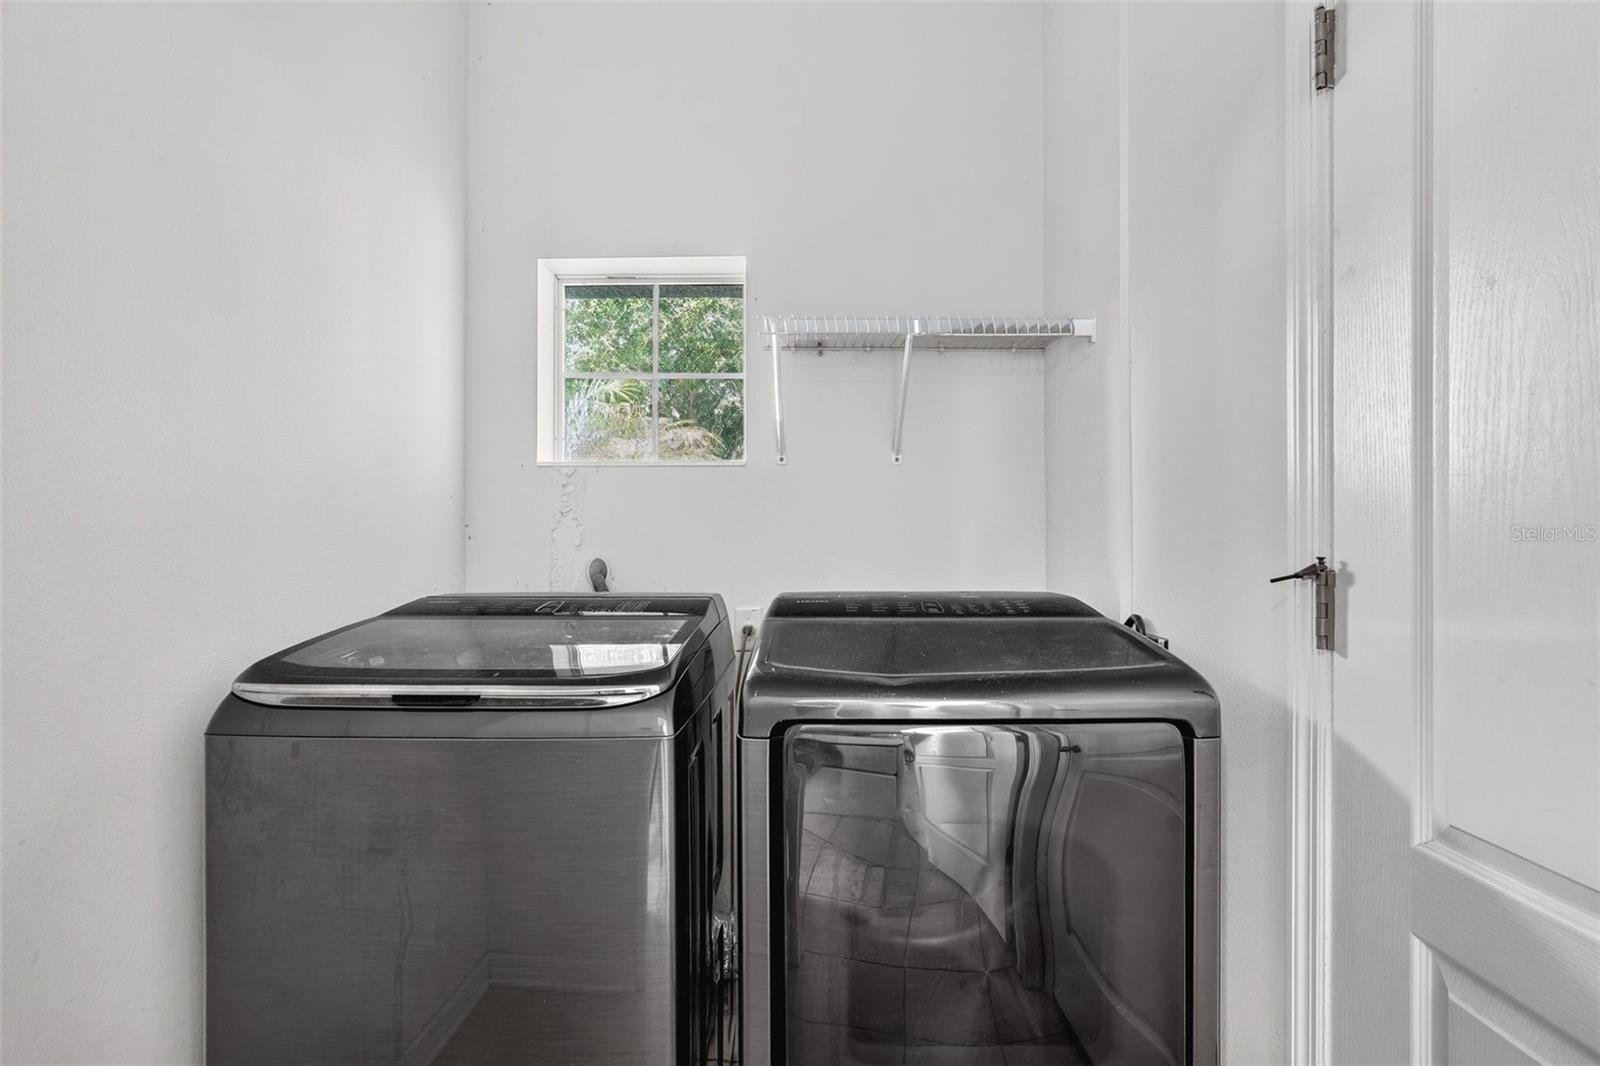
Laundry: Inside, Laundry Room
Pets: Cats Ok, Dogs Ok, Yes
Sewer: Public Sewer
Lot Desc.: Cul-De-Sac
Parcel ID: U-08-32-19-887-
Amenities: Pool
Listing Courtesy Of: Preferred Shore Llc
realestatelwr@gmail.com
Virtually Staged. Welcome to the desirable College Chase community in Ruskin, where mature, tree-lined streets, low HOA fees, and NO CDD fees offer the perfect blend of neighborhood charm and everyday convenience! The thoughtfully designed split floor plan provides added privacy, with the spacious primary suite tucked away from the secondary bedrooms. The primary suite features a walk-in closet and an ensuite bathroom complete with an oversized vanity, a relaxing soaking tub, and a separate tiled walk-in shower. Two additional bedrooms offer plenty of flexibility for family, guests, or a home office, while a conveniently located second full bathroom serves the rest of the home. Step outside and enjoy your own private backyard retreat! The paved patio provides space for grilling and entertaining, while the fully fenced backyard offers privacy and plenty of room to enjoy the outdoors. Additional highlights include new roof installed in 2025 and HVAC installed in 2019. College Chase stands out with its established landscaping, peaceful streets, community pool, LOW HOA FEES and NO CDD FEES! Ideally situated just minutes from I-75, US-41, local parks, schools, shopping, and dining, this home offers convenient access to everything the growing Ruskin area has to offer. **With its spacious layout, vaulted ceilings, mature landscaping, thoughtful updates, and inviting outdoor living spaces, this home truly has so much to offer. Schedule your private showing today and discover what makes College Chase such a special place to call home!**
Property Details
Price: $265,000
Sq Ft: 1,582
($168 per
sqft)
Bedrooms: 3
Bathrooms: 2
City: Ruskin
County: Hillsborough
Type: Single Family
Development: College Chase
Subdivision: College Chase Ph 2
Acres: 0.1300
Year Built: 2008
Listing Number: A4712899
Status Code: A-Active
Taxes: $1,737.38
Tax Year: 2025
Garage:
2
/
Y
Furnishings: Unfurnished
Pets Allowed: Cats OK, Dogs OK, Yes
Total Recurring Fees: $69
Total Recurring Fee Frequency: 0.00
Interior Features:
Ceiling Fans(s)
Eat-in Kitchen
In Wall Pest System
Primary Bedroom Main Floor
Window Treatments
Amenities:
Pool
Financial Information:
Taxes: $1,737.38
Tax Year: 2025
Association Fee: $825.00
Association Fee Frequency: Annually
Exterior Features:
Hurricane Shutters
Private Yard
Sidewalk
Equipment:
Dishwasher
Dryer
Microwave
Range
Refrigerator
Washer
School Information:
Elementary School: Ruskin-Hb
Middle School: Shields-Hb
Junior High: Shields-Hb
High School: Lennard-Hb
Additional Information:
MLS Area: 33570 - Ruskin/Apollo Beach
Total Square Footage: 2,070
Price per Square Feet: $167.51
Total Floors: 1
Water: Public
Construction: Block, Stucco
Date Listed: 2026-11-12 00:00:00
Furnished: Unfurnished
Windows: Window Treatments
Garage Description: Y
Garage Spaces: 2
Attached Garage: Y
Flooring: Carpet, Laminate, Tile
Roof: Shingle
Heating: Central
Cooling: Central Air
Laundry: Inside, Laundry Room
Pets: Cats Ok, Dogs Ok, Yes
Sewer: Public Sewer
Lot Desc.: Cul-De-Sac
Parcel ID: U-08-32-19-887-
Amenities: Pool
Map of 1115 Windton Oak Drive, Ruskin, FL 33570
Listing Courtesy Of: Preferred Shore Llc
realestatelwr@gmail.com