11145 Mountain Mockingbird Rd, Weeki Wachee, FL 34614
Active Under Contract $675,000


Request Club Info by Email
Calculate Your Payment
Like this listing?
Contact the Listing Agent directly:
Listing Agent: Yunior Estevez Rodriguez
Agent Phone:
303-883-7439
Agent Email:
y.estevezrealtor@gmail.com
Share Property
Save Property
View Virtual Tour
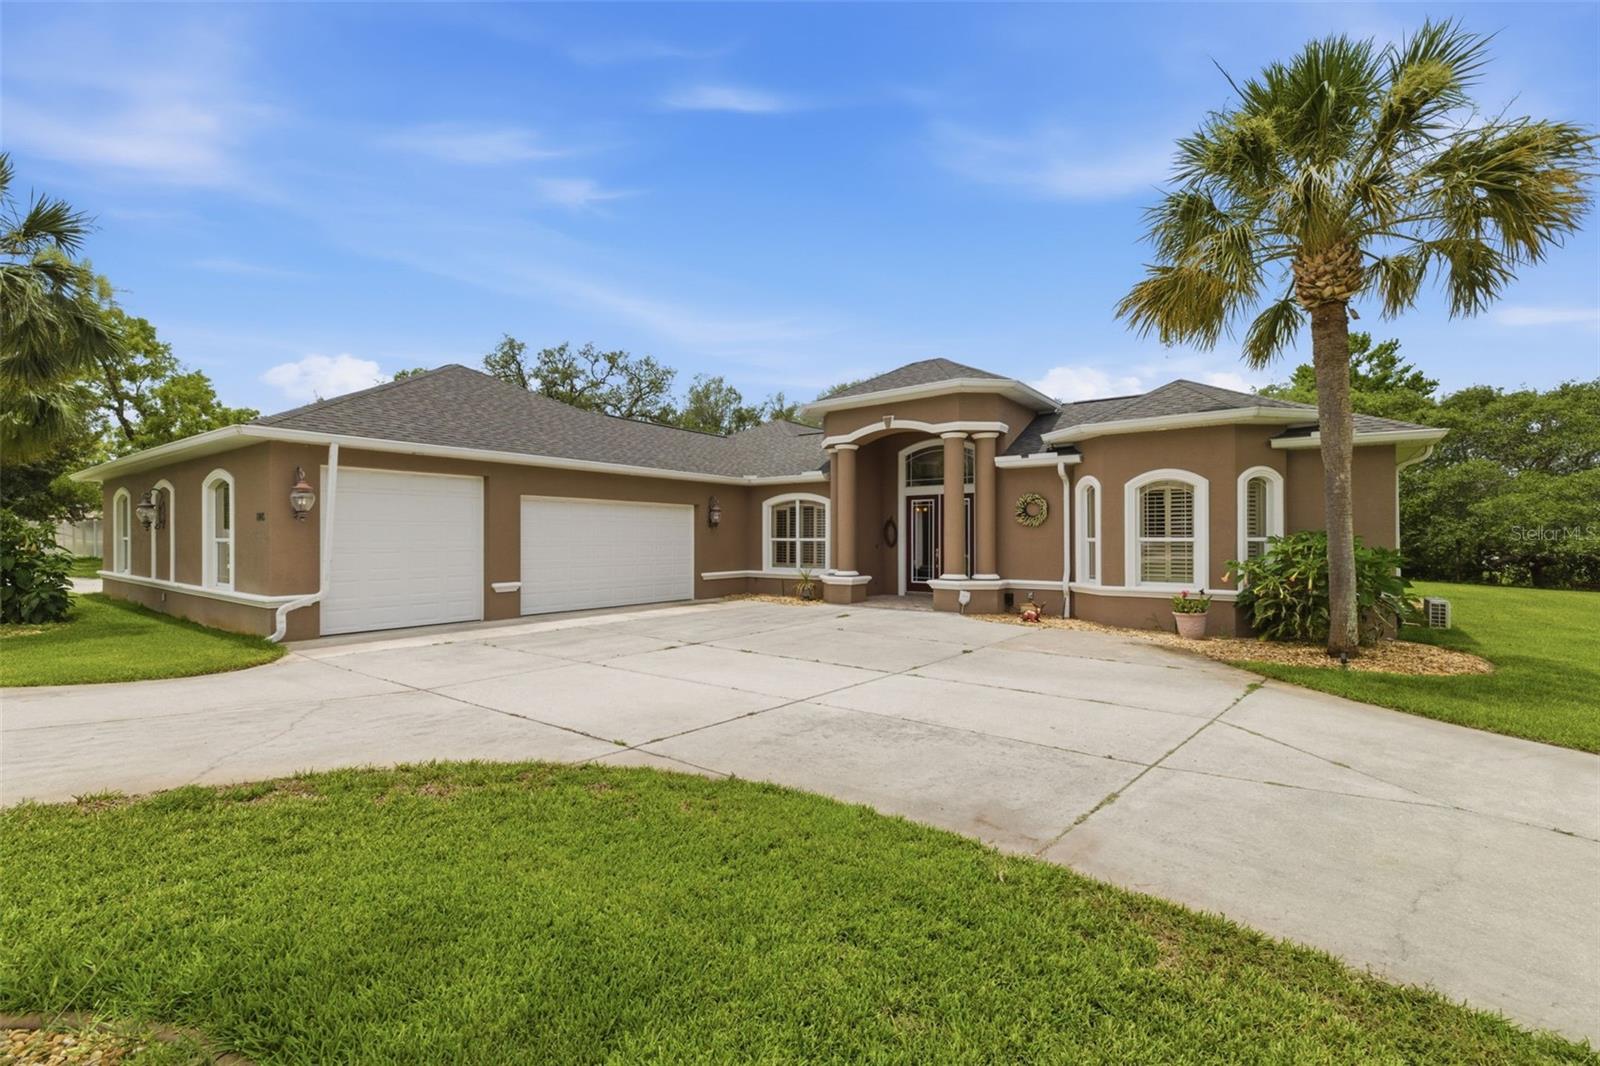
Under contract-accepting backup offers. With a recent price improvement and sellers headed for Colorado, now is the perfect time to secure this 1.3-acre sanctuary, which offers the ultimate combination of luxury, privacy, and a massive 1,500 sq. ft. climate-controlled garage. Situated on a sprawling 1.3-acre parcel in Royal Highlands, this estate is one of the region’s finest custom builds, featuring timeless crown molding and premium craftsmanship throughout. With zero HOA or CDD restrictions, this property offers an unparalleled lifestyle of privacy and freedom. The home’s architecture centers around a private, sun-drenched saltwater pool courtyard that serves as a resort-style sanctuary. Inside, the functional split floor plan offers three spacious bedrooms, including two expansive suites with private bathrooms, perfect for hosting guests or a multi-generational living arrangement. A gorgeous, light-filled office space creates the ideal environment for productivity, while the oversized laundry room and expansive pantry ensure effortless organization. The chef’s kitchen is a culinary dream, where elegant, existing luxury quartz countertops perfectly blend with rich, solid wood cabinetry. This space has been elevated with an array of brand-new, high-end stainless-steel appliances, including a smart fridge, double oven, custom microwave, and a touch-sensor faucet. The Crown Jewel: A Professional-Grade Garage Designed for those who demand utility, the 1,500 sq. ft. climate-controlled 6-car garage is a standout feature. It boasts a unique dual-entry design, creating a seamless drive-through driveway that allows you to enter from one side of the property and exit the other, an absolute gamechanger for boat owners, those with recreational vehicles, or general contractors requiring easy, unobstructed access. Equipped with a dedicated split AC unit, this space remains comfortable year-round, making it the perfect workshop for any home project. A Turn-Key Investment in Quality: This estate has undergone a comprehensive mechanical and aesthetic overhaul (2025–2026), ensuring the new owner inherits a worry-free home: • Systems: New roof (3/2025), new water heater (4/2025), and a premium Aquasana whole-house water filtration and softening system with UV sanitizing (7/2025). Well water tested on 05/2026. • Garage: All hardware, rollers, and motors were replaced in August 2025. • Outdoor Living: New saltwater pool controls, salt cell, and self-cleaning system (6/2025); new outdoor grill (1/2026); and a fresh 6ft white vinyl privacy fence (9/2025). • Interior Upgrades: All carpet was replaced with Travertine Premium Select Brushed Chiseled Tile in July 2025. Eight windows were replaced under warranty (7/2025). Sale includes new top-load washer, dryer, and Upright freezer. Ideally located between the Suncoast Parkway and Hwy 19, this property provides easy access to shopping, dining, and medical facilities. Our sellers are relocating due to an exciting career opportunity in Colorado, offering you a rare chance to own a meticulously maintained, move-in-ready estate. Schedule your private tour today.
Ceiling Fans(s)
Central Vaccum
Crown Molding
High Ceilings
Open Floorplan
Stone Counters
Thermostat
Tray Ceiling(s)
Walk-In Closet(s)
Window Treatments
Taxes: $4,943.00
Tax Year: 2025
Lighting
Outdoor Grill
Rain Gutters
Dishwasher
Disposal
Dryer
Electric Water Heater
Microwave
Range
Refrigerator
Washer
Pool
Trees/Woods
Elementary School: Winding Waters K8
Middle School: Winding Waters K-8
Junior High: Winding Waters K-8
High School: Weeki Wachee High School
Building Description: Contemporary
MLS Area: 34614 - Brooksville/Weeki Wachee
Total Square Footage: 4,669
Price per Square Feet: $232.36
Total Floors: 1
Water: Well
Construction: Concrete, Stucco
Date Listed: 2026-06-02 00:00:00
Pool: Y
Pool Description: Gunite, In Ground, Lighting, Outside Bath Access, Pool Alarm, Salt Water, Screen Enclosure, Self Cleaning
Private Spa: Y
Furnished: Unfurnished
Windows: Shutters
Parking: Boat, Circular Driveway, Driveway, Garage Door Opener, Garage Faces Side, Guest, Oversized, Tandem, Workshop In Garage
Garage Description: Y
Garage Spaces: 6
Attached Garage: Y
Flooring: Carpet, Ceramic Tile, Wood
Roof: Shingle
Heating: Central, Electric, Heat Pump
Cooling: Central Air
Security: Security System Owned, Smoke Detector(S)
Laundry: Laundry Room
Pets: Yes
Sewer: Septic Tank
Lot Desc.: Corner Lot, Landscaped, Oversized Lot, Private, Paved
Parcel ID: R01-221-17-3340
Listing Courtesy Of: Agile Group Realty
y.estevezrealtor@gmail.com
Under contract-accepting backup offers. With a recent price improvement and sellers headed for Colorado, now is the perfect time to secure this 1.3-acre sanctuary, which offers the ultimate combination of luxury, privacy, and a massive 1,500 sq. ft. climate-controlled garage. Situated on a sprawling 1.3-acre parcel in Royal Highlands, this estate is one of the region’s finest custom builds, featuring timeless crown molding and premium craftsmanship throughout. With zero HOA or CDD restrictions, this property offers an unparalleled lifestyle of privacy and freedom. The home’s architecture centers around a private, sun-drenched saltwater pool courtyard that serves as a resort-style sanctuary. Inside, the functional split floor plan offers three spacious bedrooms, including two expansive suites with private bathrooms, perfect for hosting guests or a multi-generational living arrangement. A gorgeous, light-filled office space creates the ideal environment for productivity, while the oversized laundry room and expansive pantry ensure effortless organization. The chef’s kitchen is a culinary dream, where elegant, existing luxury quartz countertops perfectly blend with rich, solid wood cabinetry. This space has been elevated with an array of brand-new, high-end stainless-steel appliances, including a smart fridge, double oven, custom microwave, and a touch-sensor faucet. The Crown Jewel: A Professional-Grade Garage Designed for those who demand utility, the 1,500 sq. ft. climate-controlled 6-car garage is a standout feature. It boasts a unique dual-entry design, creating a seamless drive-through driveway that allows you to enter from one side of the property and exit the other, an absolute gamechanger for boat owners, those with recreational vehicles, or general contractors requiring easy, unobstructed access. Equipped with a dedicated split AC unit, this space remains comfortable year-round, making it the perfect workshop for any home project. A Turn-Key Investment in Quality: This estate has undergone a comprehensive mechanical and aesthetic overhaul (2025–2026), ensuring the new owner inherits a worry-free home: • Systems: New roof (3/2025), new water heater (4/2025), and a premium Aquasana whole-house water filtration and softening system with UV sanitizing (7/2025). Well water tested on 05/2026. • Garage: All hardware, rollers, and motors were replaced in August 2025. • Outdoor Living: New saltwater pool controls, salt cell, and self-cleaning system (6/2025); new outdoor grill (1/2026); and a fresh 6ft white vinyl privacy fence (9/2025). • Interior Upgrades: All carpet was replaced with Travertine Premium Select Brushed Chiseled Tile in July 2025. Eight windows were replaced under warranty (7/2025). Sale includes new top-load washer, dryer, and Upright freezer. Ideally located between the Suncoast Parkway and Hwy 19, this property provides easy access to shopping, dining, and medical facilities. Our sellers are relocating due to an exciting career opportunity in Colorado, offering you a rare chance to own a meticulously maintained, move-in-ready estate. Schedule your private tour today.
Property Details
Price: $675,000
Sq Ft: 2,905
($232 per
sqft)
Bedrooms: 3
Bathrooms: 3
City: Weeki Wachee
County: Hernando
Type: Single Family
Development: Royal Highlands
Acres: 1.3000
Virtual Tour/Floorplan: View
Year Built: 2007
Listing Number: TB8514957
Status Code: Active Under Contract
Taxes: $4,943.00
Tax Year: 2025
Garage:
6
/
Y
Furnishings: Unfurnished
Pets Allowed: Yes
Interior Features:
Ceiling Fans(s)
Central Vaccum
Crown Molding
High Ceilings
Open Floorplan
Stone Counters
Thermostat
Tray Ceiling(s)
Walk-In Closet(s)
Window Treatments
Financial Information:
Taxes: $4,943.00
Tax Year: 2025
Exterior Features:
Lighting
Outdoor Grill
Rain Gutters
Equipment:
Dishwasher
Disposal
Dryer
Electric Water Heater
Microwave
Range
Refrigerator
Washer
View:
Pool
Trees/Woods
School Information:
Elementary School: Winding Waters K8
Middle School: Winding Waters K-8
Junior High: Winding Waters K-8
High School: Weeki Wachee High School
Additional Information:
Building Description: Contemporary
MLS Area: 34614 - Brooksville/Weeki Wachee
Total Square Footage: 4,669
Price per Square Feet: $232.36
Total Floors: 1
Water: Well
Construction: Concrete, Stucco
Date Listed: 2026-06-02 00:00:00
Pool: Y
Pool Description: Gunite, In Ground, Lighting, Outside Bath Access, Pool Alarm, Salt Water, Screen Enclosure, Self Cleaning
Private Spa: Y
Furnished: Unfurnished
Windows: Shutters
Parking: Boat, Circular Driveway, Driveway, Garage Door Opener, Garage Faces Side, Guest, Oversized, Tandem, Workshop In Garage
Garage Description: Y
Garage Spaces: 6
Attached Garage: Y
Flooring: Carpet, Ceramic Tile, Wood
Roof: Shingle
Heating: Central, Electric, Heat Pump
Cooling: Central Air
Security: Security System Owned, Smoke Detector(S)
Laundry: Laundry Room
Pets: Yes
Sewer: Septic Tank
Lot Desc.: Corner Lot, Landscaped, Oversized Lot, Private, Paved
Parcel ID: R01-221-17-3340
Map of 11145 Mountain Mockingbird Rd, Weeki Wachee, FL 34614
Listing Courtesy Of: Agile Group Realty
y.estevezrealtor@gmail.com