1114 36Th Drive Nw, Gainesville, FL 32605
For Sale $475,000


Request Club Info by Email
Calculate Your Payment
Like this listing?
Contact the Listing Agent directly:
Listing Agent: McCall Griggs
Agent Phone:
352-672-3377
Agent Email:
mccallgriggs@gmail.com
Share Property
Save Property
View Virtual Tour
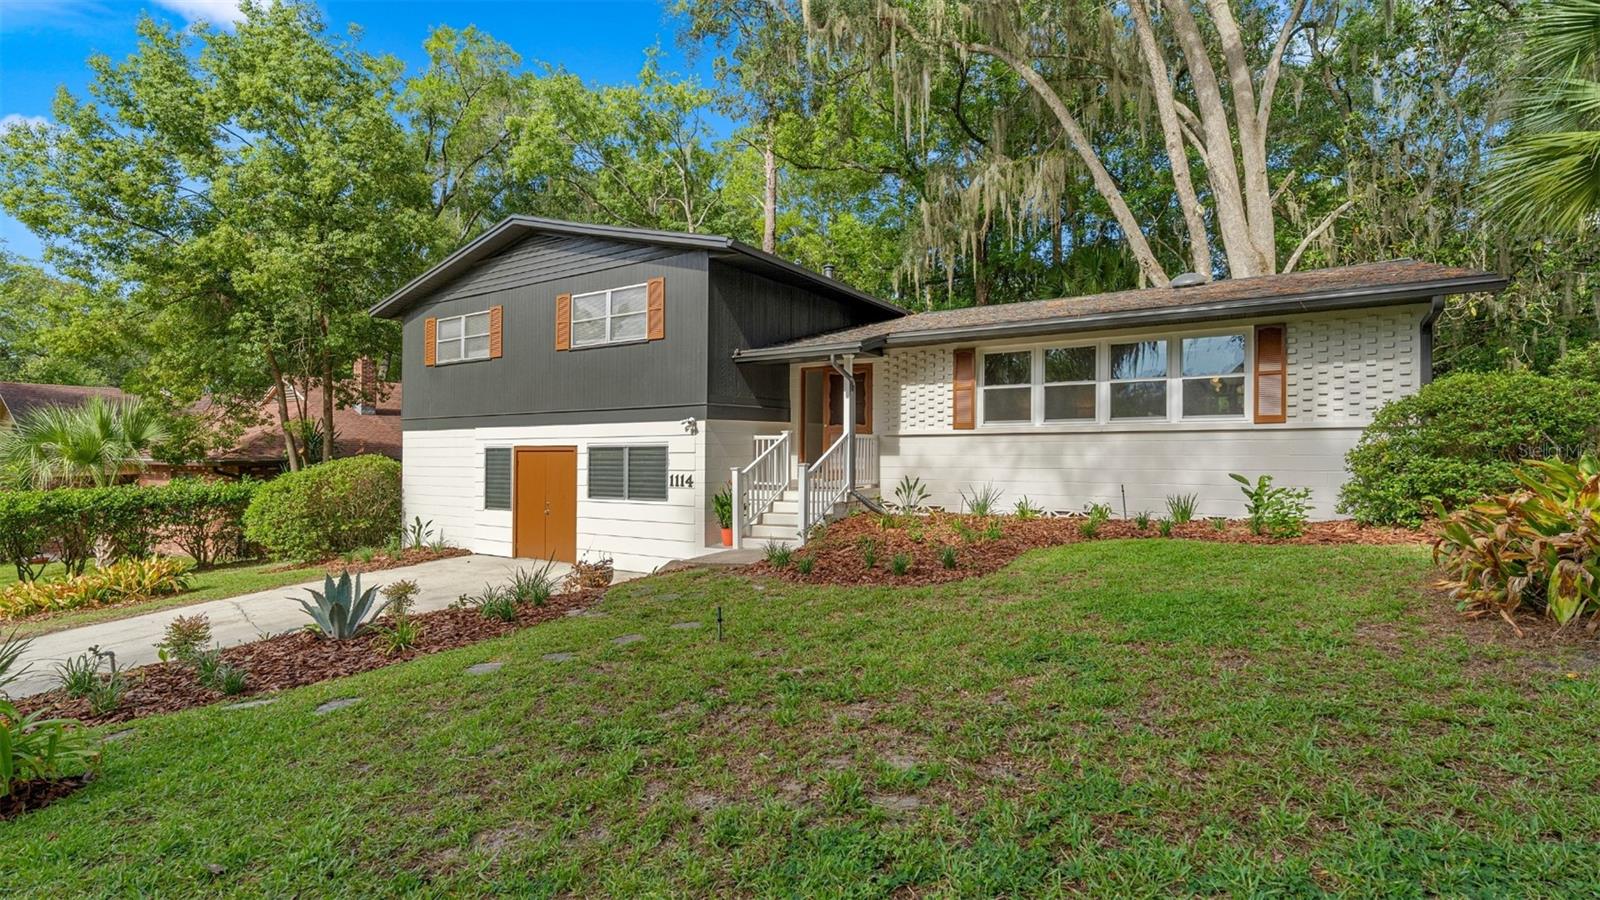
Back on market by no fault of the seller or the home! Come fall in love with this 4 bedroom, 2.5 bathroom tri-level home located in the heart of Gainesville! Originally built in 1962 this home features both midcentury and post modern design and is located in a coveted old Gainesville neighborhood: Skyline Heights. The sellers just invested $50k in renovations that include: full interior and exterior paint, refinished hardwood floors, new kitchen counters, sink, range, & lighting, new fixtures throughout, new primary vanity, and more. When you arrive you’ll appreciate the exterior character that features concrete block, brick, and wood siding with updated landscaping. Step inside to gorgeous hardwood floors, an abundance of natural light, the main living room, dining room, and kitchen with breakfast nook. Stairs lead up to the four bedrooms and two bathrooms. A second set of stairs lead you down to the second living area with beautiful built-in cabinetry, a laundry room with half bath, and french doors that open to the screened patio. The back of the property abuts The 300 Club where you can become a member to play pickleball, tennis, and swim. The neighborhood and location are unmatched with all of your daily needs within less than a mile of home and all grade schools within less than 3 miles. There’s so much to love about this home, call today to schedule a private showing!
Built-in Features
Ceiling Fans(s)
Eat-in Kitchen
Primary Bedroom Upstairs
Solid Surface Counters
Solid Wood Cabinets
Stone Counters
Thermostat
Walk-In Closet(s)
Taxes: $6,022.53
Tax Year: 2025
Awning(s)
Lighting
Rain Gutters
Storage
Built-In Oven
Cooktop
Dishwasher
Disposal
Dryer
Gas Water Heater
Microwave
Range
Refrigerator
Washer
Trees/Woods
Elementary School: Littlewood Elementary School-Al
Middle School: Westwood Middle School-Al
Junior High: Westwood Middle School-Al
High School: Gainesville High School-Al
Building Description: Mid-Century Modern
MLS Area: 32605 - Gainesville
Total Square Footage: 2,708
Price per Square Feet: $188.79
Total Floors: 3
Water: Public
Construction: Block, Brick, Concrete, Wood Siding
Date Listed: 2026-07-16 00:00:00
Furnished: Unfurnished
Windows: Skylight(S), Blinds, Shutters
Parking: Driveway
Flooring: Tile, Wood
Roof: Shingle
Heating: Gas
Cooling: Central Air
Security: Smoke Detector(S)
Laundry: Inside, Laundry Room
Pets: Yes
Sewer: Public Sewer
Lot Desc.: Landscaped, Paved
Parcel ID: 06402-022-000
Listing Courtesy Of: Keller Williams Gainesville Realty Partners
mccallgriggs@gmail.com
Back on market by no fault of the seller or the home! Come fall in love with this 4 bedroom, 2.5 bathroom tri-level home located in the heart of Gainesville! Originally built in 1962 this home features both midcentury and post modern design and is located in a coveted old Gainesville neighborhood: Skyline Heights. The sellers just invested $50k in renovations that include: full interior and exterior paint, refinished hardwood floors, new kitchen counters, sink, range, & lighting, new fixtures throughout, new primary vanity, and more. When you arrive you’ll appreciate the exterior character that features concrete block, brick, and wood siding with updated landscaping. Step inside to gorgeous hardwood floors, an abundance of natural light, the main living room, dining room, and kitchen with breakfast nook. Stairs lead up to the four bedrooms and two bathrooms. A second set of stairs lead you down to the second living area with beautiful built-in cabinetry, a laundry room with half bath, and french doors that open to the screened patio. The back of the property abuts The 300 Club where you can become a member to play pickleball, tennis, and swim. The neighborhood and location are unmatched with all of your daily needs within less than a mile of home and all grade schools within less than 3 miles. There’s so much to love about this home, call today to schedule a private showing!
Property Details
Price: $475,000
Sq Ft: 2,516
($189 per
sqft)
Bedrooms: 4
Bathrooms: 2
Partial Baths: 1
City: Gainesville
County: Alachua
Type: Single Family
Development: Skyline Heights
Acres: 0.2900
Virtual Tour/Floorplan: View
Year Built: 1962
Listing Number: GC541925
Status Code: A-Active
Taxes: $6,022.53
Tax Year: 2025
Garage:
Furnishings: Unfurnished
Pets Allowed: Yes
Interior Features:
Built-in Features
Ceiling Fans(s)
Eat-in Kitchen
Primary Bedroom Upstairs
Solid Surface Counters
Solid Wood Cabinets
Stone Counters
Thermostat
Walk-In Closet(s)
Financial Information:
Taxes: $6,022.53
Tax Year: 2025
Exterior Features:
Awning(s)
Lighting
Rain Gutters
Storage
Equipment:
Built-In Oven
Cooktop
Dishwasher
Disposal
Dryer
Gas Water Heater
Microwave
Range
Refrigerator
Washer
View:
Trees/Woods
School Information:
Elementary School: Littlewood Elementary School-Al
Middle School: Westwood Middle School-Al
Junior High: Westwood Middle School-Al
High School: Gainesville High School-Al
Additional Information:
Building Description: Mid-Century Modern
MLS Area: 32605 - Gainesville
Total Square Footage: 2,708
Price per Square Feet: $188.79
Total Floors: 3
Water: Public
Construction: Block, Brick, Concrete, Wood Siding
Date Listed: 2026-07-16 00:00:00
Furnished: Unfurnished
Windows: Skylight(S), Blinds, Shutters
Parking: Driveway
Flooring: Tile, Wood
Roof: Shingle
Heating: Gas
Cooling: Central Air
Security: Smoke Detector(S)
Laundry: Inside, Laundry Room
Pets: Yes
Sewer: Public Sewer
Lot Desc.: Landscaped, Paved
Parcel ID: 06402-022-000
Map of 1114 36Th Drive Nw, Gainesville, FL 32605
Listing Courtesy Of: Keller Williams Gainesville Realty Partners
mccallgriggs@gmail.com