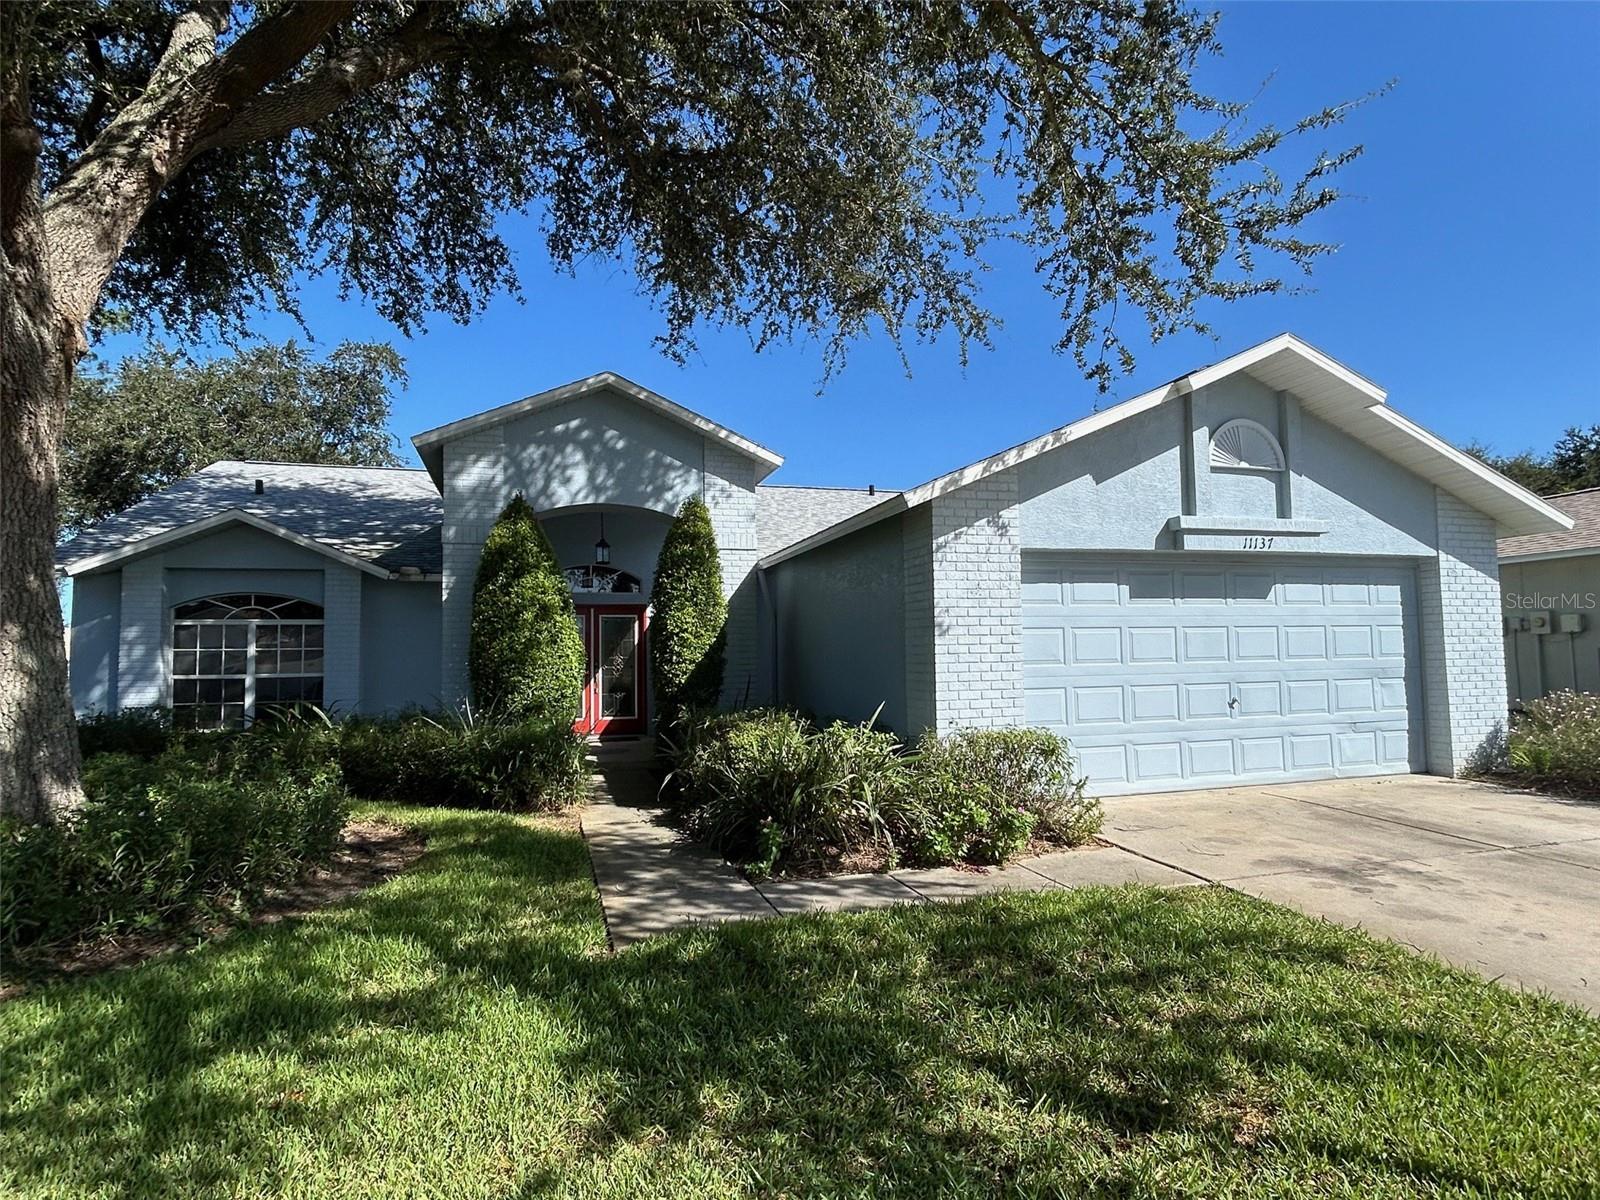
11137 Brooklawn Drive, Hudson, FL 34667
For Sale $269,000


Request Club Info by Email
Calculate Your Payment
Like this listing?
Contact the Listing Agent directly:
Listing Agent: Lauren Tracey
Agent Phone:
727-314-1000
Agent Email:
laurentraceyrealtor@gmail.com
Share Property
Save Property
View Virtual Tour
This Tamarack Model has a wonderfully open floor plan with lots of natural daylight in every room. The house has been nicely updated, with the roof replaced in 2024, the HVAC in 2017. The house has also had all furnishings removed and has been deep cleaned for the new buyers. There are many special features that have been added to this home, including the custom wood cabinets and woodworking around the kitchen nook area. The main bedroom suite is complete with a Jack-and-Jill bathroom leading to the third bedroom, which is usually used as a den/office. The guest bedroom and bath are located on the opposite side of the home for maximum privacy. The guest bath has been updated with a new vanity, sink, and faucet. The ceramic tile floor is unusual and adds a nice dimension. There are sliders from great room, main bedroom, and kitchen to the lanai, which is screened and has tile floor as well. There is updated fans and light fixtures throughout. Heritage Pines is a wonderful golf, tennis, pickleball, and bocce sports haven, while the clubhouse offers the best in dining and entertainment most nights of the week. Heritage Pines has its own performing arts center which features live theater, or dancing with local groups performing. Heritage Pines offers a fabulous lifestyle for the young at heart!
Ceiling Fans(s)
Eat-in Kitchen
Open Floorplan
Primary Bedroom Main Floor
Solid Wood Cabinets
Thermostat
Vaulted Ceiling(s)
Walk-In Closet(s)
Window Treatments
Clubhouse
Gated
Park
Pickleball Court(s)
Pool
Recreation Facilities
Security
Spa/Hot Tub
Tennis Court(s)
Wheelchair Access
Taxes: $2,853.00
Tax Year: 2025
Association Fee: $310.00
Association Fee Frequency: Monthly
Sidewalk
Cooktop
Dishwasher
Disposal
Dryer
Electric Water Heater
Microwave
Range
Refrigerator
Washer
MLS Area: 34667 - Hudson/Bayonet Point/Port Richey
Total Square Footage: 2,623
Price per Square Feet: $144.16
Water: Public
Construction: Block, Stucco
Date Listed: 2026-10-29 00:00:00
Furnished: Unfurnished
Garage Description: Y
Attached Garage: Y
Flooring: Ceramic Tile, Laminate
Roof: Shingle
Heating: Central, Electric
Cooling: Central Air
Laundry: Electric Dryer Hookup, Laundry Room, Sink, Washer Hookup
55+ Community: Y
Pets: Cats Ok, Dogs Ok
Sewer: Public Sewer
Parcel ID: 17-24-05-005.0-
Amenities: Clubhouse, Gated, Park, Pickleball Court(S), Pool, Recreation Facilities, Security, Spa/Hot Tub, Tennis Court(S), Wheelchair Access
Listing Courtesy Of: Lipply Real Estate
laurentraceyrealtor@gmail.com
This Tamarack Model has a wonderfully open floor plan with lots of natural daylight in every room. The house has been nicely updated, with the roof replaced in 2024, the HVAC in 2017. The house has also had all furnishings removed and has been deep cleaned for the new buyers. There are many special features that have been added to this home, including the custom wood cabinets and woodworking around the kitchen nook area. The main bedroom suite is complete with a Jack-and-Jill bathroom leading to the third bedroom, which is usually used as a den/office. The guest bedroom and bath are located on the opposite side of the home for maximum privacy. The guest bath has been updated with a new vanity, sink, and faucet. The ceramic tile floor is unusual and adds a nice dimension. There are sliders from great room, main bedroom, and kitchen to the lanai, which is screened and has tile floor as well. There is updated fans and light fixtures throughout. Heritage Pines is a wonderful golf, tennis, pickleball, and bocce sports haven, while the clubhouse offers the best in dining and entertainment most nights of the week. Heritage Pines has its own performing arts center which features live theater, or dancing with local groups performing. Heritage Pines offers a fabulous lifestyle for the young at heart!
Property Details
Price: $269,000
Sq Ft: 1,866
($144 per
sqft)
Bedrooms: 3
Bathrooms: 2
City: Hudson
County: Pasco
Type: Single Family
Development: Heritage Pines Village
Subdivision: Heritage Pines Village 02 Rep
Acres: 0.1800
Virtual Tour/Floorplan: View
Year Built: 2002
Listing Number: TB8562418
Status Code: A-Active
Taxes: $2,853.00
Tax Year: 2025
Garage:
Y
Furnishings: Unfurnished
Pets Allowed: Cats OK, Dogs OK
Total Recurring Fees: $446
Total Recurring Fee Frequency: 0.00
Interior Features:
Ceiling Fans(s)
Eat-in Kitchen
Open Floorplan
Primary Bedroom Main Floor
Solid Wood Cabinets
Thermostat
Vaulted Ceiling(s)
Walk-In Closet(s)
Window Treatments
Amenities:
Clubhouse
Gated
Park
Pickleball Court(s)
Pool
Recreation Facilities
Security
Spa/Hot Tub
Tennis Court(s)
Wheelchair Access
Financial Information:
Taxes: $2,853.00
Tax Year: 2025
Association Fee: $310.00
Association Fee Frequency: Monthly
Exterior Features:
Sidewalk
Equipment:
Cooktop
Dishwasher
Disposal
Dryer
Electric Water Heater
Microwave
Range
Refrigerator
Washer
Additional Information:
MLS Area: 34667 - Hudson/Bayonet Point/Port Richey
Total Square Footage: 2,623
Price per Square Feet: $144.16
Water: Public
Construction: Block, Stucco
Date Listed: 2026-10-29 00:00:00
Furnished: Unfurnished
Garage Description: Y
Attached Garage: Y
Flooring: Ceramic Tile, Laminate
Roof: Shingle
Heating: Central, Electric
Cooling: Central Air
Laundry: Electric Dryer Hookup, Laundry Room, Sink, Washer Hookup
55+ Community: Y
Pets: Cats Ok, Dogs Ok
Sewer: Public Sewer
Parcel ID: 17-24-05-005.0-
Amenities: Clubhouse, Gated, Park, Pickleball Court(S), Pool, Recreation Facilities, Security, Spa/Hot Tub, Tennis Court(S), Wheelchair Access
Map of 11137 Brooklawn Drive, Hudson, FL 34667
Listing Courtesy Of: Lipply Real Estate
laurentraceyrealtor@gmail.com