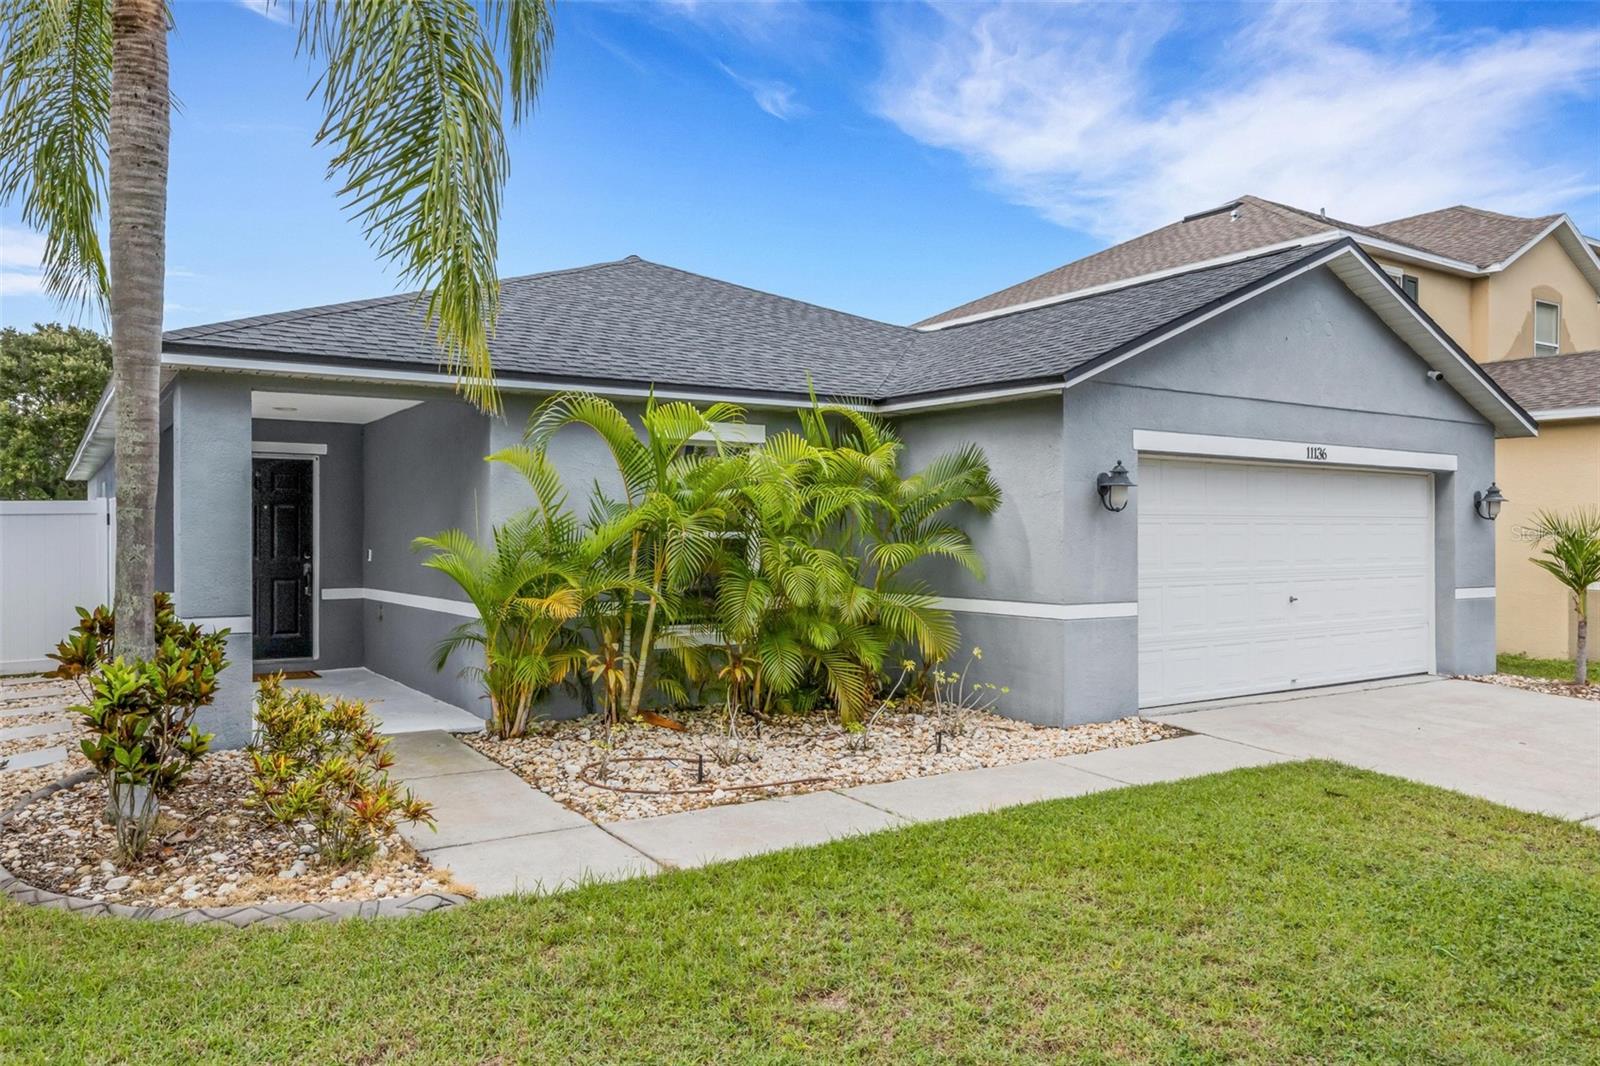
11136 Golden Silence Drive, Riverview, FL 33579
For Sale $315,000


Request Club Info by Email
Calculate Your Payment
Like this listing?
Contact the Listing Agent directly:
Listing Agent: Kali Marrino
Agent Phone:
863-669-6910
Agent Email:
kali@prn-group.com
Share Property
Save Property
View Virtual Tour
Virtually Staged. This turnkey family home is ready for its new owner! Upon entering, you’ll find a spacious, open living area filled with ample natural light. Wood-look laminate plank flooring and tile flow throughout the home. The kitchen offers plenty of cabinet space, granite countertops, newer stainless steel appliances, and opens directly to the dining area. The primary bedroom is generously sized and features an ensuite bathroom and walk-in closet with a custom-built closet system. The home also offers two additional generously sized bedrooms, a hallway bathroom with a tub/shower combination, and an indoor laundry room with washer and dryer hookups. There are also a slew of "smart-home" updates throughout the home. Be sure to ask for details! Major updates include a roof replaced in 2021, A/C replaced in 2020, and water heater replaced in 2024, leaving little for you to do other than make this house your home! The Southfork community is situated in a desirable area with convenient access to shopping, medical facilities, and the interstate, making it easy to get wherever you need to go. Residents also enjoy access to community amenities including a pool, tennis court, and playground. Come see for yourself why this beautifully maintained home could be the perfect fit for you!
Ceiling Fans(s)
Eat-in Kitchen
Open Floorplan
Primary Bedroom Main Floor
Solid Surface Counters
Split Bedroom
Stone Counters
Thermostat
Walk-In Closet(s)
Window Treatments
Clubhouse
Park
Playground
Pool
Tennis Court(s)
Vehicle Restrictions
Taxes: $6,391.88
Tax Year: 2025
Association Fee: $120.25
Association Fee Frequency: Quarterly
Lighting
Private Mailbox
Private Yard
Sidewalk
Dishwasher
Microwave
Range
Refrigerator
Elementary School: Summerfield Crossing Elementary
Middle School: Eisenhower-Hb
Junior High: Eisenhower-Hb
High School: Sumner High School
Building Description: Contemporary
MLS Area: 33579 - Riverview
Total Square Footage: 2,227
Price per Square Feet: $185.84
Total Floors: 1
Water: Public
Construction: Block, Stucco
Date Listed: 2026-08-28 00:00:00
Furnished: Unfurnished
Windows: Blinds
Parking: Driveway
Garage Description: Y
Garage Spaces: 2
Attached Garage: Y
Flooring: Ceramic Tile, Laminate
Roof: Shingle
Heating: Central
Cooling: Central Air
Laundry: Inside, Laundry Room
Pets: Yes
Sewer: Public Sewer
Lot Desc.: In County, Sidewalk, Paved, Unincorporated
Parcel ID: U-17-31-20-75J-
Amenities: Clubhouse, Park, Playground, Pool, Tennis Court(S), Vehicle Restrictions
Listing Courtesy Of: Premier Realty Network, Inc
kali@prn-group.com
Virtually Staged. This turnkey family home is ready for its new owner! Upon entering, you’ll find a spacious, open living area filled with ample natural light. Wood-look laminate plank flooring and tile flow throughout the home. The kitchen offers plenty of cabinet space, granite countertops, newer stainless steel appliances, and opens directly to the dining area. The primary bedroom is generously sized and features an ensuite bathroom and walk-in closet with a custom-built closet system. The home also offers two additional generously sized bedrooms, a hallway bathroom with a tub/shower combination, and an indoor laundry room with washer and dryer hookups. There are also a slew of "smart-home" updates throughout the home. Be sure to ask for details! Major updates include a roof replaced in 2021, A/C replaced in 2020, and water heater replaced in 2024, leaving little for you to do other than make this house your home! The Southfork community is situated in a desirable area with convenient access to shopping, medical facilities, and the interstate, making it easy to get wherever you need to go. Residents also enjoy access to community amenities including a pool, tennis court, and playground. Come see for yourself why this beautifully maintained home could be the perfect fit for you!
Property Details
Price: $315,000
Sq Ft: 1,695
($186 per
sqft)
Bedrooms: 3
Bathrooms: 2
City: Riverview
County: Hillsborough
Type: Single Family
Development: South Fork
Subdivision: South Fork Unit 5
Acres: 0.1300
Virtual Tour/Floorplan: View
Year Built: 2005
Listing Number: L4964444
Status Code: A-Active
Taxes: $6,391.88
Tax Year: 2025
Garage:
2
/
Y
Furnishings: Unfurnished
Pets Allowed: Yes
Total Recurring Fees: $40
Total Recurring Fee Frequency: 0.00
Interior Features:
Ceiling Fans(s)
Eat-in Kitchen
Open Floorplan
Primary Bedroom Main Floor
Solid Surface Counters
Split Bedroom
Stone Counters
Thermostat
Walk-In Closet(s)
Window Treatments
Amenities:
Clubhouse
Park
Playground
Pool
Tennis Court(s)
Vehicle Restrictions
Financial Information:
Taxes: $6,391.88
Tax Year: 2025
Association Fee: $120.25
Association Fee Frequency: Quarterly
Exterior Features:
Lighting
Private Mailbox
Private Yard
Sidewalk
Equipment:
Dishwasher
Microwave
Range
Refrigerator
School Information:
Elementary School: Summerfield Crossing Elementary
Middle School: Eisenhower-Hb
Junior High: Eisenhower-Hb
High School: Sumner High School
Additional Information:
Building Description: Contemporary
MLS Area: 33579 - Riverview
Total Square Footage: 2,227
Price per Square Feet: $185.84
Total Floors: 1
Water: Public
Construction: Block, Stucco
Date Listed: 2026-08-28 00:00:00
Furnished: Unfurnished
Windows: Blinds
Parking: Driveway
Garage Description: Y
Garage Spaces: 2
Attached Garage: Y
Flooring: Ceramic Tile, Laminate
Roof: Shingle
Heating: Central
Cooling: Central Air
Laundry: Inside, Laundry Room
Pets: Yes
Sewer: Public Sewer
Lot Desc.: In County, Sidewalk, Paved, Unincorporated
Parcel ID: U-17-31-20-75J-
Amenities: Clubhouse, Park, Playground, Pool, Tennis Court(S), Vehicle Restrictions
Map of 11136 Golden Silence Drive, Riverview, FL 33579
Listing Courtesy Of: Premier Realty Network, Inc
kali@prn-group.com