11134 Mayflower Road, Spring Hill, FL 34608
For Sale $329,900


Request Club Info by Email
Calculate Your Payment
Like this listing?
Contact the Listing Agent directly:
Listing Agent: Sean Kwiatkowski
Agent Phone:
352-544-7253
Agent Email:
sean@theagentsk.com
Share Property
Save Property
View Virtual Tour
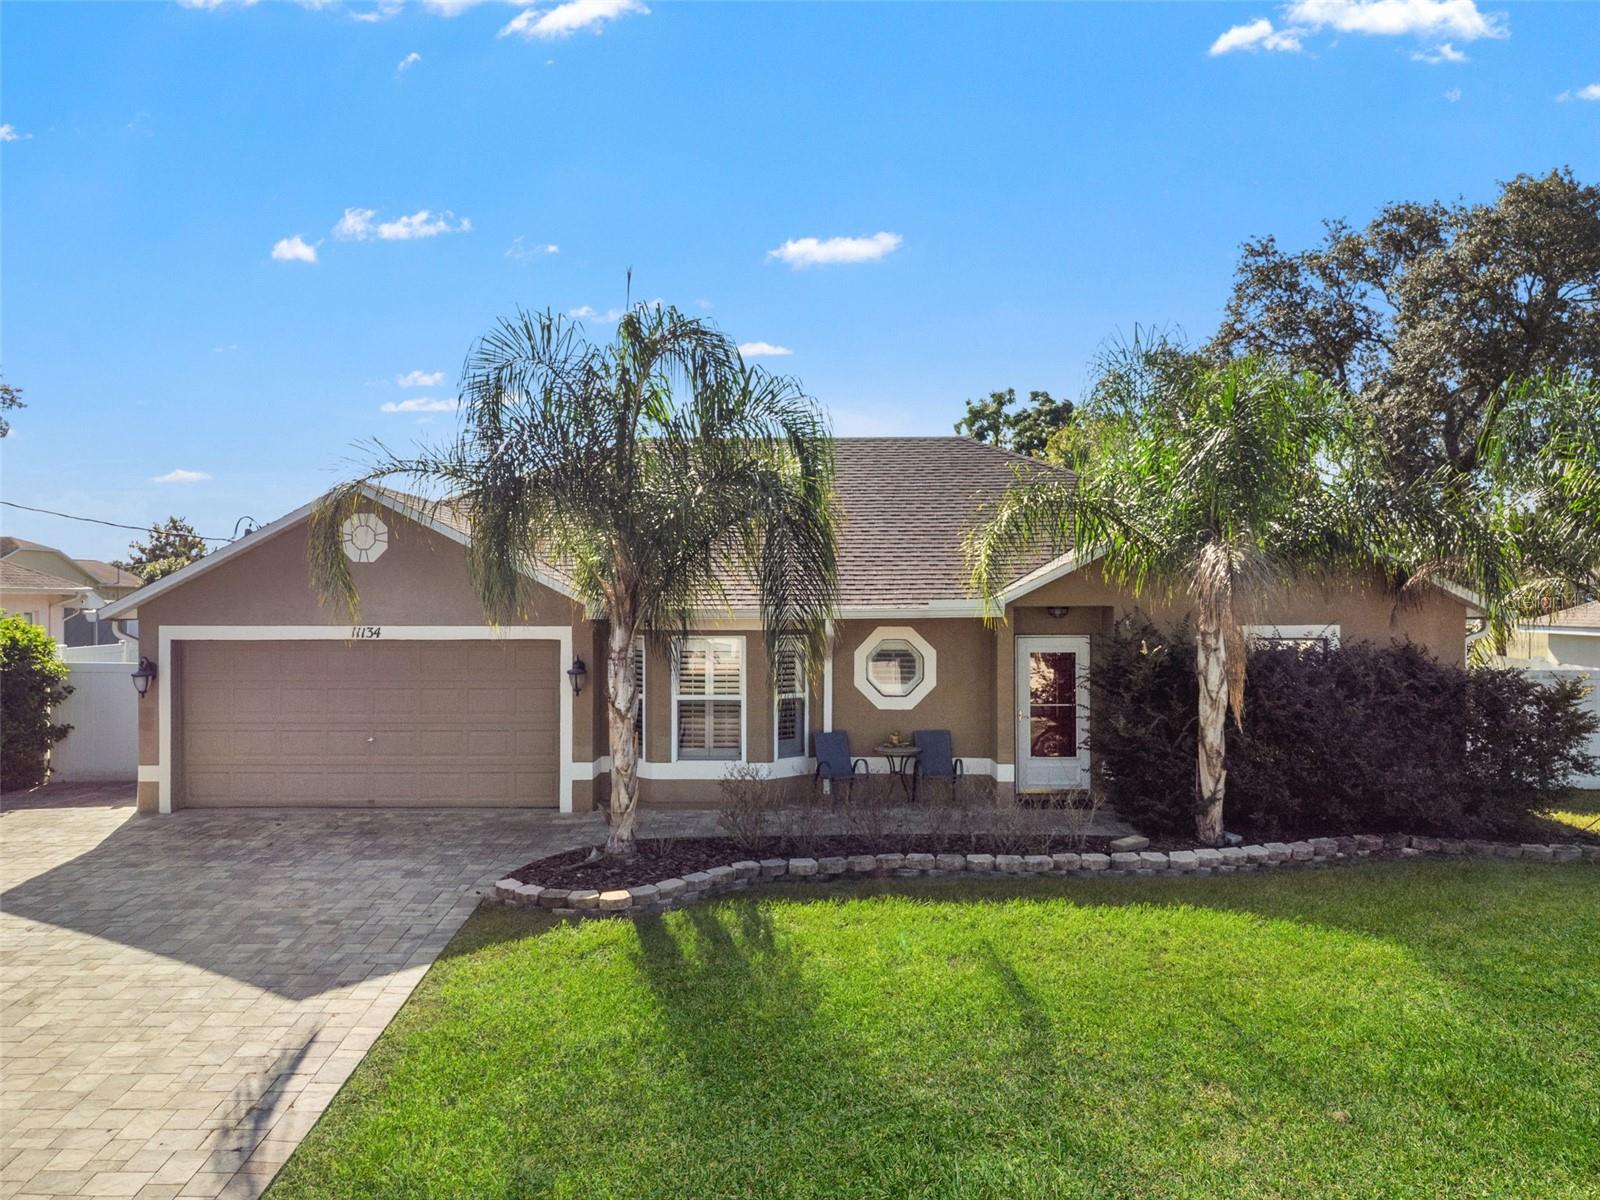
Beautifully maintained 3-bedroom, 2-bathroom home with a 2-car garage in an excellent Spring Hill location! This inviting home features an open floor plan connecting the living room and kitchen, creating a comfortable space for everyday living and entertaining. The main living area boasts cathedral ceilings, while the kitchen offers solid wood cabinetry, granite countertops, and convenient access to the separate dining area, complete with plantation shutters. The desirable split-bedroom floor plan provides added privacy, with a spacious primary suite featuring high ceiling and a large walk-in closet. Two additional nicely sized bedrooms offer flexibility for family, guests, or a home office. Enjoy Florida outdoor living through sliding glass doors that open to a beautiful paver patio overlooking the large backyard, fully enclosed with a white vinyl privacy fence and featuring a fire pit—perfect for relaxing or gathering with friends and family. No carpet here! Laminate flooring extends throughout the home, with tile in the kitchen and bathrooms for easy maintenance. Conveniently located in Spring Hill, you’ll enjoy access to shopping, restaurants, medical facilities, parks, and everyday essentials, with major roadways nearby for commuting throughout Hernando County and the greater Tampa Bay area. The nearby Weeki Wachee Springs State Park, famous for its crystal-clear springs, mermaid shows, and river adventures, adds to the appeal of Florida’s Nature Coast lifestyle. A wonderful opportunity to enjoy comfortable living, a functional layout, and inviting outdoor space in a convenient Spring Hill location!
Cathedral Ceiling(s)
Ceiling Fans(s)
Kitchen/Family Room Combo
Open Floorplan
Solid Wood Cabinets
Split Bedroom
Stone Counters
Walk-In Closet(s)
Taxes: $3,735.51
Tax Year: 2025
Fire Pit
Rain Gutters
Dishwasher
Electric Water Heater
Microwave
Range
Refrigerator
Building Description: Contemporary
MLS Area: 34608 - Spring Hill/Brooksville
Total Square Footage: 1,922
Price per Square Feet: $212.43
Total Floors: 1
Water: Public
Construction: Block, Stucco
Date Listed: 2026-10-21 00:00:00
Furnished: Negotiable
Garage Description: Y
Attached Garage: Y
Flooring: Laminate, Tile
Roof: Shingle
Heating: Central, Electric
Cooling: Central Air
Laundry: Laundry Closet
Sewer: Septic Tank
Lot Desc.: Landscaped, Paved
Parcel ID: R32-323-17-5170
Listing Courtesy Of: People's Trust Realty
sean@theagentsk.com
Beautifully maintained 3-bedroom, 2-bathroom home with a 2-car garage in an excellent Spring Hill location! This inviting home features an open floor plan connecting the living room and kitchen, creating a comfortable space for everyday living and entertaining. The main living area boasts cathedral ceilings, while the kitchen offers solid wood cabinetry, granite countertops, and convenient access to the separate dining area, complete with plantation shutters. The desirable split-bedroom floor plan provides added privacy, with a spacious primary suite featuring high ceiling and a large walk-in closet. Two additional nicely sized bedrooms offer flexibility for family, guests, or a home office. Enjoy Florida outdoor living through sliding glass doors that open to a beautiful paver patio overlooking the large backyard, fully enclosed with a white vinyl privacy fence and featuring a fire pit—perfect for relaxing or gathering with friends and family. No carpet here! Laminate flooring extends throughout the home, with tile in the kitchen and bathrooms for easy maintenance. Conveniently located in Spring Hill, you’ll enjoy access to shopping, restaurants, medical facilities, parks, and everyday essentials, with major roadways nearby for commuting throughout Hernando County and the greater Tampa Bay area. The nearby Weeki Wachee Springs State Park, famous for its crystal-clear springs, mermaid shows, and river adventures, adds to the appeal of Florida’s Nature Coast lifestyle. A wonderful opportunity to enjoy comfortable living, a functional layout, and inviting outdoor space in a convenient Spring Hill location!
Property Details
Price: $329,900
Sq Ft: 1,553
($212 per
sqft)
Bedrooms: 3
Bathrooms: 2
City: Spring Hill
County: Hernando
Type: Single Family
Development: Spring Hill
Acres: 0.2300
Virtual Tour/Floorplan: View
Year Built: 2001
Listing Number: TB8558022
Status Code: A-Active
Taxes: $3,735.51
Tax Year: 2025
Garage:
Y
Furnishings: Negotiable
Interior Features:
Cathedral Ceiling(s)
Ceiling Fans(s)
Kitchen/Family Room Combo
Open Floorplan
Solid Wood Cabinets
Split Bedroom
Stone Counters
Walk-In Closet(s)
Financial Information:
Taxes: $3,735.51
Tax Year: 2025
Exterior Features:
Fire Pit
Rain Gutters
Equipment:
Dishwasher
Electric Water Heater
Microwave
Range
Refrigerator
Additional Information:
Building Description: Contemporary
MLS Area: 34608 - Spring Hill/Brooksville
Total Square Footage: 1,922
Price per Square Feet: $212.43
Total Floors: 1
Water: Public
Construction: Block, Stucco
Date Listed: 2026-10-21 00:00:00
Furnished: Negotiable
Garage Description: Y
Attached Garage: Y
Flooring: Laminate, Tile
Roof: Shingle
Heating: Central, Electric
Cooling: Central Air
Laundry: Laundry Closet
Sewer: Septic Tank
Lot Desc.: Landscaped, Paved
Parcel ID: R32-323-17-5170
Map of 11134 Mayflower Road, Spring Hill, FL 34608
Listing Courtesy Of: People's Trust Realty
sean@theagentsk.com