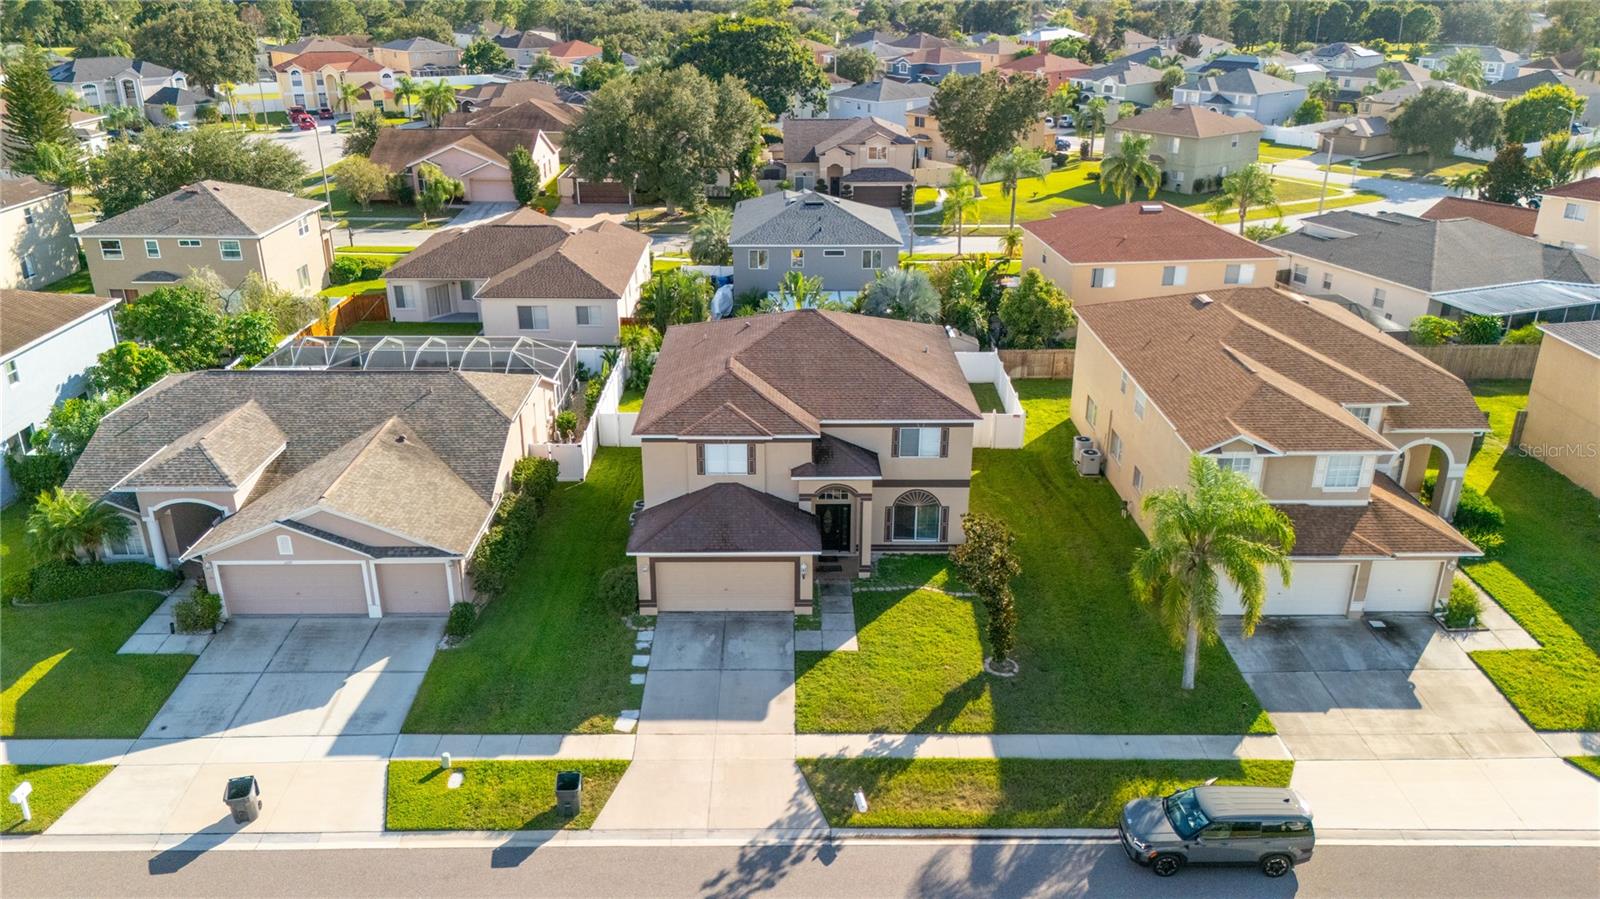
11133 Sailbrooke Drive, Riverview, FL 33579
For Sale $381,800


Request Club Info by Email
Calculate Your Payment
Like this listing?
Contact the Listing Agent directly:
Listing Agent: Sara Neeley Buford
Agent Phone:
602-684-9992
Agent Email:
saraneeleybuford@gmail.com
Share Property
Save Property
View Virtual Tour
Short Sale. BANK APPROVED PRICE! SHORT SALE APPROVAL IN HAND! Short Sale. SPACIOUS FAMILY HOME IN SUMMERFIELD! With over 3,000 sq. ft. of living space, this beautiful home offers 6 bedrooms and 3 bathrooms, giving everyone plenty of room to spread out. The heart of the home is a spacious kitchen with two pantries, perfect for family meals and gatherings. Enjoy dinners in the formal dining room or relax together in the formal living room. The upstairs laundry room makes everyday chores a breeze! Step outside to a generous screened-in patio—ideal for entertaining or relaxing year-round. The backyard offers plenty of space to add your own private pool, creating the ultimate outdoor retreat. Located in the welcoming Summerfield Golf Community, enjoy access to resort-style amenities, including two community pools, indoor and outdoor basketball courts, pickleball courts, a weight room, playground, dog park, and more ~ fun for all ages. Just minutes from great restaurants, shopping, and with easy access to I-75, this home is perfectly situated for both convenience and family fun.
Ceiling Fans(s)
Eat-in Kitchen
High Ceilings
Kitchen/Family Room Combo
Taxes: $6,714.61
Tax Year: 2024
Association Fee: $135.00
Association Fee Frequency: Quarterly
Dishwasher
Microwave
Range
Refrigerator
Elementary School: Summerfield Crossing Elementary
Middle School: Eisenhower-Hb
Junior High: Eisenhower-Hb
High School: East Bay-Hb
MLS Area: 33579 - Riverview
Total Square Footage: 4,010
Price per Square Feet: $126.76
Total Floors: 2
Water: Public
Construction: Stucco
Date Listed: 2025-09-18 00:00:00
Windows: Blinds
Garage Description: Y
Garage Spaces: 2
Attached Garage: Y
Flooring: Ceramic Tile, Laminate
Roof: Shingle
Heating: Central
Cooling: Central Air
Laundry: Laundry Room, Upper Level
Pets: Breed Restrictions
Sewer: Public Sewer
Parcel ID: U-08-31-20-2Un-
Listing Courtesy Of: Foundation Realty Group
saraneeleybuford@gmail.com
Short Sale. BANK APPROVED PRICE! SHORT SALE APPROVAL IN HAND! Short Sale. SPACIOUS FAMILY HOME IN SUMMERFIELD! With over 3,000 sq. ft. of living space, this beautiful home offers 6 bedrooms and 3 bathrooms, giving everyone plenty of room to spread out. The heart of the home is a spacious kitchen with two pantries, perfect for family meals and gatherings. Enjoy dinners in the formal dining room or relax together in the formal living room. The upstairs laundry room makes everyday chores a breeze! Step outside to a generous screened-in patio—ideal for entertaining or relaxing year-round. The backyard offers plenty of space to add your own private pool, creating the ultimate outdoor retreat. Located in the welcoming Summerfield Golf Community, enjoy access to resort-style amenities, including two community pools, indoor and outdoor basketball courts, pickleball courts, a weight room, playground, dog park, and more ~ fun for all ages. Just minutes from great restaurants, shopping, and with easy access to I-75, this home is perfectly situated for both convenience and family fun.
Property Details
Price: $381,800
Sq Ft: 3,012
($127 per
sqft)
Bedrooms: 6
Bathrooms: 3
City: Riverview
County: Hillsborough
Type: Single Family
Development: Summerfield Village 1 Tr
Subdivision: Summerfield Village 1 Tr 7
Acres: 0.2000
Virtual Tour/Floorplan: View
Year Built: 2001
Listing Number: TB8421861
Status Code: A-Active
Taxes: $6,714.61
Tax Year: 2024
Garage:
2
/
Y
Pets Allowed: Breed Restrictions
Total Recurring Fees: $45
Total Recurring Fee Frequency: 0.00
Interior Features:
Ceiling Fans(s)
Eat-in Kitchen
High Ceilings
Kitchen/Family Room Combo
Financial Information:
Taxes: $6,714.61
Tax Year: 2024
Association Fee: $135.00
Association Fee Frequency: Quarterly
Equipment:
Dishwasher
Microwave
Range
Refrigerator
School Information:
Elementary School: Summerfield Crossing Elementary
Middle School: Eisenhower-Hb
Junior High: Eisenhower-Hb
High School: East Bay-Hb
Additional Information:
MLS Area: 33579 - Riverview
Total Square Footage: 4,010
Price per Square Feet: $126.76
Total Floors: 2
Water: Public
Construction: Stucco
Date Listed: 2025-09-18 00:00:00
Windows: Blinds
Garage Description: Y
Garage Spaces: 2
Attached Garage: Y
Flooring: Ceramic Tile, Laminate
Roof: Shingle
Heating: Central
Cooling: Central Air
Laundry: Laundry Room, Upper Level
Pets: Breed Restrictions
Sewer: Public Sewer
Parcel ID: U-08-31-20-2Un-
Map of 11133 Sailbrooke Drive, Riverview, FL 33579
Listing Courtesy Of: Foundation Realty Group
saraneeleybuford@gmail.com