1113 Henry Avenue, Lehigh Acres, FL 33972
For Sale $394,900


Request Club Info by Email
Calculate Your Payment
Like this listing?
Contact the Listing Agent directly:
Listing Agent: Jessica Lopez
Agent Phone:
239-785-7305
Agent Email:
jessicalopezmyrealtor@gmail.com
Share Property
Save Property
View Virtual Tour
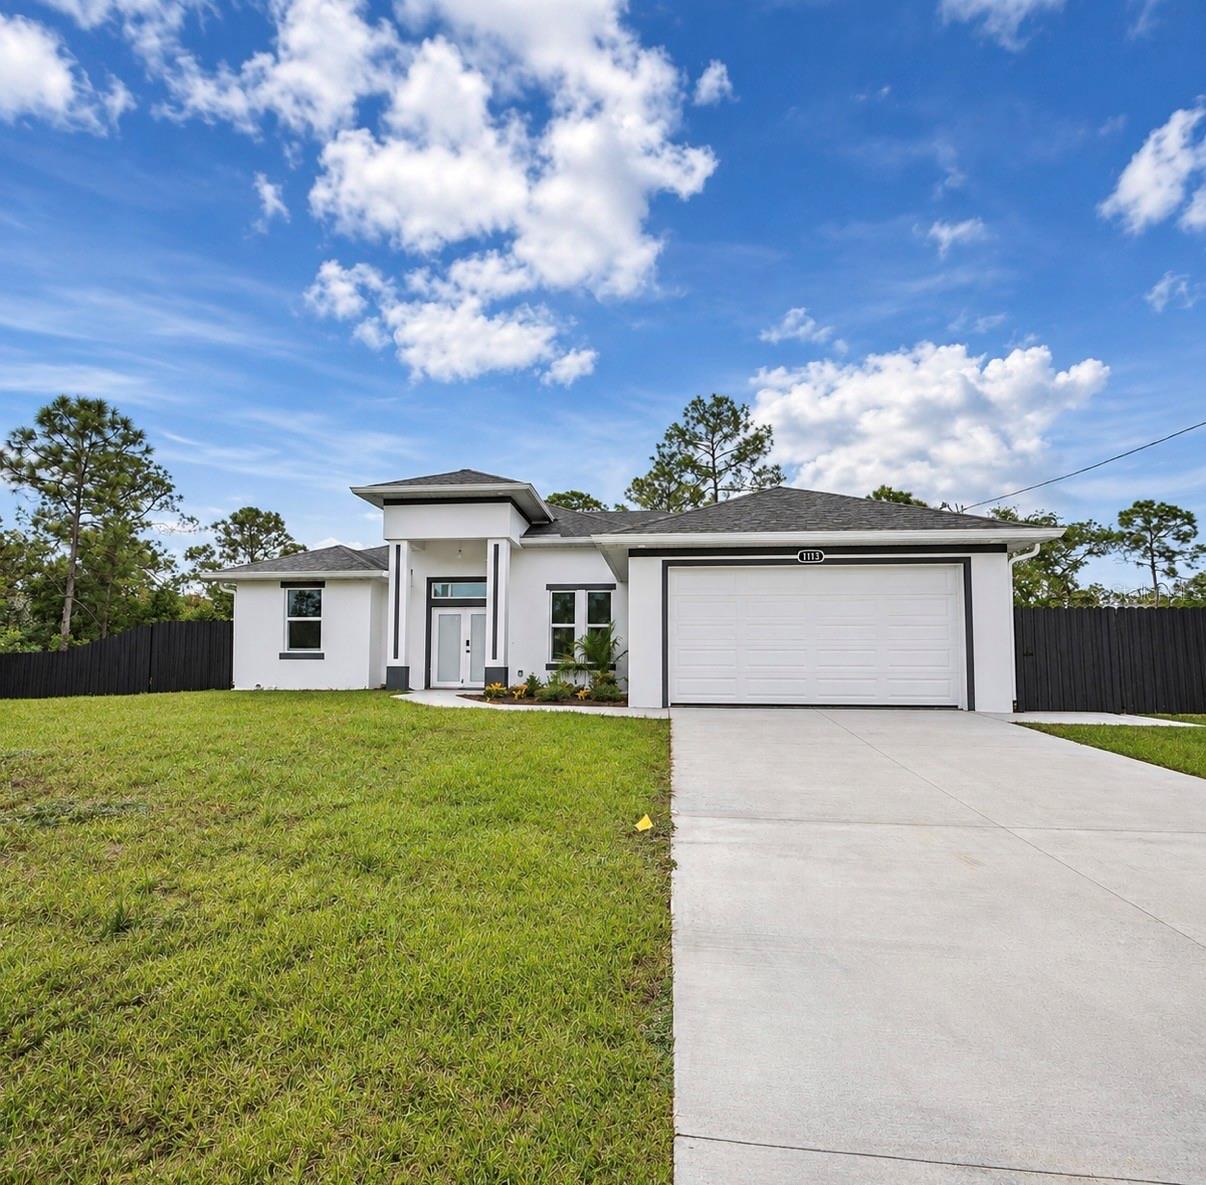
Back on the market because the previous buyer did not qualify for financing! Stunning 3-bedroom + den home situated on a spacious half-acre lot, offering approximately 1,800 sq. ft. of living area. The seller recently added a fence for added privacy—a benefit for the next owner! NO HOA. This beautifully designed residence features soaring ceilings, impact-resistant windows and doors, and luxurious finishes throughout. The spacious primary suite includes dual vanities and an impressive double shower. The modern kitchen is thoughtfully designed for everyday living and entertaining. Additional features include an outdoor kitchen, a two-car garage, and abundant outdoor space with room for a pool, recreational vehicles, work equipment, or future backyard projects. Conveniently located near schools, shopping, dining, and major roadways. Motivated seller. Closing-cost assistance is available with an acceptable offer.
Ceiling Fans(s)
Eat-in Kitchen
High Ceilings
Open Floorplan
Primary Bedroom Main Floor
Split Bedroom
Walk-In Closet(s)
Taxes: $565.66
Tax Year: 2025
Outdoor Kitchen
Dishwasher
Electric Water Heater
Microwave
Range
Refrigerator
Water Softener
Elementary School: G. Weaver Hipps
Middle School: Lehigh Acres Middle School
Junior High: Lehigh Acres Middle School
High School: Lehigh Acres High School
MLS Area: 33972 - Lehigh Acres
Total Square Footage: 2,517
Price per Square Feet: $219.39
Water: Well
Construction: Stucco
Date Listed: 2026-09-07 00:00:00
Furnished: Unfurnished
Windows: Storm Window(S)
Garage Description: Y
Garage Spaces: 2
Attached Garage: Y
Flooring: Ceramic Tile, Epoxy, Tile
Roof: Shingle
Heating: Central
Cooling: Central Air
Laundry: Electric Dryer Hookup, Inside, Laundry Room, Washer Hookup
Sewer: Septic Tank
Parcel ID: 20-44-27-L1-110
Listing Courtesy Of: Starlink Realty Inc
jessicalopezmyrealtor@gmail.com
Back on the market because the previous buyer did not qualify for financing! Stunning 3-bedroom + den home situated on a spacious half-acre lot, offering approximately 1,800 sq. ft. of living area. The seller recently added a fence for added privacy—a benefit for the next owner! NO HOA. This beautifully designed residence features soaring ceilings, impact-resistant windows and doors, and luxurious finishes throughout. The spacious primary suite includes dual vanities and an impressive double shower. The modern kitchen is thoughtfully designed for everyday living and entertaining. Additional features include an outdoor kitchen, a two-car garage, and abundant outdoor space with room for a pool, recreational vehicles, work equipment, or future backyard projects. Conveniently located near schools, shopping, dining, and major roadways. Motivated seller. Closing-cost assistance is available with an acceptable offer.
Property Details
Price: $394,900
Sq Ft: 1,800
($219 per
sqft)
Bedrooms: 3
Bathrooms: 2
City: Lehigh Acres
County: Lee
Type: Single Family
Development: Lehigh Acres
Acres: 0.5000
Virtual Tour/Floorplan: View
Year Built: 2026
Listing Number: A4705368
Status Code: A-Active
Taxes: $565.66
Tax Year: 2025
Garage:
2
/
Y
Furnishings: Unfurnished
Interior Features:
Ceiling Fans(s)
Eat-in Kitchen
High Ceilings
Open Floorplan
Primary Bedroom Main Floor
Split Bedroom
Walk-In Closet(s)
Financial Information:
Taxes: $565.66
Tax Year: 2025
Exterior Features:
Outdoor Kitchen
Equipment:
Dishwasher
Electric Water Heater
Microwave
Range
Refrigerator
Water Softener
School Information:
Elementary School: G. Weaver Hipps
Middle School: Lehigh Acres Middle School
Junior High: Lehigh Acres Middle School
High School: Lehigh Acres High School
Additional Information:
MLS Area: 33972 - Lehigh Acres
Total Square Footage: 2,517
Price per Square Feet: $219.39
Water: Well
Construction: Stucco
Date Listed: 2026-09-07 00:00:00
Furnished: Unfurnished
Windows: Storm Window(S)
Garage Description: Y
Garage Spaces: 2
Attached Garage: Y
Flooring: Ceramic Tile, Epoxy, Tile
Roof: Shingle
Heating: Central
Cooling: Central Air
Laundry: Electric Dryer Hookup, Inside, Laundry Room, Washer Hookup
Sewer: Septic Tank
Parcel ID: 20-44-27-L1-110
Map of 1113 Henry Avenue, Lehigh Acres, FL 33972
Listing Courtesy Of: Starlink Realty Inc
jessicalopezmyrealtor@gmail.com