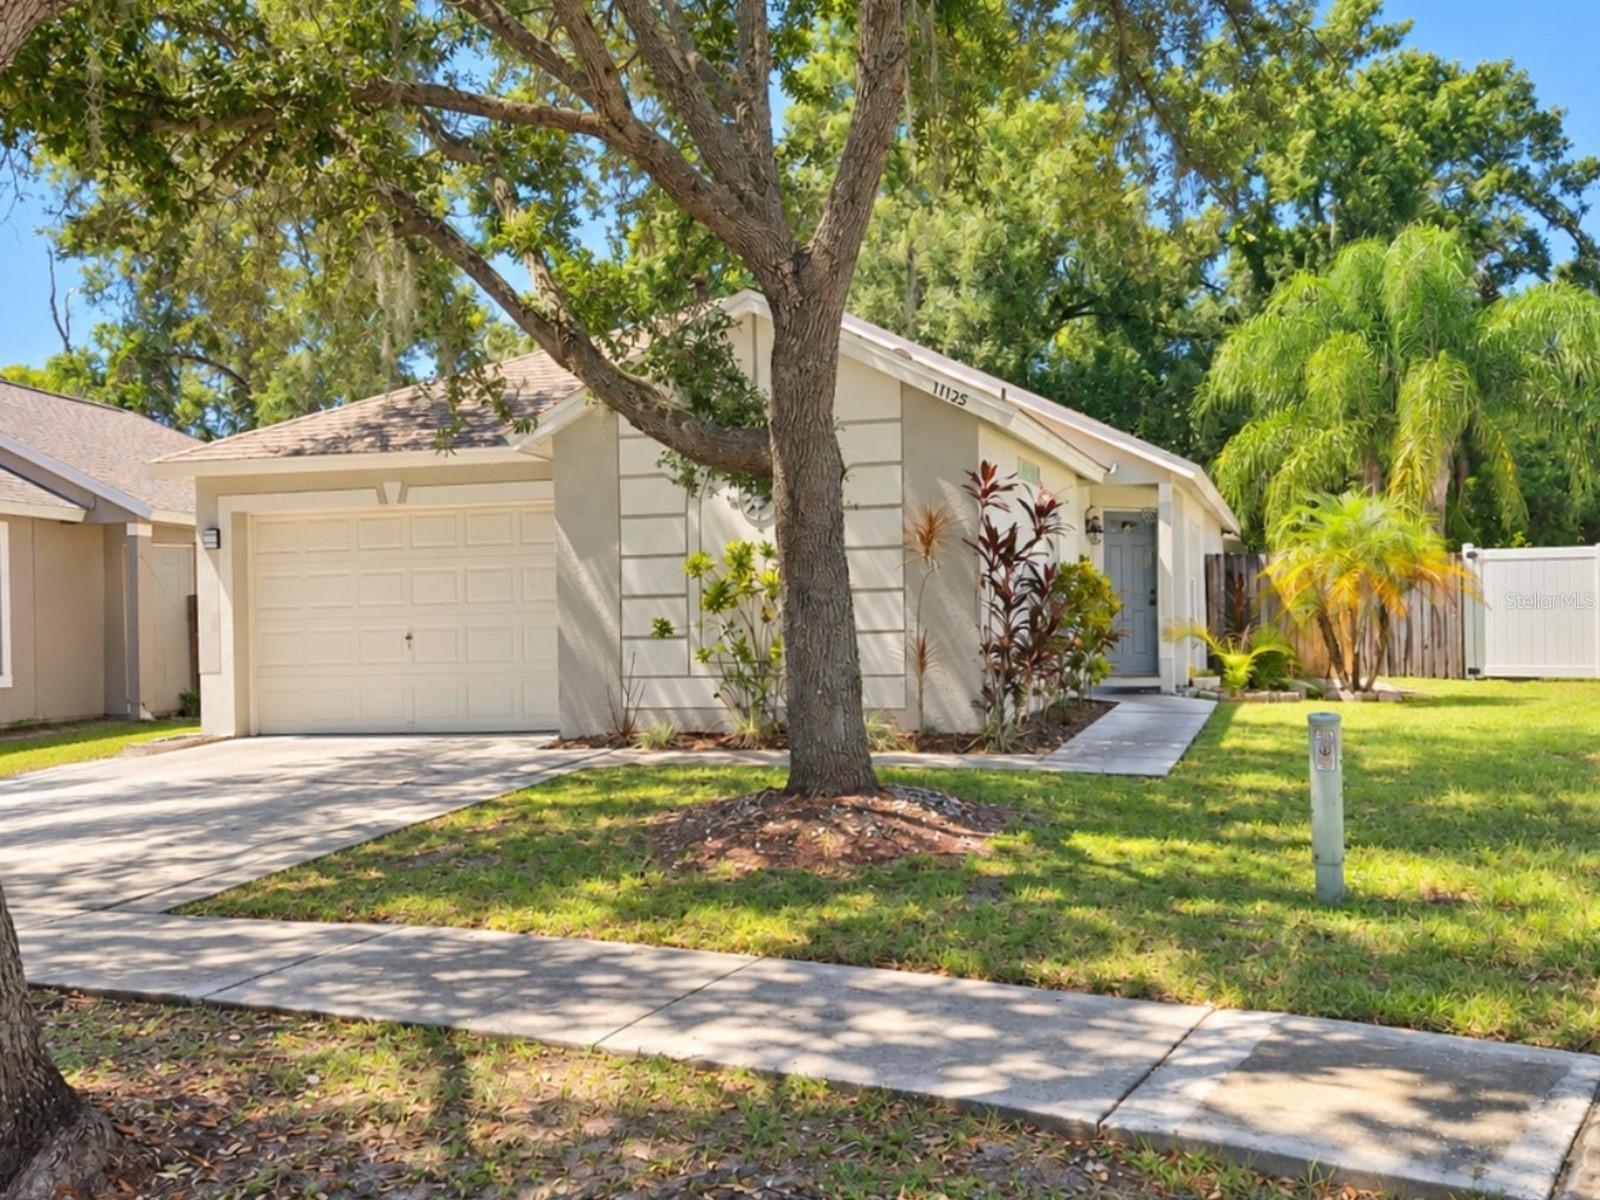
11125 Lake Tahoe Dr, Riverview, FL 33569
For Sale $314,900


Request Club Info by Email
Calculate Your Payment
Like this listing?
Contact the Listing Agent directly:
Listing Agent: Danna Frost
Agent Phone:
813-495-6773
Agent Email:
dnails62@yahoo.com
Share Property
Save Property
View Virtual Tour
Virtually Staged. **Welcome home to Lakeside!** This inviting 4-bedroom, 2-bath home offers comfortable living, a functional layout, and a convenient Riverview location just off Symmes Road. With 1,341 square feet of living space, tile and wood flooring throughout, abundant natural light, and a 1-car garage, this home is ready to welcome its next owner.The spacious dining area provides a great gathering space and overlooks the fully fenced backyard through sliding glass doors, bringing in natural light and creating an easy connection between indoor and outdoor living. The primary suite offers a comfortable private retreat, while three additional bedrooms provide plenty of flexibility for family, guests, a home office, or hobbies.Outside, the fully fenced backyard offers room to enjoy the outdoors, whether you're entertaining, letting pets play, gardening, or creating your own outdoor space. **All major appliances are included with the sale**, adding convenience for the next homeowner.Additional highlights include a **no-flood-zone location, low HOA fees, and no CDD fees**. Enjoy convenient access to shopping, dining, schools, parks, and popular outdoor destinations such as Alafia River State Park and Alafia Scrub Preserve, along with the nearby Winthrop Arts District and easy access to the greater Tampa Bay area.Whether you're purchasing your first home, downsizing, looking for extra bedroom space, or considering an investment property, this Lakeside home offers versatility, convenience, and an opportunity to make it your own.**INVESTOR OPPORTUNITY:** A tenant is currently in place. **Buyer to assume the existing lease.** Buyer and buyer's agent to verify lease terms, rental information, and all applicable property details. Tenant currently has a lease through 8/01/2027.
High Ceilings
Kitchen/Family Room Combo
Open Floorplan
Stone Counters
Vaulted Ceiling(s)
Park
Playground
Taxes: $4,843.79
Tax Year: 2025
Association Fee: $33.53
Association Fee Frequency: Monthly
Sidewalk
Dishwasher
Dryer
Microwave
Range
Refrigerator
Washer
Elementary School: Sessums-Hb
Middle School: Rodgers-Hb
Junior High: Rodgers-Hb
High School: Riverview-Hb
MLS Area: 33569 - Riverview
Total Square Footage: 2,021
Price per Square Feet: $234.82
Water: Public
Construction: Block, Stucco
Date Listed: 2026-09-26 00:00:00
Furnished: Unfurnished
Parking: Garage Door Opener
Garage Description: Y
Garage Spaces: 1
Attached Garage: Y
Flooring: Ceramic Tile, Laminate, Wood
Roof: Shingle
Heating: Central, Electric
Cooling: Central Air
Laundry: In Garage
Pets: Yes
Sewer: Public Sewer
Lot Desc.: Landscaped, Sidewalk, Paved
Parcel ID: U-29-30-20-60W-
Amenities: Park, Playground
Listing Courtesy Of: Re/Max Bayside Realty Llc
dnails62@yahoo.com
Virtually Staged. **Welcome home to Lakeside!** This inviting 4-bedroom, 2-bath home offers comfortable living, a functional layout, and a convenient Riverview location just off Symmes Road. With 1,341 square feet of living space, tile and wood flooring throughout, abundant natural light, and a 1-car garage, this home is ready to welcome its next owner.The spacious dining area provides a great gathering space and overlooks the fully fenced backyard through sliding glass doors, bringing in natural light and creating an easy connection between indoor and outdoor living. The primary suite offers a comfortable private retreat, while three additional bedrooms provide plenty of flexibility for family, guests, a home office, or hobbies.Outside, the fully fenced backyard offers room to enjoy the outdoors, whether you're entertaining, letting pets play, gardening, or creating your own outdoor space. **All major appliances are included with the sale**, adding convenience for the next homeowner.Additional highlights include a **no-flood-zone location, low HOA fees, and no CDD fees**. Enjoy convenient access to shopping, dining, schools, parks, and popular outdoor destinations such as Alafia River State Park and Alafia Scrub Preserve, along with the nearby Winthrop Arts District and easy access to the greater Tampa Bay area.Whether you're purchasing your first home, downsizing, looking for extra bedroom space, or considering an investment property, this Lakeside home offers versatility, convenience, and an opportunity to make it your own.**INVESTOR OPPORTUNITY:** A tenant is currently in place. **Buyer to assume the existing lease.** Buyer and buyer's agent to verify lease terms, rental information, and all applicable property details. Tenant currently has a lease through 8/01/2027.
Property Details
Price: $314,900
Sq Ft: 1,341
($235 per
sqft)
Bedrooms: 4
Bathrooms: 2
City: Riverview
County: Hillsborough
Type: Single Family
Development: Lakeside Tr A1
Acres: 0.1300
Virtual Tour/Floorplan: View
Year Built: 2003
Listing Number: TB8552559
Status Code: A-Active
Taxes: $4,843.79
Tax Year: 2025
Garage:
1
/
Y
Furnishings: Unfurnished
Pets Allowed: Yes
Total Recurring Fees: $34
Total Recurring Fee Frequency: 0.00
Interior Features:
High Ceilings
Kitchen/Family Room Combo
Open Floorplan
Stone Counters
Vaulted Ceiling(s)
Amenities:
Park
Playground
Financial Information:
Taxes: $4,843.79
Tax Year: 2025
Association Fee: $33.53
Association Fee Frequency: Monthly
Exterior Features:
Sidewalk
Equipment:
Dishwasher
Dryer
Microwave
Range
Refrigerator
Washer
School Information:
Elementary School: Sessums-Hb
Middle School: Rodgers-Hb
Junior High: Rodgers-Hb
High School: Riverview-Hb
Additional Information:
MLS Area: 33569 - Riverview
Total Square Footage: 2,021
Price per Square Feet: $234.82
Water: Public
Construction: Block, Stucco
Date Listed: 2026-09-26 00:00:00
Furnished: Unfurnished
Parking: Garage Door Opener
Garage Description: Y
Garage Spaces: 1
Attached Garage: Y
Flooring: Ceramic Tile, Laminate, Wood
Roof: Shingle
Heating: Central, Electric
Cooling: Central Air
Laundry: In Garage
Pets: Yes
Sewer: Public Sewer
Lot Desc.: Landscaped, Sidewalk, Paved
Parcel ID: U-29-30-20-60W-
Amenities: Park, Playground
Map of 11125 Lake Tahoe Dr, Riverview, FL 33569
Listing Courtesy Of: Re/Max Bayside Realty Llc
dnails62@yahoo.com