11122 Kempton Vista Drive, Riverview, FL 33579
For Sale $375,000


Request Club Info by Email
Calculate Your Payment
Like this listing?
Contact the Listing Agent directly:
Listing Agent: Brandi Furlan
Agent Phone:
941-894-9888
Agent Email:
brandi@furlangroup.com
Share Property
Save Property
View Virtual Tour
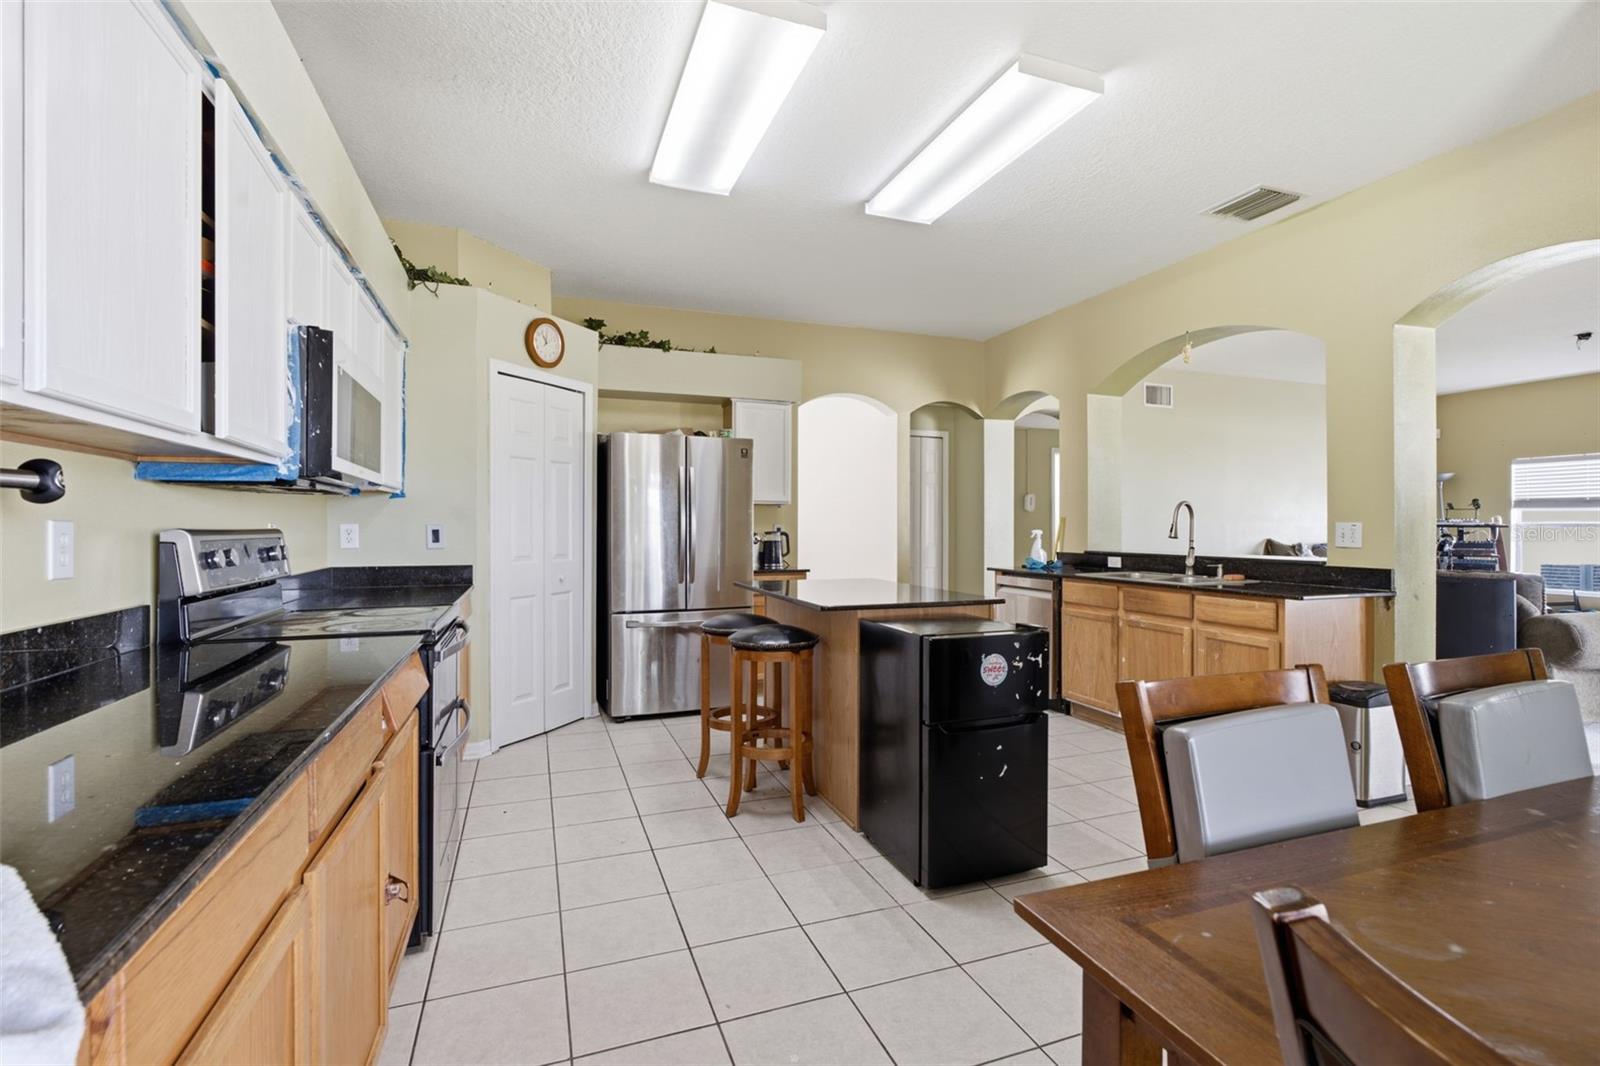
Lender paid 1-0 Buydown Interest Rate by using our preferred lender! Space, flexibility, and an abundance of community amenities await in this spacious six-bedroom, three-bath home located in the desirable Summerfield community of Riverview! Offering approximately 3,163 square feet of living space, this two-story home features a thoughtfully designed floor plan with room for everyone. The first floor welcomes you with a spacious living room, separate dining area, kitchen with breakfast nook, and a screened-in porch overlooking the fenced backyard, providing a wonderful space to relax or entertain. A first-floor bedroom and full bathroom offer added flexibility for guests, multigenerational living, or a home office. Upstairs, you'll find the generously sized primary suite, complete with a private bath and walk-in closet, four additional bedrooms, a full guest bathroom, and a conveniently located laundry room. The three-car garage provides plenty of room for vehicles, storage, and hobbies. Residents of Summerfield enjoy an impressive array of amenities, including two community swimming pools, an indoor basketball gym, fitness rooms, tennis courts, volleyball, shuffleboard, a dog park, playground, pavilion, and a rental hall for special events. Conveniently located just off Big Bend Road and approximately two miles east of I-75, this community offers easy access to shopping, restaurants, schools, banks, and medical facilities. Downtown Tampa is approximately 25 minutes away, MacDill Air Force Base about 30 minutes, and Tampa International Airport approximately 40 minutes. Enjoy the added benefit of being within an hour's drive of Florida's beautiful Gulf Coast beaches and Orlando's world-famous theme parks. Whether you're looking for room to grow, space to entertain, or a home with convenient access to everything Tampa Bay has to offer, this property is a wonderful place to call home!
Ceiling Fans(s)
Clubhouse
Fence Restrictions
Fitness Center
Lobby Key Required
Pool
Recreation Facilities
Shuffleboard Court
Taxes: $3,550.91
Tax Year: 2025
Association Fee: $142.00
Association Fee Frequency: Quarterly
Private Mailbox
Dishwasher
Microwave
Range
Range Hood
Refrigerator
Elementary School: Summerfield Crossing Elementary
Middle School: Eisenhower-Hb
Junior High: Eisenhower-Hb
High School: East Bay-Hb
MLS Area: 33579 - Riverview
Total Square Footage: 4,018
Price per Square Feet: $118.56
Total Floors: 2
Water: Public
Construction: Block, Stucco
Date Listed: 2026-11-13 00:00:00
Furnished: Unfurnished
Garage Description: Y
Garage Spaces: 3
Attached Garage: Y
Flooring: Carpet, Ceramic Tile, Linoleum
Roof: Shingle
Heating: Central
Cooling: Central Air
Laundry: Laundry Room
Pets: Cats Ok, Dogs Ok
Sewer: Public Sewer
Parcel ID: U-08-31-20-747-
Amenities: Clubhouse, Fence Restrictions, Fitness Center, Lobby Key Required, Pool, Recreation Facilities, Shuffleboard Court
Listing Courtesy Of: Kw Coastal Living Iii
brandi@furlangroup.com
Lender paid 1-0 Buydown Interest Rate by using our preferred lender! Space, flexibility, and an abundance of community amenities await in this spacious six-bedroom, three-bath home located in the desirable Summerfield community of Riverview! Offering approximately 3,163 square feet of living space, this two-story home features a thoughtfully designed floor plan with room for everyone. The first floor welcomes you with a spacious living room, separate dining area, kitchen with breakfast nook, and a screened-in porch overlooking the fenced backyard, providing a wonderful space to relax or entertain. A first-floor bedroom and full bathroom offer added flexibility for guests, multigenerational living, or a home office. Upstairs, you'll find the generously sized primary suite, complete with a private bath and walk-in closet, four additional bedrooms, a full guest bathroom, and a conveniently located laundry room. The three-car garage provides plenty of room for vehicles, storage, and hobbies. Residents of Summerfield enjoy an impressive array of amenities, including two community swimming pools, an indoor basketball gym, fitness rooms, tennis courts, volleyball, shuffleboard, a dog park, playground, pavilion, and a rental hall for special events. Conveniently located just off Big Bend Road and approximately two miles east of I-75, this community offers easy access to shopping, restaurants, schools, banks, and medical facilities. Downtown Tampa is approximately 25 minutes away, MacDill Air Force Base about 30 minutes, and Tampa International Airport approximately 40 minutes. Enjoy the added benefit of being within an hour's drive of Florida's beautiful Gulf Coast beaches and Orlando's world-famous theme parks. Whether you're looking for room to grow, space to entertain, or a home with convenient access to everything Tampa Bay has to offer, this property is a wonderful place to call home!
Property Details
Price: $375,000
Sq Ft: 3,163
($119 per
sqft)
Bedrooms: 6
Bathrooms: 3
City: Riverview
County: Hillsborough
Type: Single Family
Development: Summerfield Village 1 Tr
Subdivision: Summerfield Village 1 Tr 11
Acres: 0.1800
Virtual Tour/Floorplan: View
Year Built: 2005
Listing Number: A4712677
Status Code: A-Active
Taxes: $3,550.91
Tax Year: 2025
Garage:
3
/
Y
Furnishings: Unfurnished
Pets Allowed: Cats OK, Dogs OK
Total Recurring Fees: $47
Total Recurring Fee Frequency: 0.00
Interior Features:
Ceiling Fans(s)
Amenities:
Clubhouse
Fence Restrictions
Fitness Center
Lobby Key Required
Pool
Recreation Facilities
Shuffleboard Court
Financial Information:
Taxes: $3,550.91
Tax Year: 2025
Association Fee: $142.00
Association Fee Frequency: Quarterly
Exterior Features:
Private Mailbox
Equipment:
Dishwasher
Microwave
Range
Range Hood
Refrigerator
School Information:
Elementary School: Summerfield Crossing Elementary
Middle School: Eisenhower-Hb
Junior High: Eisenhower-Hb
High School: East Bay-Hb
Additional Information:
MLS Area: 33579 - Riverview
Total Square Footage: 4,018
Price per Square Feet: $118.56
Total Floors: 2
Water: Public
Construction: Block, Stucco
Date Listed: 2026-11-13 00:00:00
Furnished: Unfurnished
Garage Description: Y
Garage Spaces: 3
Attached Garage: Y
Flooring: Carpet, Ceramic Tile, Linoleum
Roof: Shingle
Heating: Central
Cooling: Central Air
Laundry: Laundry Room
Pets: Cats Ok, Dogs Ok
Sewer: Public Sewer
Parcel ID: U-08-31-20-747-
Amenities: Clubhouse, Fence Restrictions, Fitness Center, Lobby Key Required, Pool, Recreation Facilities, Shuffleboard Court
Map of 11122 Kempton Vista Drive, Riverview, FL 33579
Listing Courtesy Of: Kw Coastal Living Iii
brandi@furlangroup.com