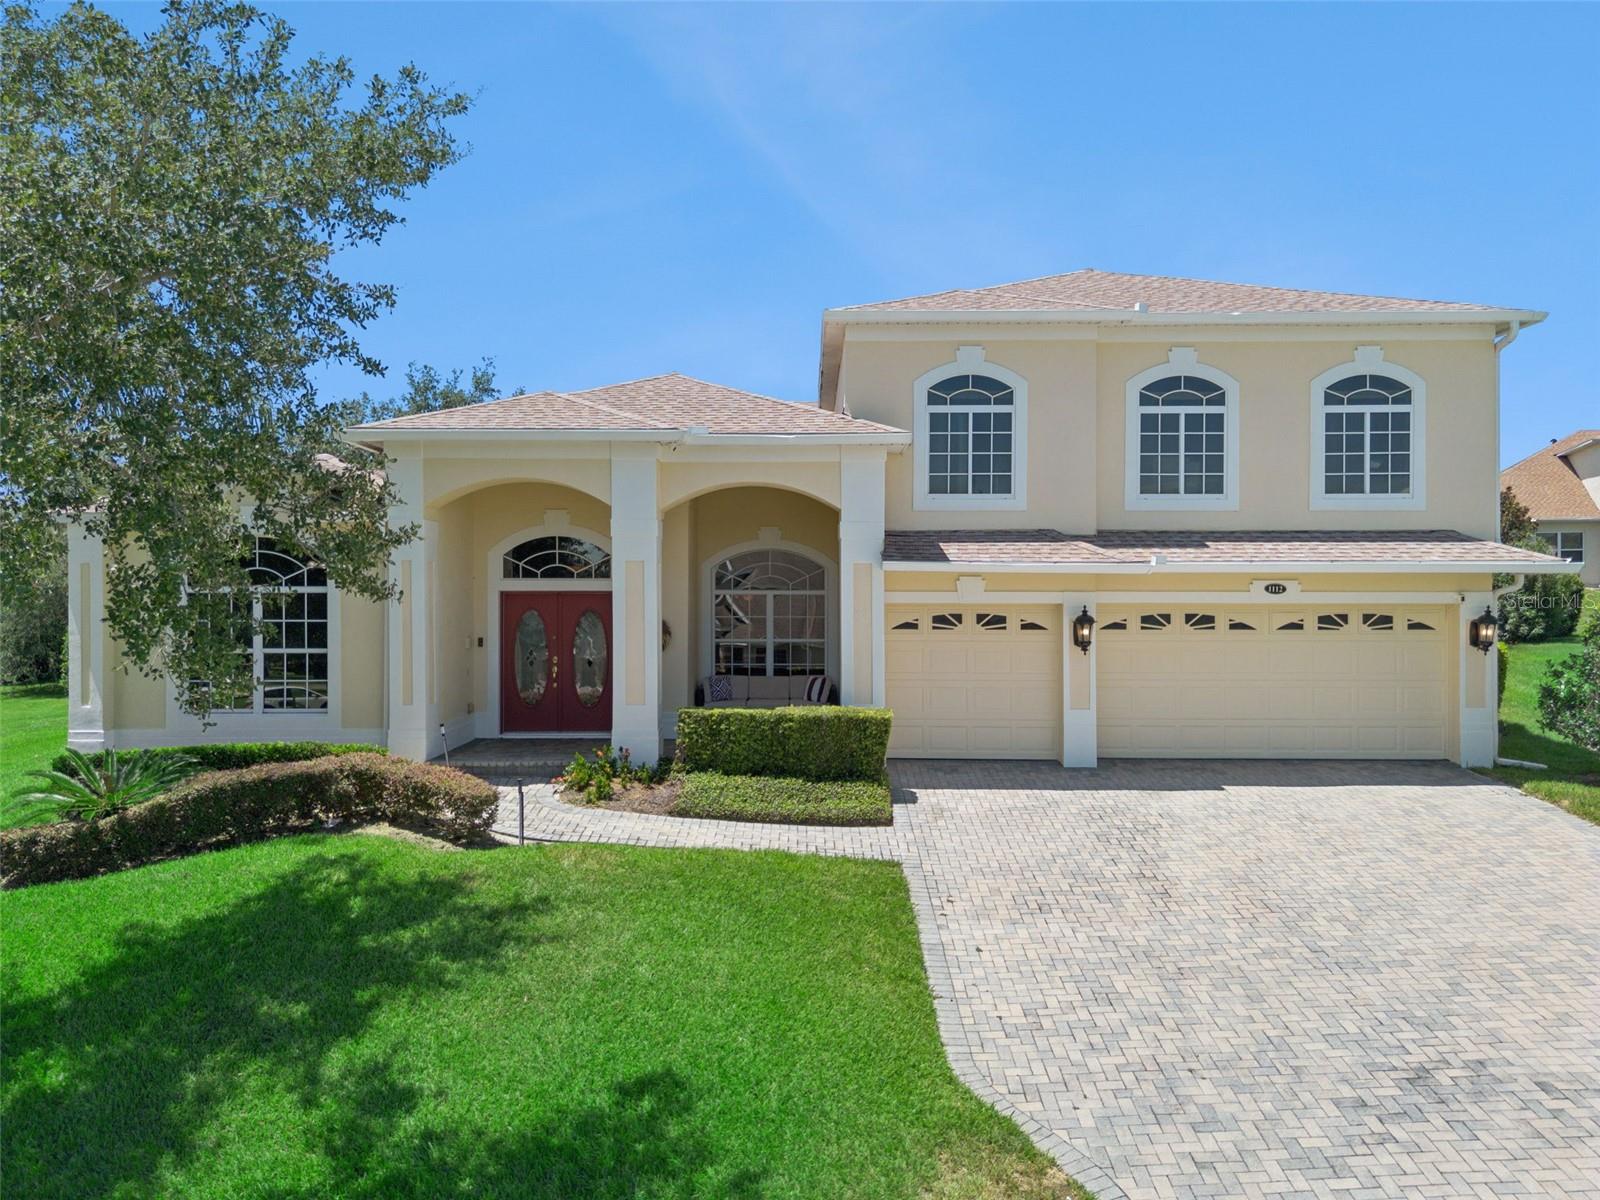
1112 Callaway Circle, Clermont, FL 34711
For Sale $795,000


Request Club Info by Email
Calculate Your Payment
Like this listing?
Contact the Listing Agent directly:
Listing Agent: Rosa Heisler
Agent Phone:
407-968-5661
Agent Email:
rosaheisler2024@gmail.com
Share Property
Save Property
View Virtual Tour
GUARD-GATED GOLF COMMUNITY | SOLAR PANELS | THREE-CAR GARAGE | POOL & SPA | NO REAR NEIGHBORS | OVERSIZED LOT Located in the sought-after Legends community, this home's split-bedroom floor plan offers everyday privacy. The upstairs bonus room, complete with an ensuite bathroom and walk-in closet, adapts to however you live: a media room, home office, guest suite, or private retreat. Step outside to the screened private pool, extended covered lanai, and peaceful backyard with no rear neighbors, made for relaxing and/or entertaining year-round. Paid-off solar panels at closing provide energy savings, and the 2020 roof offers added peace of mind. HOA includes a 24-hour guarded entrance, cable, and internet, along with resort-style amenities such as a community pool, fitness center, tennis courts, pickleball courts, playground, and golf course access. Ideally located near Highway 27, SR-429, shopping, dining, entertainment, Walt Disney World, Wellness Way, and the future Olympus development.
Built-in Features
Cathedral Ceiling(s)
Ceiling Fans(s)
Coffered Ceiling(s)
Eat-in Kitchen
High Ceilings
Kitchen/Family Room Combo
Living Room/Dining Room Combo
Primary Bedroom Main Floor
Split Bedroom
Stone Counters
Vaulted Ceiling(s)
Walk-In Closet(s)
Window Treatments
Basketball Court
Cable TV
Clubhouse
Fitness Center
Gated
Golf Course
Lobby Key Required
Park
Pickleball Court(s)
Playground
Pool
Security
Taxes: $5,065.00
Tax Year: 2025
Association Fee: $158.00
Association Fee: $290.00
Association Fee Frequency: Quarterly
Association Fee Frequency: Monthly
Private Mailbox
Rain Gutters
Sidewalk
Built-In Oven
Cooktop
Dishwasher
Disposal
Dryer
Electric Water Heater
Microwave
Refrigerator
Solar Hot Water
Washer
Elementary School: Lost Lake Elem
Middle School: Windy Hill Middle
Junior High: Windy Hill Middle
High School: East Ridge High
Building Description: Traditional
MLS Area: 34711 - Clermont
Total Square Footage: 4,937
Price per Square Feet: $207.03
Total Floors: 2
Water: Public
Construction: Block, Stucco
Date Listed: 2026-07-30 00:00:00
Pool: Y
Pool Description: In Ground, Outside Bath Access, Screen Enclosure, Solar Heat
Private Spa: Y
Furnished: Unfurnished
Windows: Window Treatments
Parking: Driveway, Garage Door Opener
Garage Description: Y
Garage Spaces: 3
Attached Garage: Y
Flooring: Carpet, Ceramic Tile
Roof: Shingle
Heating: Central, Electric, Solar
Cooling: Central Air
Security: Gated Community, Security System, Smoke Detector(S)
Laundry: Inside, Laundry Room
Pets: Yes
Sewer: Public Sewer
Lot Desc.: Landscaped, Near Golf Course, Oversized Lot, Sidewalk, Paved, Private
Parcel ID: 08-23-26-0507-0
Amenities: Basketball Court, Cable Tv, Clubhouse, Fitness Center, Gated, Golf Course, Lobby Key Required, Park, Pickleball Court(S), Playground, Pool, Security
Listing Courtesy Of: Exp Realty Llc
rosaheisler2024@gmail.com
GUARD-GATED GOLF COMMUNITY | SOLAR PANELS | THREE-CAR GARAGE | POOL & SPA | NO REAR NEIGHBORS | OVERSIZED LOT Located in the sought-after Legends community, this home's split-bedroom floor plan offers everyday privacy. The upstairs bonus room, complete with an ensuite bathroom and walk-in closet, adapts to however you live: a media room, home office, guest suite, or private retreat. Step outside to the screened private pool, extended covered lanai, and peaceful backyard with no rear neighbors, made for relaxing and/or entertaining year-round. Paid-off solar panels at closing provide energy savings, and the 2020 roof offers added peace of mind. HOA includes a 24-hour guarded entrance, cable, and internet, along with resort-style amenities such as a community pool, fitness center, tennis courts, pickleball courts, playground, and golf course access. Ideally located near Highway 27, SR-429, shopping, dining, entertainment, Walt Disney World, Wellness Way, and the future Olympus development.
Property Details
Price: $795,000
Sq Ft: 3,840
($207 per
sqft)
Bedrooms: 5
Bathrooms: 4
City: Clermont
County: Lake
Type: Single Family
Development: Clermont Bridgestone At Legends Ph 04 Lo
Acres: 0.3500
Virtual Tour/Floorplan: View
Year Built: 2005
Listing Number: O6427976
Status Code: A-Active
Taxes: $5,065.00
Tax Year: 2025
Garage:
3
/
Y
Furnishings: Unfurnished
Pets Allowed: Yes
Total Recurring Fees: $343
Total Recurring Fee Frequency: 0.00
Interior Features:
Built-in Features
Cathedral Ceiling(s)
Ceiling Fans(s)
Coffered Ceiling(s)
Eat-in Kitchen
High Ceilings
Kitchen/Family Room Combo
Living Room/Dining Room Combo
Primary Bedroom Main Floor
Split Bedroom
Stone Counters
Vaulted Ceiling(s)
Walk-In Closet(s)
Window Treatments
Amenities:
Basketball Court
Cable TV
Clubhouse
Fitness Center
Gated
Golf Course
Lobby Key Required
Park
Pickleball Court(s)
Playground
Pool
Security
Financial Information:
Taxes: $5,065.00
Tax Year: 2025
Association Fee: $158.00
Association Fee: $290.00
Association Fee Frequency: Quarterly
Association Fee Frequency: Monthly
Exterior Features:
Private Mailbox
Rain Gutters
Sidewalk
Equipment:
Built-In Oven
Cooktop
Dishwasher
Disposal
Dryer
Electric Water Heater
Microwave
Refrigerator
Solar Hot Water
Washer
School Information:
Elementary School: Lost Lake Elem
Middle School: Windy Hill Middle
Junior High: Windy Hill Middle
High School: East Ridge High
Additional Information:
Building Description: Traditional
MLS Area: 34711 - Clermont
Total Square Footage: 4,937
Price per Square Feet: $207.03
Total Floors: 2
Water: Public
Construction: Block, Stucco
Date Listed: 2026-07-30 00:00:00
Pool: Y
Pool Description: In Ground, Outside Bath Access, Screen Enclosure, Solar Heat
Private Spa: Y
Furnished: Unfurnished
Windows: Window Treatments
Parking: Driveway, Garage Door Opener
Garage Description: Y
Garage Spaces: 3
Attached Garage: Y
Flooring: Carpet, Ceramic Tile
Roof: Shingle
Heating: Central, Electric, Solar
Cooling: Central Air
Security: Gated Community, Security System, Smoke Detector(S)
Laundry: Inside, Laundry Room
Pets: Yes
Sewer: Public Sewer
Lot Desc.: Landscaped, Near Golf Course, Oversized Lot, Sidewalk, Paved, Private
Parcel ID: 08-23-26-0507-0
Amenities: Basketball Court, Cable Tv, Clubhouse, Fitness Center, Gated, Golf Course, Lobby Key Required, Park, Pickleball Court(S), Playground, Pool, Security
Map of 1112 Callaway Circle, Clermont, FL 34711
Listing Courtesy Of: Exp Realty Llc
rosaheisler2024@gmail.com