1111 Dora Avenue, Tavares, FL 32778
For Sale $230,000


Request Club Info by Email
Calculate Your Payment
Like this listing?
Contact the Listing Agent directly:
Listing Agent: Adolfo Pereira IV
Agent Phone:
407-968-8371
Agent Email:
aj@margauxrealtyinc.com
Share Property
Save Property
View Virtual Tour
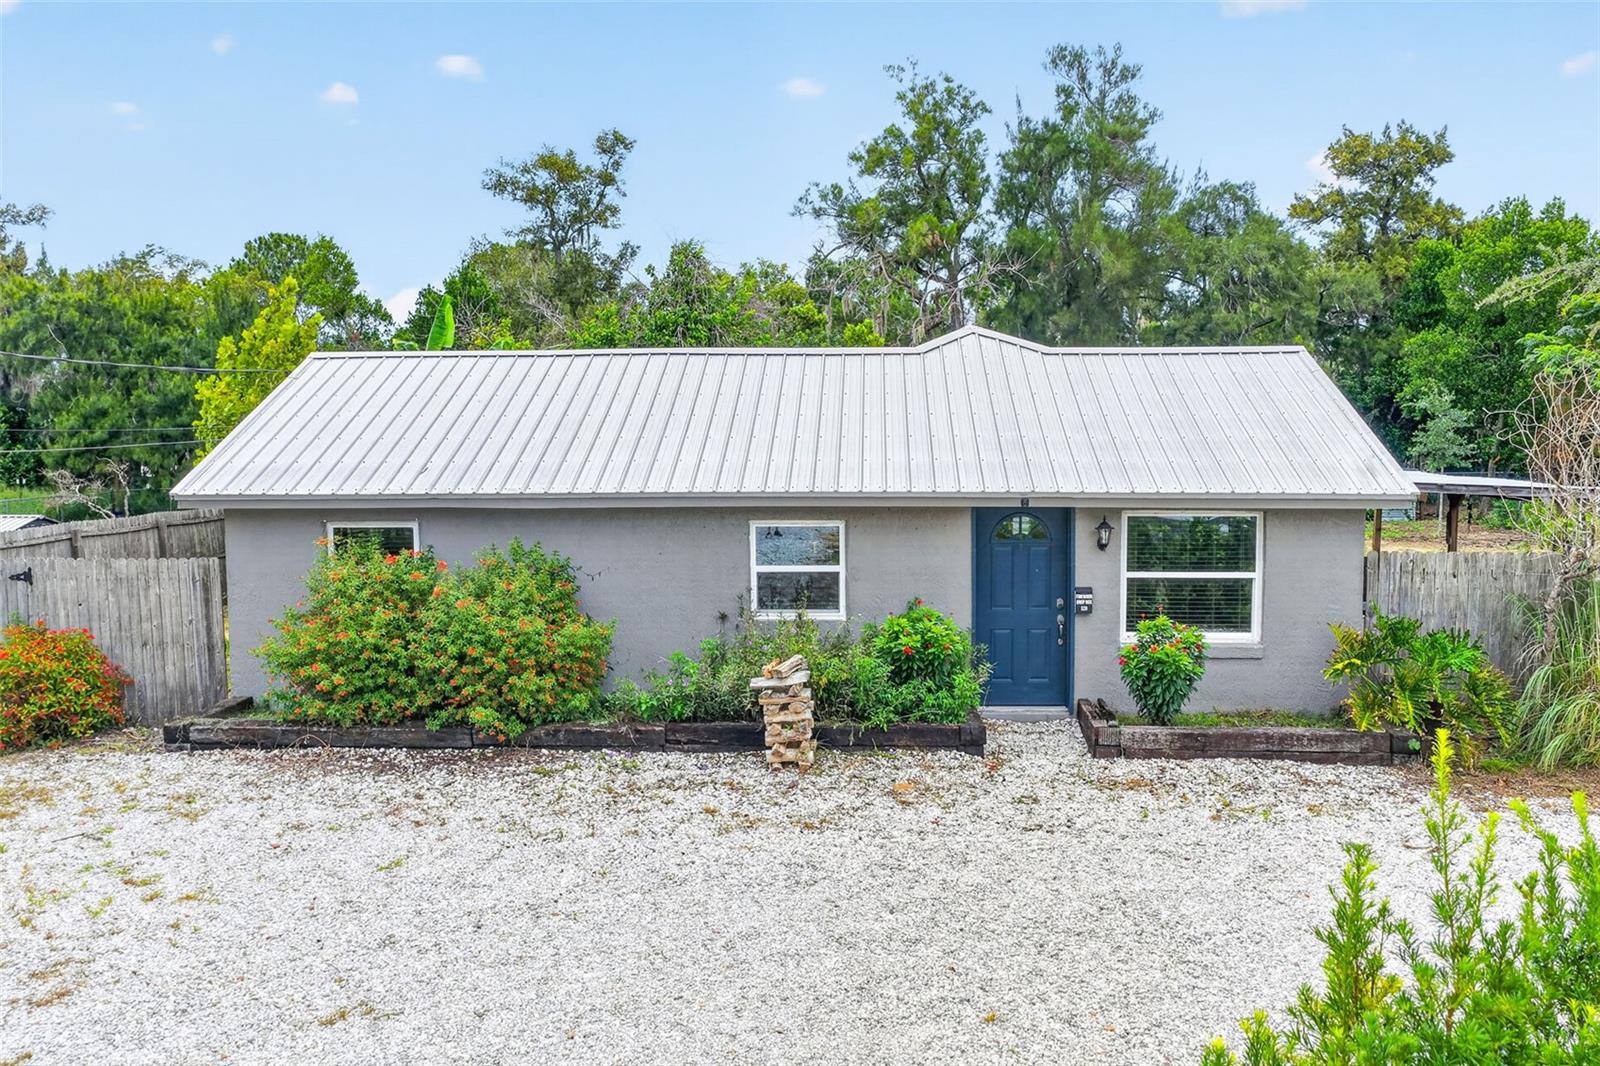
Welcome to this beautifully updated 2-bedroom, 2-bathroom home situated on an oversized, fully fenced lot in the heart of Tavares. The open-concept layout features an updated kitchen with granite countertops, stainless steel appliances, and a breakfast bar that overlooks the spacious living room, making it perfect for entertaining. A desirable split-bedroom floor plan provides added privacy, while both bedrooms offer generous walk-in closets. This home has been thoughtfully updated with a 2021 metal roof, 2025 double-pane windows, 2025 luxury vinyl plank flooring, 2021 exterior paint, and 2026 interior paint. The primary bathroom was completely remodeled in 2026 and features quartz countertops, a beautifully tiled quartz walk-in shower, and a luxurious rainfall shower head. Step outside to enjoy the 12' x 20' covered porch overlooking the expansive backyard. The property also includes a large chicken coop, a 10' x 10' storage building with an attached 8' x 10' covered overhang, all situated on a concrete slab. The oversized yard is fully fenced and includes a double gate, providing easy access for parking boats, RVs, trailers, or other equipment. Conveniently located in Tavares, you'll be just minutes from shopping, restaurants, entertainment, and local businesses. Enjoy quick access to nearby boat ramps leading to Florida's renowned Chain of Lakes, where you can spend the day exploring waterfront restaurants, scenic waterways, and some of Central Florida's best bass fishing. This move-in-ready property offers the perfect combination of modern updates, outdoor space, and an unbeatable location.
Ceiling Fans(s)
Dry Bar
Kitchen/Family Room Combo
Open Floorplan
Split Bedroom
Stone Counters
Walk-In Closet(s)
Window Treatments
Taxes: $1,025.00
Tax Year: 2025
Private Mailbox
Private Yard
Storage
Dryer
Electric Water Heater
Exhaust Fan
Freezer
Range
Range Hood
Refrigerator
Washer
Trees/Woods
Elementary School: Tavares Elem
Middle School: Tavares Middle
Junior High: Tavares Middle
High School: Tavares High
MLS Area: 32778 - Tavares / Deer Island
Total Square Footage: 1,098
Price per Square Feet: $209.47
Water: Public
Construction: Block, Wood Siding
Date Listed: 2026-08-04 00:00:00
Furnished: Unfurnished
Windows: Blinds, Double Pane Windows
Parking: Boat, Circular Driveway, Driveway, Oversized, Rv Access/Parking
Flooring: Ceramic Tile, Luxury Vinyl
Roof: Metal
Heating: Central
Cooling: Central Air
Laundry: Inside, Laundry Room
Sewer: Public Sewer
Lot Desc.: Cleared, City Limits, Landscaped, Level, Oversized Lot, Paved
Parcel ID: 28-19-26-1900-0
Listing Courtesy Of: Margaux Realty Inc
aj@margauxrealtyinc.com
Welcome to this beautifully updated 2-bedroom, 2-bathroom home situated on an oversized, fully fenced lot in the heart of Tavares. The open-concept layout features an updated kitchen with granite countertops, stainless steel appliances, and a breakfast bar that overlooks the spacious living room, making it perfect for entertaining. A desirable split-bedroom floor plan provides added privacy, while both bedrooms offer generous walk-in closets. This home has been thoughtfully updated with a 2021 metal roof, 2025 double-pane windows, 2025 luxury vinyl plank flooring, 2021 exterior paint, and 2026 interior paint. The primary bathroom was completely remodeled in 2026 and features quartz countertops, a beautifully tiled quartz walk-in shower, and a luxurious rainfall shower head. Step outside to enjoy the 12' x 20' covered porch overlooking the expansive backyard. The property also includes a large chicken coop, a 10' x 10' storage building with an attached 8' x 10' covered overhang, all situated on a concrete slab. The oversized yard is fully fenced and includes a double gate, providing easy access for parking boats, RVs, trailers, or other equipment. Conveniently located in Tavares, you'll be just minutes from shopping, restaurants, entertainment, and local businesses. Enjoy quick access to nearby boat ramps leading to Florida's renowned Chain of Lakes, where you can spend the day exploring waterfront restaurants, scenic waterways, and some of Central Florida's best bass fishing. This move-in-ready property offers the perfect combination of modern updates, outdoor space, and an unbeatable location.
Property Details
Price: $230,000
Sq Ft: 1,098
($209 per
sqft)
Bedrooms: 2
Bathrooms: 2
City: Tavares
County: Lake
Type: Single Family
Development: Tavares Tavares Heights
Acres: 0.3500
Virtual Tour/Floorplan: View
Year Built: 1952
Listing Number: O6430713
Status Code: A-Active
Taxes: $1,025.00
Tax Year: 2025
Garage:
Furnishings: Unfurnished
Interior Features:
Ceiling Fans(s)
Dry Bar
Kitchen/Family Room Combo
Open Floorplan
Split Bedroom
Stone Counters
Walk-In Closet(s)
Window Treatments
Financial Information:
Taxes: $1,025.00
Tax Year: 2025
Exterior Features:
Private Mailbox
Private Yard
Storage
Equipment:
Dryer
Electric Water Heater
Exhaust Fan
Freezer
Range
Range Hood
Refrigerator
Washer
View:
Trees/Woods
School Information:
Elementary School: Tavares Elem
Middle School: Tavares Middle
Junior High: Tavares Middle
High School: Tavares High
Additional Information:
MLS Area: 32778 - Tavares / Deer Island
Total Square Footage: 1,098
Price per Square Feet: $209.47
Water: Public
Construction: Block, Wood Siding
Date Listed: 2026-08-04 00:00:00
Furnished: Unfurnished
Windows: Blinds, Double Pane Windows
Parking: Boat, Circular Driveway, Driveway, Oversized, Rv Access/Parking
Flooring: Ceramic Tile, Luxury Vinyl
Roof: Metal
Heating: Central
Cooling: Central Air
Laundry: Inside, Laundry Room
Sewer: Public Sewer
Lot Desc.: Cleared, City Limits, Landscaped, Level, Oversized Lot, Paved
Parcel ID: 28-19-26-1900-0
Map of 1111 Dora Avenue, Tavares, FL 32778
Listing Courtesy Of: Margaux Realty Inc
aj@margauxrealtyinc.com