11109 Winn Road, Riverview, FL 33569
For Sale $430,000


Request Club Info by Email
Calculate Your Payment
Like this listing?
Contact the Listing Agent directly:
Listing Agent: Karen Krenn
Agent Phone:
813-857-9586
Agent Email:
teamkrenn@gmail.com
Share Property
Save Property
View Virtual Tour
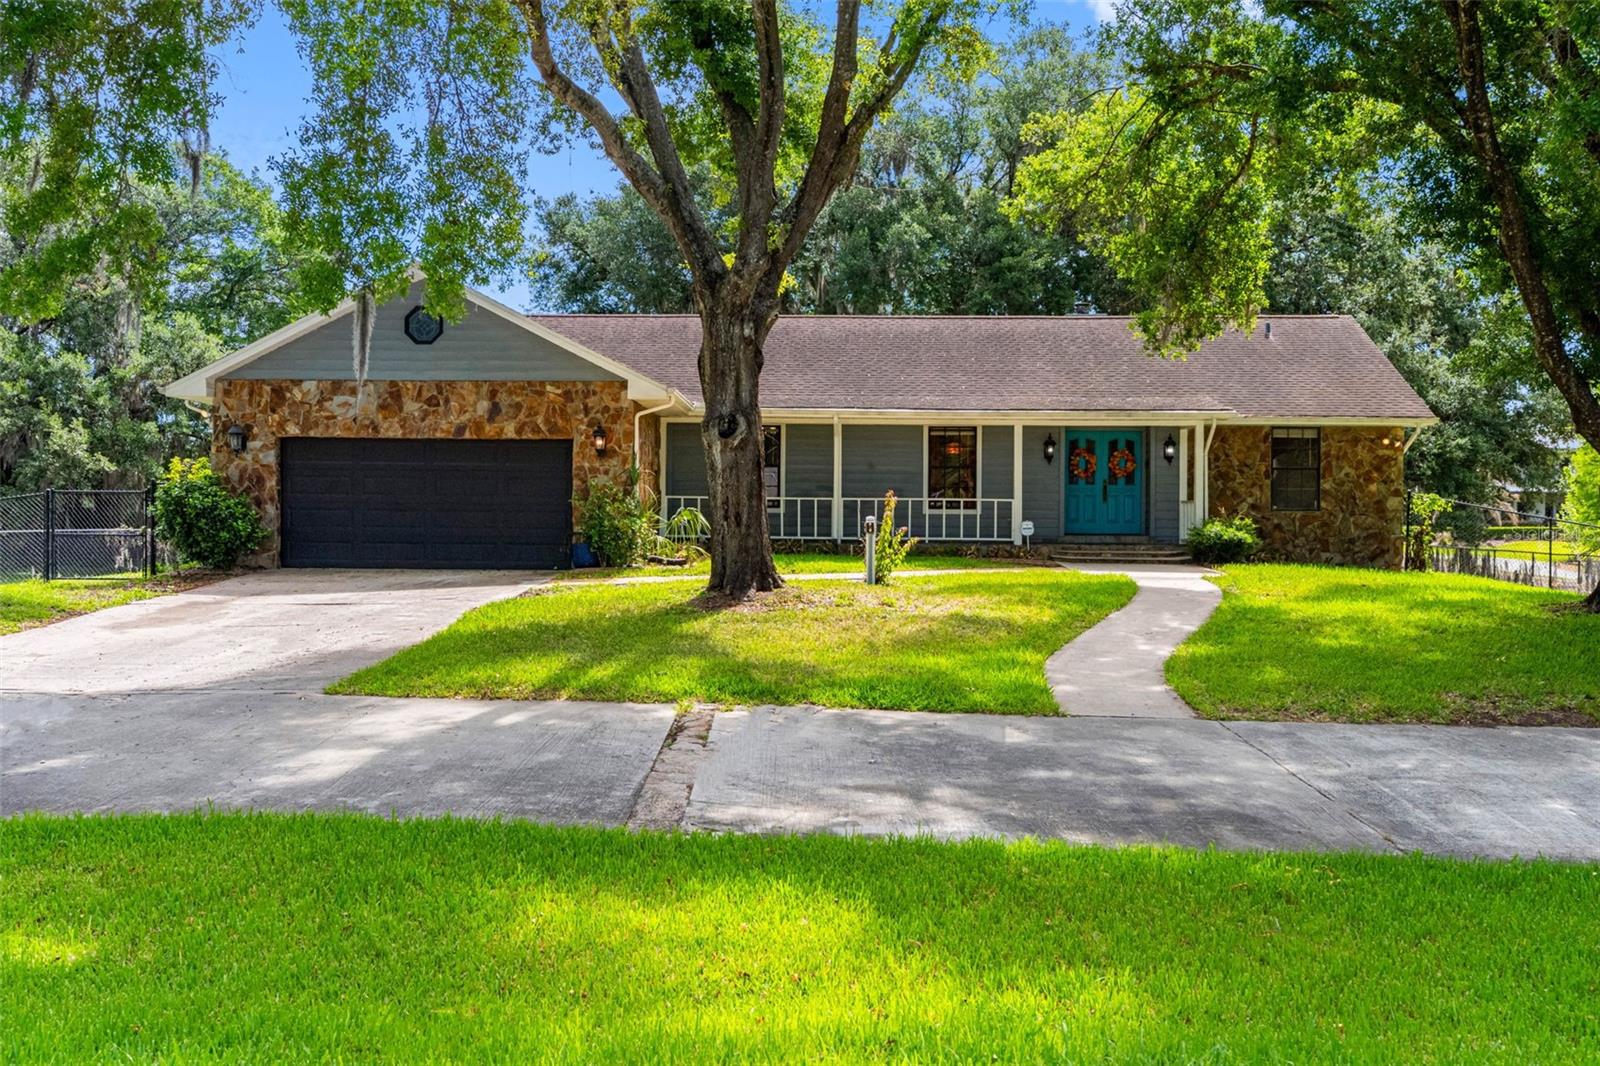
A retro feel in a country setting. Nestled amongst grandfather oaks with the calm breeze of the river close by, this custom built home takes you back to a less stressful time, offering tranquility, yet close to everything you need. Step through the solid wood double door entry into the charm of days gone by. Spacious and carefully laid out the columned foyer opens up to a living room/dining room combination. The family room is warm and inviting with a full wall fieldstone wood burning fireplace. The kitchen is equipped with new stainless steel appliances, granite counters, solid wood cabinets and a walk in pantry. The dinette is the perfect place for casual dining offering a pass thru window to the amazing Florida Room. This unique home has solid wood carved doors throughout and PLENTY of storage space. The primary bedroom has ample space for a lounging or reading area, a full bath with a marble garden tub, a walk-in shower and dual grooming areas. Two additional bedrooms and a full second bath are on the other side of the home. The picturesque rear yard is fenced an offers a fully electrical shed. The front of the property has a welcoming circular driveway and a pristinely manicured lawn. The two car garage is over-sized. Bring your boat and enjoy the convenience of the Alafia boat ramp located 2 minutes away. Within close proximity of all major commute routes, NO HOA, NO CDD and a well for irrigation, this piece of country living awaits its new owners. Call for your appointment to view this home today!
Built-in Features
Ceiling Fans(s)
Living Room/Dining Room Combo
Solid Surface Counters
Solid Wood Cabinets
Split Bedroom
Stone Counters
Thermostat
Walk-In Closet(s)
Window Treatments
Taxes: $3,909.33
Tax Year: 2025
Lighting
Private Mailbox
Private Yard
Rain Gutters
Dishwasher
Disposal
Dryer
Electric Water Heater
Exhaust Fan
Microwave
Range
Refrigerator
Washer
Trees/Woods
Elementary School: Boyette Springs-Hb
Middle School: Rodgers-Hb
Junior High: Rodgers-Hb
High School: Riverview-Hb
Building Description: Ranch
MLS Area: 33569 - Riverview
Total Square Footage: 3,206
Price per Square Feet: $171.93
Water: Public, Well
Construction: Block, Stucco
Date Listed: 2026-04-25 00:00:00
Furnished: Unfurnished
Windows: Blinds, Window Treatments
Parking: Circular Driveway, Garage Door Opener, On Street
Garage Description: Y
Garage Spaces: 2
Attached Garage: Y
Flooring: Ceramic Tile, Luxury Vinyl
Roof: Shingle
Heating: Central
Cooling: Central Air
Fireplace: Y
Laundry: Electric Dryer Hookup, Inside, Laundry Room, Washer Hookup
Sewer: Septic Tank
Lot Desc.: Cleared, Corner Lot, Flood Insurance Required, Flood Zone, In County, Landscaped, Oversized Lot, Private, Paved
Parcel ID: U-16-30-20-Zzz-
Listing Courtesy Of: Dalton Wade Inc
teamkrenn@gmail.com
A retro feel in a country setting. Nestled amongst grandfather oaks with the calm breeze of the river close by, this custom built home takes you back to a less stressful time, offering tranquility, yet close to everything you need. Step through the solid wood double door entry into the charm of days gone by. Spacious and carefully laid out the columned foyer opens up to a living room/dining room combination. The family room is warm and inviting with a full wall fieldstone wood burning fireplace. The kitchen is equipped with new stainless steel appliances, granite counters, solid wood cabinets and a walk in pantry. The dinette is the perfect place for casual dining offering a pass thru window to the amazing Florida Room. This unique home has solid wood carved doors throughout and PLENTY of storage space. The primary bedroom has ample space for a lounging or reading area, a full bath with a marble garden tub, a walk-in shower and dual grooming areas. Two additional bedrooms and a full second bath are on the other side of the home. The picturesque rear yard is fenced an offers a fully electrical shed. The front of the property has a welcoming circular driveway and a pristinely manicured lawn. The two car garage is over-sized. Bring your boat and enjoy the convenience of the Alafia boat ramp located 2 minutes away. Within close proximity of all major commute routes, NO HOA, NO CDD and a well for irrigation, this piece of country living awaits its new owners. Call for your appointment to view this home today!
Property Details
Price: $430,000
Sq Ft: 2,501
($172 per
sqft)
Bedrooms: 3
Bathrooms: 2
City: Riverview
County: Hillsborough
Type: Single Family
Development: Unplatted
Acres: 0.6400
Virtual Tour/Floorplan: View
Year Built: 1986
Listing Number: TB8501810
Status Code: A-Active
Taxes: $3,909.33
Tax Year: 2025
Garage:
2
/
Y
Furnishings: Unfurnished
Interior Features:
Built-in Features
Ceiling Fans(s)
Living Room/Dining Room Combo
Solid Surface Counters
Solid Wood Cabinets
Split Bedroom
Stone Counters
Thermostat
Walk-In Closet(s)
Window Treatments
Financial Information:
Taxes: $3,909.33
Tax Year: 2025
Exterior Features:
Lighting
Private Mailbox
Private Yard
Rain Gutters
Equipment:
Dishwasher
Disposal
Dryer
Electric Water Heater
Exhaust Fan
Microwave
Range
Refrigerator
Washer
View:
Trees/Woods
School Information:
Elementary School: Boyette Springs-Hb
Middle School: Rodgers-Hb
Junior High: Rodgers-Hb
High School: Riverview-Hb
Additional Information:
Building Description: Ranch
MLS Area: 33569 - Riverview
Total Square Footage: 3,206
Price per Square Feet: $171.93
Water: Public, Well
Construction: Block, Stucco
Date Listed: 2026-04-25 00:00:00
Furnished: Unfurnished
Windows: Blinds, Window Treatments
Parking: Circular Driveway, Garage Door Opener, On Street
Garage Description: Y
Garage Spaces: 2
Attached Garage: Y
Flooring: Ceramic Tile, Luxury Vinyl
Roof: Shingle
Heating: Central
Cooling: Central Air
Fireplace: Y
Laundry: Electric Dryer Hookup, Inside, Laundry Room, Washer Hookup
Sewer: Septic Tank
Lot Desc.: Cleared, Corner Lot, Flood Insurance Required, Flood Zone, In County, Landscaped, Oversized Lot, Private, Paved
Parcel ID: U-16-30-20-Zzz-
Map of 11109 Winn Road, Riverview, FL 33569
Listing Courtesy Of: Dalton Wade Inc
teamkrenn@gmail.com