11107 Black Forest Trail, Riverview, FL 33569
For Sale $419,900


Request Club Info by Email
Calculate Your Payment
Like this listing?
Contact the Listing Agent directly:
Listing Agent: David Lovitch
Agent Phone:
845-629-7804
Agent Email:
david@lovitchgroup.com
Share Property
Save Property
View Virtual Tour
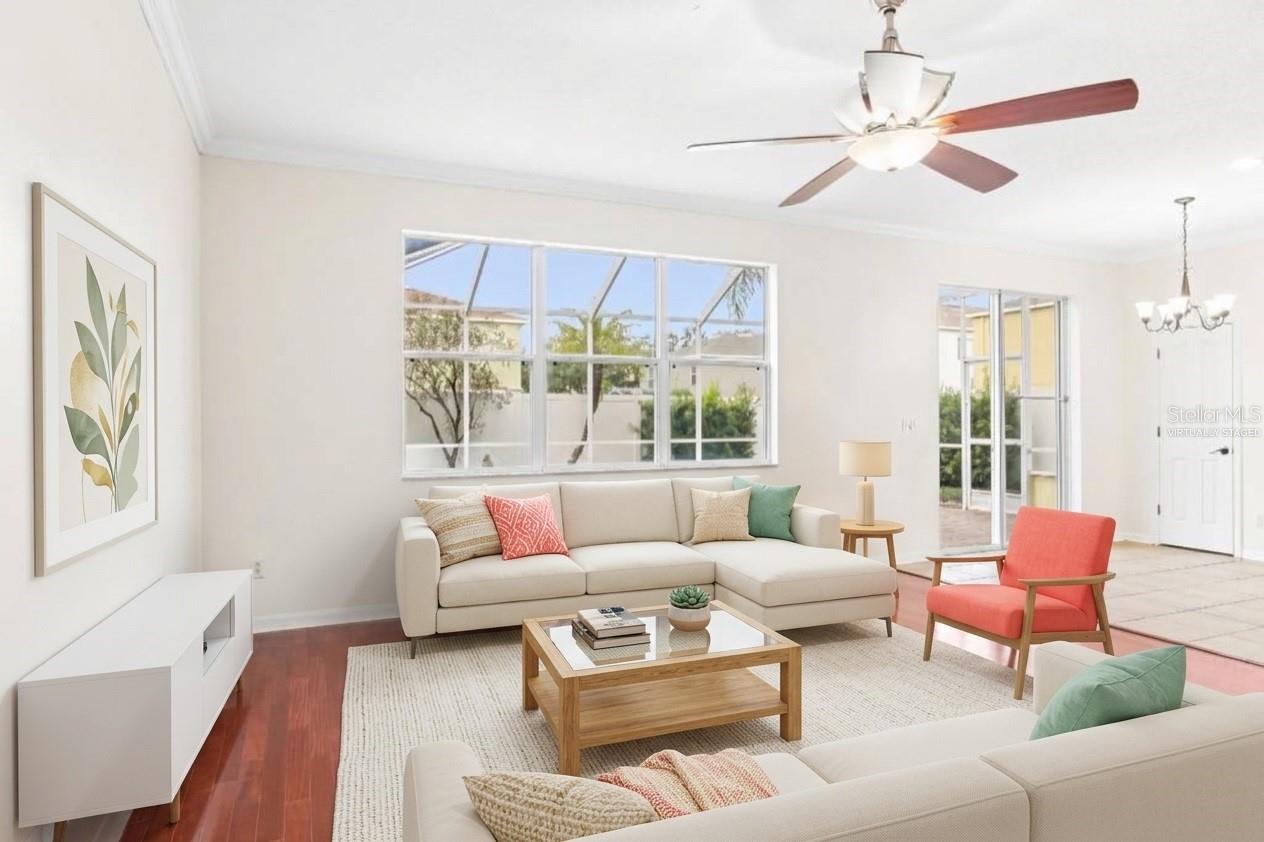
Virtually Staged. Welcome to your dream Florida oasis in the highly desirable Everwood community of Riverview! This spacious 4-bedroom, 2.5-bathroom, two-story home combines elegant interior touches with an unbeatable outdoor entertaining space. Enjoy complete peace of mind with major mechanical and home upgrades already completed—including a roof, A/C system, and water heater all just 2 years old, plus a brand-new sprinkler control unit and system (installed just a few months ago) and a premium RainSoft water softening and conditioning system. Step inside to an open and bright layout featuring polished hardwood and tile flooring throughout the main living areas, accented by custom built-in cabinetry and warm neutral tones. The chef-inspired kitchen comes fully equipped with rich wood cabinetry, granite countertops, a large center island, stainless steel appliances, a decorative tile backsplash, and a unique built-in plate rack. Upstairs, the expansive primary suite serves as your personal sanctuary, complete with a luxurious ensuite bath featuring double vanities with granite counters, dark bronze fixtures, a deep garden soaking tub, a separate walk-in shower, and a custom walk-in closet system. Three additional generous bedrooms offer ideal layout flexibility for family, guests, a home office, or a playroom. Step through the sliding glass doors into your private backyard retreat—a fully screened-in paver lanai with a sparkling in-ground pool, water feature, and vinyl privacy fencing framed by tropical palms. Conveniently located near local dining, shopping, top schools, and major commuter routes to Tampa and Brandon, this home offers resort-style living at its finest. Schedule your private tour today!
Ceiling Fans(s)
Eat-in Kitchen
High Ceilings
Kitchen/Family Room Combo
Living Room/Dining Room Combo
Open Floorplan
Solid Surface Counters
Solid Wood Cabinets
Walk-In Closet(s)
Taxes: $7,137.55
Tax Year: 2025
Association Fee: $167.00
Association Fee Frequency: Quarterly
Sidewalk
Dishwasher
Dryer
Microwave
Range
Refrigerator
Washer
Building Description: Contemporary
MLS Area: 33569 - Riverview
Total Square Footage: 3,074
Price per Square Feet: $165.90
Total Floors: 2
Water: Public
Construction: Block, Stucco
Date Listed: 2026-11-12 00:00:00
Pool: Y
Pool Description: In Ground, Screen Enclosure
Furnished: Unfurnished
Parking: Driveway
Garage Description: Y
Garage Spaces: 2
Attached Garage: Y
Flooring: Carpet, Ceramic Tile, Vinyl
Roof: Shingle
Heating: Central
Cooling: Central Air
Laundry: Inside, Laundry Room, Upper Level
Pets: Yes
Sewer: Public Sewer
Lot Desc.: City Limits, In County, Level
Parcel ID: U-21-30-20-78R-
Listing Courtesy Of: Keller Williams South Shore
david@lovitchgroup.com
Virtually Staged. Welcome to your dream Florida oasis in the highly desirable Everwood community of Riverview! This spacious 4-bedroom, 2.5-bathroom, two-story home combines elegant interior touches with an unbeatable outdoor entertaining space. Enjoy complete peace of mind with major mechanical and home upgrades already completed—including a roof, A/C system, and water heater all just 2 years old, plus a brand-new sprinkler control unit and system (installed just a few months ago) and a premium RainSoft water softening and conditioning system. Step inside to an open and bright layout featuring polished hardwood and tile flooring throughout the main living areas, accented by custom built-in cabinetry and warm neutral tones. The chef-inspired kitchen comes fully equipped with rich wood cabinetry, granite countertops, a large center island, stainless steel appliances, a decorative tile backsplash, and a unique built-in plate rack. Upstairs, the expansive primary suite serves as your personal sanctuary, complete with a luxurious ensuite bath featuring double vanities with granite counters, dark bronze fixtures, a deep garden soaking tub, a separate walk-in shower, and a custom walk-in closet system. Three additional generous bedrooms offer ideal layout flexibility for family, guests, a home office, or a playroom. Step through the sliding glass doors into your private backyard retreat—a fully screened-in paver lanai with a sparkling in-ground pool, water feature, and vinyl privacy fencing framed by tropical palms. Conveniently located near local dining, shopping, top schools, and major commuter routes to Tampa and Brandon, this home offers resort-style living at its finest. Schedule your private tour today!
Property Details
Price: $419,900
Sq Ft: 2,531
($166 per
sqft)
Bedrooms: 4
Bathrooms: 2
Partial Baths: 1
City: Riverview
County: Hillsborough
Type: Single Family
Development: Everwood
Subdivision: Everwood Sub
Acres: 0.1400
Virtual Tour/Floorplan: View
Year Built: 2005
Listing Number: TB8565376
Status Code: A-Active
Taxes: $7,137.55
Tax Year: 2025
Garage:
2
/
Y
Furnishings: Unfurnished
Pets Allowed: Yes
Total Recurring Fees: $56
Total Recurring Fee Frequency: 0.00
Interior Features:
Ceiling Fans(s)
Eat-in Kitchen
High Ceilings
Kitchen/Family Room Combo
Living Room/Dining Room Combo
Open Floorplan
Solid Surface Counters
Solid Wood Cabinets
Walk-In Closet(s)
Financial Information:
Taxes: $7,137.55
Tax Year: 2025
Association Fee: $167.00
Association Fee Frequency: Quarterly
Exterior Features:
Sidewalk
Equipment:
Dishwasher
Dryer
Microwave
Range
Refrigerator
Washer
Additional Information:
Building Description: Contemporary
MLS Area: 33569 - Riverview
Total Square Footage: 3,074
Price per Square Feet: $165.90
Total Floors: 2
Water: Public
Construction: Block, Stucco
Date Listed: 2026-11-12 00:00:00
Pool: Y
Pool Description: In Ground, Screen Enclosure
Furnished: Unfurnished
Parking: Driveway
Garage Description: Y
Garage Spaces: 2
Attached Garage: Y
Flooring: Carpet, Ceramic Tile, Vinyl
Roof: Shingle
Heating: Central
Cooling: Central Air
Laundry: Inside, Laundry Room, Upper Level
Pets: Yes
Sewer: Public Sewer
Lot Desc.: City Limits, In County, Level
Parcel ID: U-21-30-20-78R-
Map of 11107 Black Forest Trail, Riverview, FL 33569
Listing Courtesy Of: Keller Williams South Shore
david@lovitchgroup.com