11103 Great Neck Road, Riverview, FL 33578
For Sale $495,000


Request Club Info by Email
Calculate Your Payment
Like this listing?
Contact the Listing Agent directly:
Listing Agent: Brenda Wade
Agent Phone:
813-655-5333
Agent Email:
brenda@brendawade.com
Share Property
Save Property
View Virtual Tour
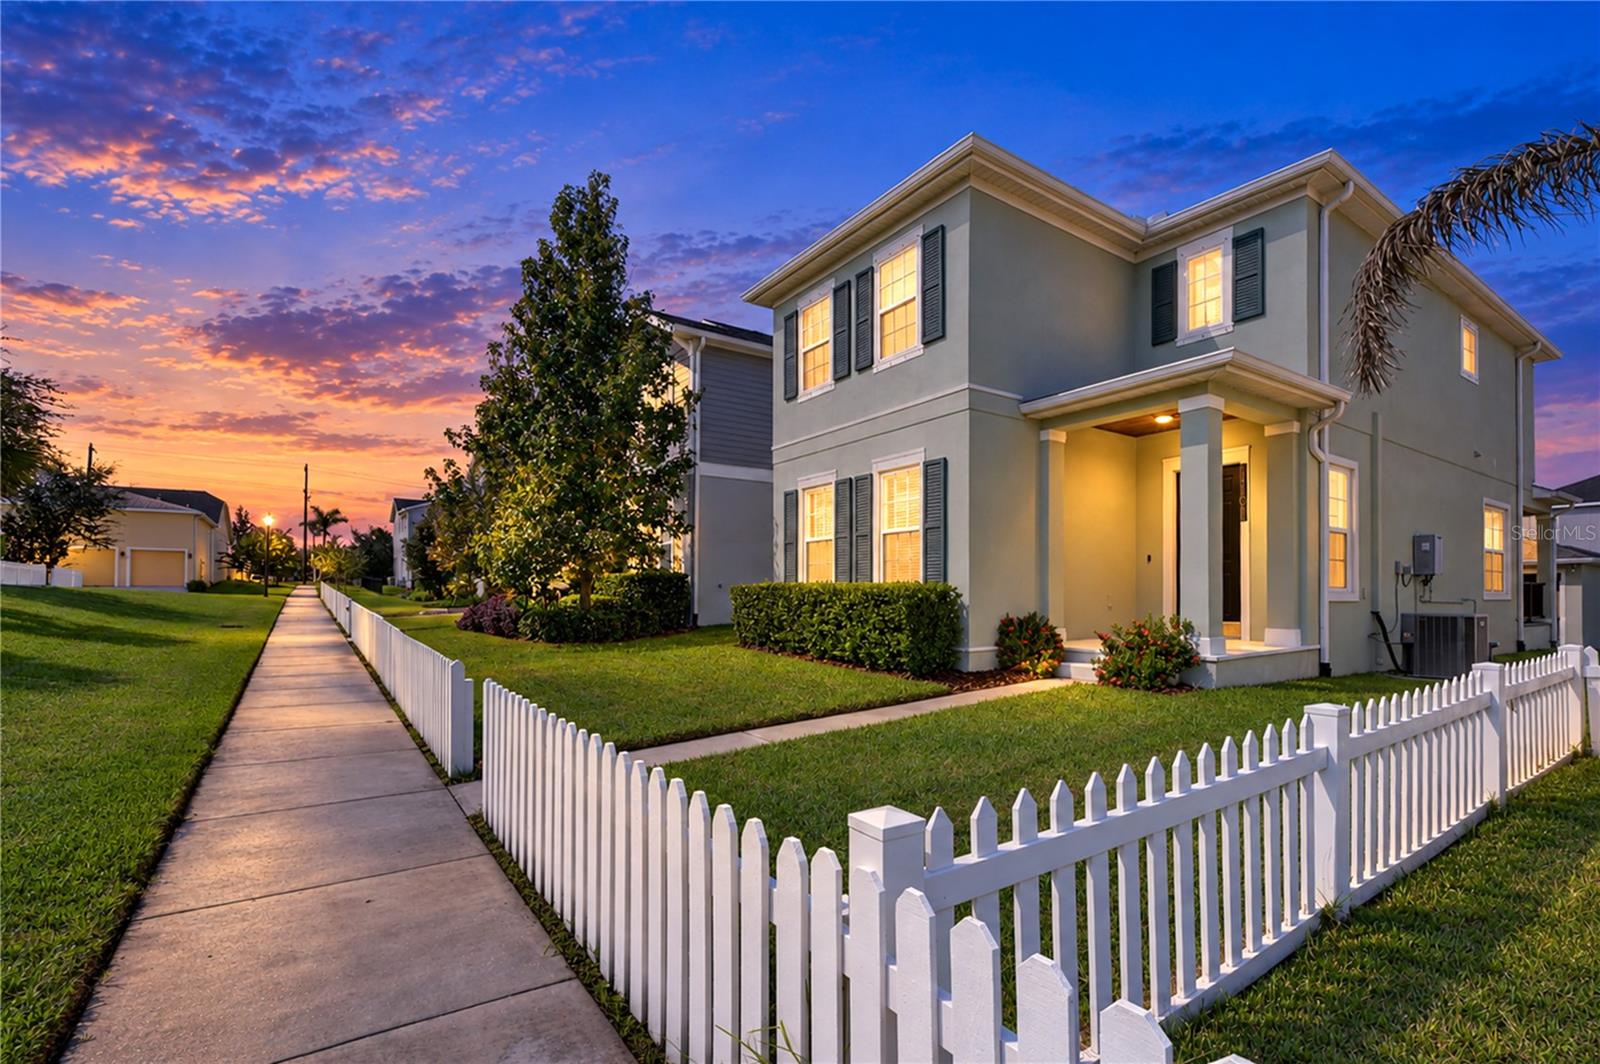
There is something special about life in Winthrop Village, where charming architecture, walkable streets, green spaces, and an inviting town center create a community that feels completely different from the typical Tampa Bay neighborhood. Perfectly positioned overlooking a picturesque green space, this beautiful Taylor Morrison Ashland model pairs timeless curb appeal with a thoughtfully designed interior and the added benefit of SOLAR PANELS that help keep monthly electric bills EXTREMELY LOW! A classic white picket fence and covered front porch set the tone before stepping inside to a bright, open floor plan filled with natural light. High ceilings and wood-look tile flooring flow throughout the main living areas, while a built-in mudroom area provides convenient everyday storage. A beautiful wood-tread staircase with iron railing adds character and leads to the second floor. At the heart of the home, the kitchen was designed for both everyday living and entertaining with quartz countertops, 42-inch wood cabinetry, stainless steel appliances, and a natural gas cooktop. Energy-conscious features continue with solar panels and a tankless gas water heater, combining modern convenience with impressively low monthly utility costs. Upstairs, the primary suite offers a relaxing retreat complete with a custom wood closet and beautifully appointed en-suite bathroom. Two additional bedrooms, another full bathroom, and a conveniently located laundry room complete the second floor. Outdoor spaces are just as inviting. Enjoy morning coffee from the covered front porch overlooking the green space or entertain in the private pavered courtyard. A rear-entry two-car garage is accessed from the private alley, preserving the home's charming streetscape and front elevation. Winthrop Village was created around Traditional Neighborhood Design, bringing together tree-lined streets, front porches, sidewalks, gathering spaces, and everyday conveniences within the community. Residents enjoy a heated pool and spa, fitness center, playground, dog park, walking trails, neighborhood clubs, seasonal events, and convenient access to the shops and restaurants of Winthrop Town Centre. The location makes everyday life even more convenient, with schools located within the community and easy access to I-75, US-301, the Selmon Expressway, and I-4. Downtown Tampa is less than 20 minutes away, putting employment centers, entertainment, dining, and everything Tampa Bay has to offer within easy reach. From its charming green-space setting and private courtyard to its beautiful interior and exceptionally low electric bills thanks to solar, this Winthrop Village home offers a rare combination of character, convenience, efficiency, and community in the heart of Riverview.
Ceiling Fans(s)
Coffered Ceiling(s)
High Ceilings
Kitchen/Family Room Combo
Open Floorplan
Primary Bedroom Upstairs
Solid Surface Counters
Thermostat
Walk-In Closet(s)
Clubhouse
Maintenance
Park
Playground
Pool
Spa/Hot Tub
Taxes: $5,026.77
Tax Year: 2025
Association Fee: $581.00
Association Fee Frequency: Quarterly
Hurricane Shutters
Outdoor Kitchen
Private Entrance
Sidewalk
Built-In Oven
Dishwasher
Disposal
Exhaust Fan
Microwave
Range
Range Hood
Refrigerator
Tankless Water Heater
Water Softener
Garden
Elementary School: Symmes-Hb
Middle School: Giunta Middle-Hb
Junior High: Giunta Middle-Hb
High School: Riverview-Hb
Building Description: Florida
MLS Area: 33578 - Riverview
Total Square Footage: 2,943
Price per Square Feet: $215.59
Total Floors: 2
Water: Public
Construction: Block, Stucco
Date Listed: 2026-09-14 00:00:00
Furnished: Unfurnished
Parking: Driveway, Garage Door Opener, Garage Faces Rear, On Street
Garage Spaces: 2
Flooring: Carpet, Luxury Vinyl
Roof: Shingle
Heating: Central, Electric
Cooling: Central Air
Security: Secured Garage/Parking, Smoke Detector(S)
Laundry: Inside, Laundry Room, Upper Level
Pets: Yes
Sewer: Public Sewer
Lot Desc.: Level, Near Public Transit, Sidewalk, Paved
Parcel ID: U-09-30-20-A2X-
Amenities: Clubhouse, Maintenance, Park, Playground, Pool, Spa/Hot Tub
Listing Courtesy Of: Keller Williams South Tampa
brenda@brendawade.com
There is something special about life in Winthrop Village, where charming architecture, walkable streets, green spaces, and an inviting town center create a community that feels completely different from the typical Tampa Bay neighborhood. Perfectly positioned overlooking a picturesque green space, this beautiful Taylor Morrison Ashland model pairs timeless curb appeal with a thoughtfully designed interior and the added benefit of SOLAR PANELS that help keep monthly electric bills EXTREMELY LOW! A classic white picket fence and covered front porch set the tone before stepping inside to a bright, open floor plan filled with natural light. High ceilings and wood-look tile flooring flow throughout the main living areas, while a built-in mudroom area provides convenient everyday storage. A beautiful wood-tread staircase with iron railing adds character and leads to the second floor. At the heart of the home, the kitchen was designed for both everyday living and entertaining with quartz countertops, 42-inch wood cabinetry, stainless steel appliances, and a natural gas cooktop. Energy-conscious features continue with solar panels and a tankless gas water heater, combining modern convenience with impressively low monthly utility costs. Upstairs, the primary suite offers a relaxing retreat complete with a custom wood closet and beautifully appointed en-suite bathroom. Two additional bedrooms, another full bathroom, and a conveniently located laundry room complete the second floor. Outdoor spaces are just as inviting. Enjoy morning coffee from the covered front porch overlooking the green space or entertain in the private pavered courtyard. A rear-entry two-car garage is accessed from the private alley, preserving the home's charming streetscape and front elevation. Winthrop Village was created around Traditional Neighborhood Design, bringing together tree-lined streets, front porches, sidewalks, gathering spaces, and everyday conveniences within the community. Residents enjoy a heated pool and spa, fitness center, playground, dog park, walking trails, neighborhood clubs, seasonal events, and convenient access to the shops and restaurants of Winthrop Town Centre. The location makes everyday life even more convenient, with schools located within the community and easy access to I-75, US-301, the Selmon Expressway, and I-4. Downtown Tampa is less than 20 minutes away, putting employment centers, entertainment, dining, and everything Tampa Bay has to offer within easy reach. From its charming green-space setting and private courtyard to its beautiful interior and exceptionally low electric bills thanks to solar, this Winthrop Village home offers a rare combination of character, convenience, efficiency, and community in the heart of Riverview.
Property Details
Price: $495,000
Sq Ft: 2,296
($216 per
sqft)
Bedrooms: 3
Bathrooms: 2
Partial Baths: 1
City: Riverview
County: Hillsborough
Type: Single Family
Development: Winthrop Village Ph 2Fb
Acres: 0.0900
Virtual Tour/Floorplan: View
Year Built: 2018
Listing Number: TB8548354
Status Code: A-Active
Taxes: $5,026.77
Tax Year: 2025
Garage:
2
Furnishings: Unfurnished
Pets Allowed: Yes
Total Recurring Fees: $194
Total Recurring Fee Frequency: 0.00
Interior Features:
Ceiling Fans(s)
Coffered Ceiling(s)
High Ceilings
Kitchen/Family Room Combo
Open Floorplan
Primary Bedroom Upstairs
Solid Surface Counters
Thermostat
Walk-In Closet(s)
Amenities:
Clubhouse
Maintenance
Park
Playground
Pool
Spa/Hot Tub
Financial Information:
Taxes: $5,026.77
Tax Year: 2025
Association Fee: $581.00
Association Fee Frequency: Quarterly
Exterior Features:
Hurricane Shutters
Outdoor Kitchen
Private Entrance
Sidewalk
Equipment:
Built-In Oven
Dishwasher
Disposal
Exhaust Fan
Microwave
Range
Range Hood
Refrigerator
Tankless Water Heater
Water Softener
View:
Garden
School Information:
Elementary School: Symmes-Hb
Middle School: Giunta Middle-Hb
Junior High: Giunta Middle-Hb
High School: Riverview-Hb
Additional Information:
Building Description: Florida
MLS Area: 33578 - Riverview
Total Square Footage: 2,943
Price per Square Feet: $215.59
Total Floors: 2
Water: Public
Construction: Block, Stucco
Date Listed: 2026-09-14 00:00:00
Furnished: Unfurnished
Parking: Driveway, Garage Door Opener, Garage Faces Rear, On Street
Garage Spaces: 2
Flooring: Carpet, Luxury Vinyl
Roof: Shingle
Heating: Central, Electric
Cooling: Central Air
Security: Secured Garage/Parking, Smoke Detector(S)
Laundry: Inside, Laundry Room, Upper Level
Pets: Yes
Sewer: Public Sewer
Lot Desc.: Level, Near Public Transit, Sidewalk, Paved
Parcel ID: U-09-30-20-A2X-
Amenities: Clubhouse, Maintenance, Park, Playground, Pool, Spa/Hot Tub
Map of 11103 Great Neck Road, Riverview, FL 33578
Listing Courtesy Of: Keller Williams South Tampa
brenda@brendawade.com