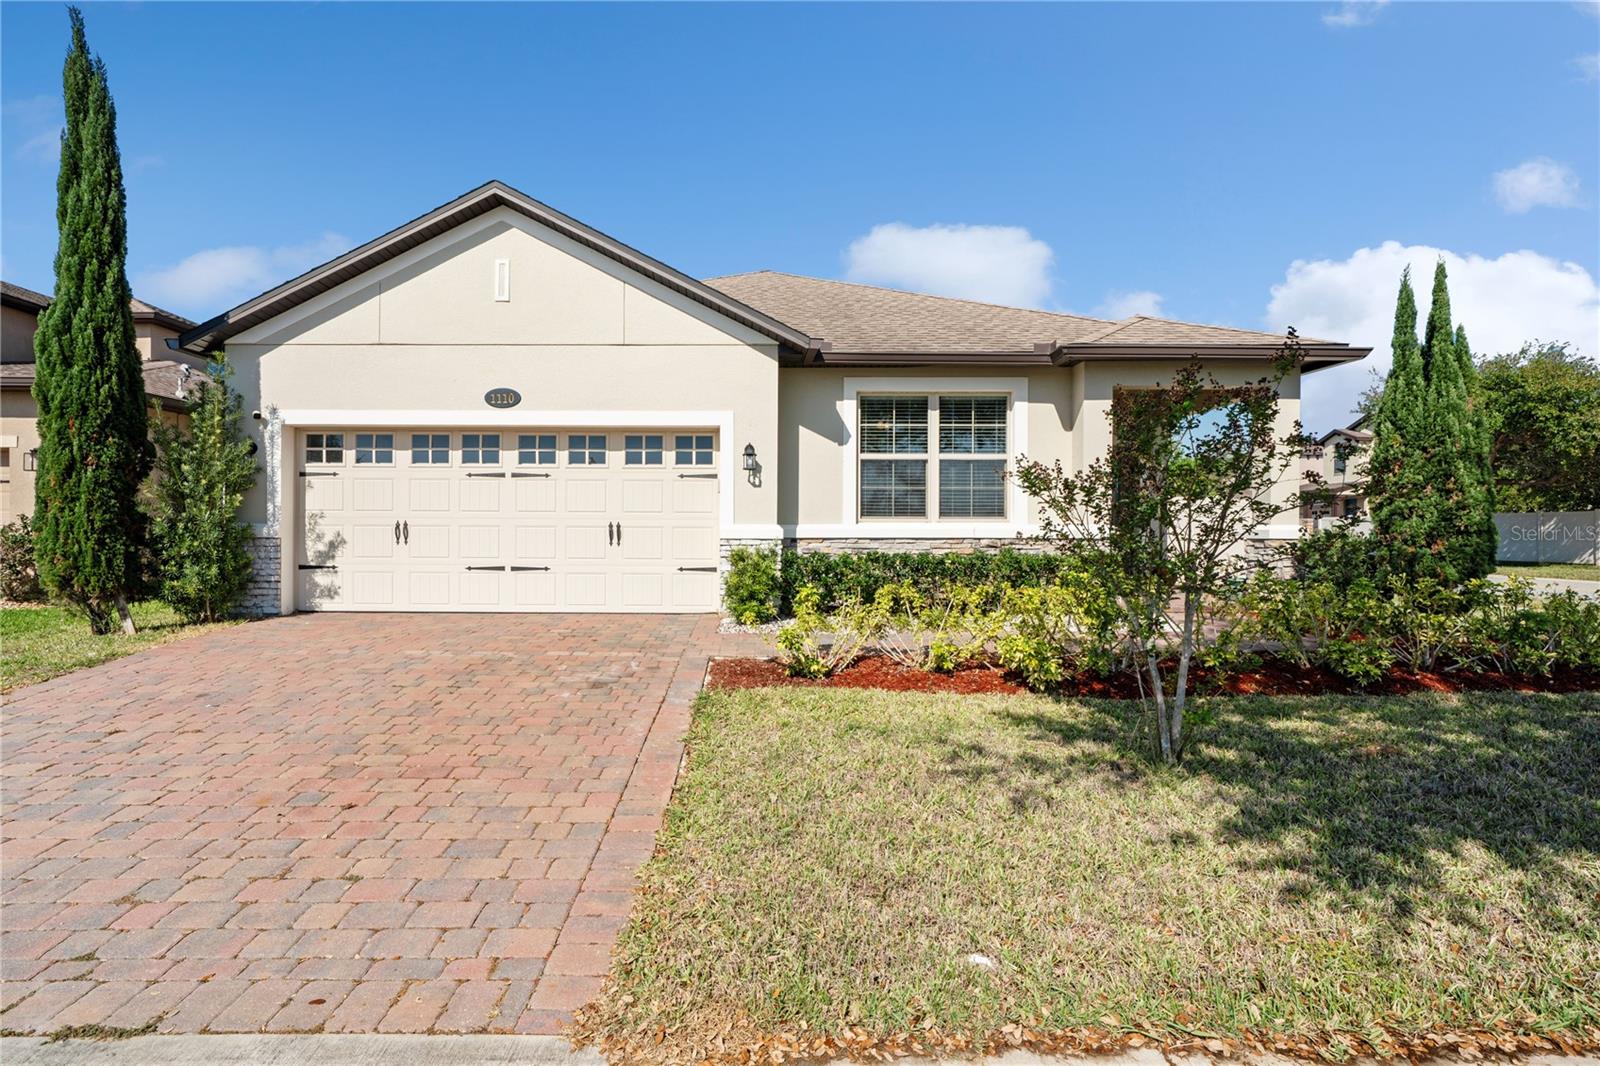
1110 Umbria Lane, St Cloud, FL 34771
Active Under Contract $425,000


Request Club Info by Email
Calculate Your Payment
Like this listing?
Contact the Listing Agent directly:
Listing Agent: Agnieszka Pisarczyk
Agent Phone:
813-416-8210
Agent Email:
apisarczyk1@gmail.com
Share Property
Save Property
View Virtual Tour
Under contract-accepting backup offers. Improved Price. MAGNIFICENT & COVETED - THE RETREAT AT NARCOOSSEE VILLAGE! No Flood Zone and No CDD! Move-in ready and impeccably maintained by meticulous owners, this beautifully updated home offers a modern feel with a highly functional layout. Enjoy this 4-bedroom, 2-bathroom home with a spacious living and dining room combination alongside a well-appointed kitchen featuring wood cabinetry and stainless steel appliances, perfect for entertaining guests or enjoying quality time with family. Durable flooring throughout the main living areas provides an easy-to-maintain surface, and the central HVAC system with UV Light adds year-round comfort. while multiple ceiling fans enhance airflow. The primary suite offers a relaxing retreat with a garden tub, a separate sunken shower, and dual vanities. Additional highlights include double-pane, energy-efficient windows and sliding doors, fresh 2026 interior and exterior paint, a leased solar system, a whole-house water filtration system, and reverse osmosis at the kitchen sink for high-quality drinking water and added efficiency. The fully fenced, private backyard offers ample space for a future pool or additional storage. The home combines comfort, efficiency, and functionality in a prime location-just minutes from dining, shopping, Lake Nona, Medical City, and Orlando International Airport. Don't miss this rare opportunity and call today for your private showing. Motivated Sellers.
Attic Ventilator
Ceiling Fans(s)
Eat-in Kitchen
High Ceilings
Kitchen/Family Room Combo
Living Room/Dining Room Combo
Open Floorplan
Primary Bedroom Main Floor
Stone Counters
Thermostat
Walk-In Closet(s)
Window Treatments
Clubhouse
Park
Playground
Pool
Taxes: $3,771.81
Tax Year: 2025
Association Fee: $110.00
Association Fee Frequency: Monthly
Private Yard
Rain Gutters
Sidewalk
Sprinkler Metered
Disposal
Dryer
Electric Water Heater
Kitchen Reverse Osmosis System
Microwave
Range
Refrigerator
Solar Hot Water
Washer
Water Filtration System
MLS Area: 34771 - St Cloud (Magnolia Square)
Total Square Footage: 2,687
Price per Square Feet: $203.15
Total Floors: 1
Water: Public
Construction: Block, Stone, Stucco
Date Listed: 2026-04-01 00:00:00
Furnished: Unfurnished
Garage Description: Y
Garage Spaces: 2
Attached Garage: Y
Flooring: Carpet, Tile
Roof: Shingle
Heating: Central, Electric, Solar
Cooling: Central Air
Laundry: Inside, Laundry Room
Pets: Cats Ok, Dogs Ok
Sewer: Public Sewer
Parcel ID: 20-25-31-4258-0
Amenities: Clubhouse, Park, Playground, Pool
Listing Courtesy Of: Lpt Realty, Llc
apisarczyk1@gmail.com
Under contract-accepting backup offers. Improved Price. MAGNIFICENT & COVETED - THE RETREAT AT NARCOOSSEE VILLAGE! No Flood Zone and No CDD! Move-in ready and impeccably maintained by meticulous owners, this beautifully updated home offers a modern feel with a highly functional layout. Enjoy this 4-bedroom, 2-bathroom home with a spacious living and dining room combination alongside a well-appointed kitchen featuring wood cabinetry and stainless steel appliances, perfect for entertaining guests or enjoying quality time with family. Durable flooring throughout the main living areas provides an easy-to-maintain surface, and the central HVAC system with UV Light adds year-round comfort. while multiple ceiling fans enhance airflow. The primary suite offers a relaxing retreat with a garden tub, a separate sunken shower, and dual vanities. Additional highlights include double-pane, energy-efficient windows and sliding doors, fresh 2026 interior and exterior paint, a leased solar system, a whole-house water filtration system, and reverse osmosis at the kitchen sink for high-quality drinking water and added efficiency. The fully fenced, private backyard offers ample space for a future pool or additional storage. The home combines comfort, efficiency, and functionality in a prime location-just minutes from dining, shopping, Lake Nona, Medical City, and Orlando International Airport. Don't miss this rare opportunity and call today for your private showing. Motivated Sellers.
Property Details
Price: $425,000
Sq Ft: 2,092
($203 per
sqft)
Bedrooms: 4
Bathrooms: 2
City: St Cloud
County: Osceola
Type: Single Family
Development: Narcoossee Village
Subdivision: Narcoossee Village Ph 1
Acres: 0.1700
Virtual Tour/Floorplan: View
Year Built: 2017
Listing Number: TB8492248
Status Code: Active Under Contract
Taxes: $3,771.81
Tax Year: 2025
Garage:
2
/
Y
Furnishings: Unfurnished
Pets Allowed: Cats OK, Dogs OK
Total Recurring Fees: $110
Total Recurring Fee Frequency: 0.00
Interior Features:
Attic Ventilator
Ceiling Fans(s)
Eat-in Kitchen
High Ceilings
Kitchen/Family Room Combo
Living Room/Dining Room Combo
Open Floorplan
Primary Bedroom Main Floor
Stone Counters
Thermostat
Walk-In Closet(s)
Window Treatments
Amenities:
Clubhouse
Park
Playground
Pool
Financial Information:
Taxes: $3,771.81
Tax Year: 2025
Association Fee: $110.00
Association Fee Frequency: Monthly
Exterior Features:
Private Yard
Rain Gutters
Sidewalk
Sprinkler Metered
Equipment:
Disposal
Dryer
Electric Water Heater
Kitchen Reverse Osmosis System
Microwave
Range
Refrigerator
Solar Hot Water
Washer
Water Filtration System
Additional Information:
MLS Area: 34771 - St Cloud (Magnolia Square)
Total Square Footage: 2,687
Price per Square Feet: $203.15
Total Floors: 1
Water: Public
Construction: Block, Stone, Stucco
Date Listed: 2026-04-01 00:00:00
Furnished: Unfurnished
Garage Description: Y
Garage Spaces: 2
Attached Garage: Y
Flooring: Carpet, Tile
Roof: Shingle
Heating: Central, Electric, Solar
Cooling: Central Air
Laundry: Inside, Laundry Room
Pets: Cats Ok, Dogs Ok
Sewer: Public Sewer
Parcel ID: 20-25-31-4258-0
Amenities: Clubhouse, Park, Playground, Pool
Map of 1110 Umbria Lane, St Cloud, FL 34771
Listing Courtesy Of: Lpt Realty, Llc
apisarczyk1@gmail.com