111 Las Flores, Winter Haven, FL 33884
For Sale $275,000


Request Club Info by Email
Calculate Your Payment
Like this listing?
Contact the Listing Agent directly:
Listing Agent: Melissa Witter
Agent Phone:
863-206-8744
Agent Email:
missywitterrealtor@gmail.com
Share Property
Save Property
View Virtual Tour
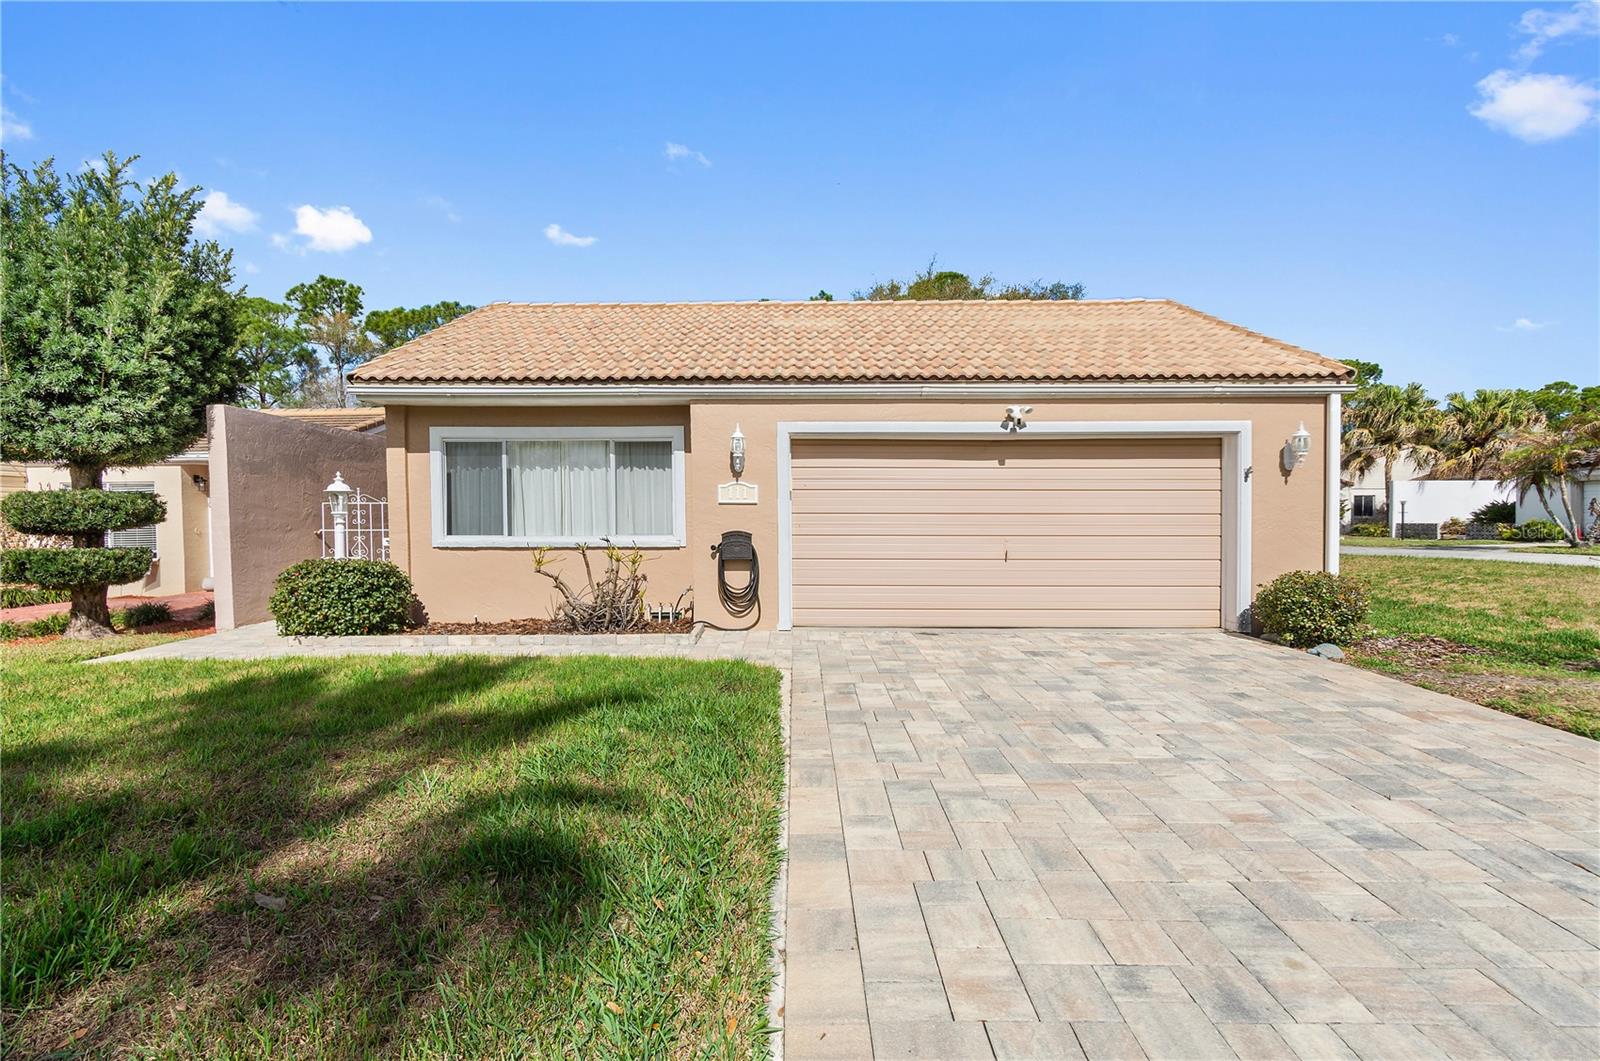
JUST REDUCED! Well-maintained FULLY FURNISHED 3-bedroom, 2-bath home located on a .25-acre corner lot with a peaceful wooded backdrop in desirable SE Winter Haven. This home offers a spacious layout with multiple living areas, including a large family room for everyday living and a formal living room with soaring ceilings that create a bright, open feel. A formal dining room with built-in cabinetry provides the perfect space for hosting dinners and gatherings. The updated kitchen features hardwood cabinetry, granite countertops, a custom tile backsplash, stainless steel appliances, a natural gas range, breakfast bar seating, and a closet pantry for added storage. The renovation also included updated flooring. The primary suite includes a remodeled en-suite bathroom with a modern vanity and tiled walk-in shower. A split-bedroom layout offers additional privacy, while the third bedroom with a walk-in closet works well as an office, guest room, or flex space. Outdoor living is just as inviting with a screen-enclosed lanai featuring built-in counter space and cabinetry, along with a beautiful paver deck in the backyard—perfect for relaxing or entertaining while enjoying the wooded setting. The home also features a paver driveway leading to a two-car garage. Additional highlights include a tile roof approximately 15 years old with an expected 50-year lifespan, A/C replaced just 1 year ago, and fresh exterior paint in 2025.
Ceiling Fans(s)
Kitchen/Family Room Combo
Living Room/Dining Room Combo
Open Floorplan
Solid Wood Cabinets
Split Bedroom
Stone Counters
Taxes: $1,355.00
Tax Year: 2025
Association Fee: $102.00
Association Fee Frequency: Monthly
Rain Gutters
Dryer
Microwave
Range
Refrigerator
Washer
Building Description: Patio Home
MLS Area: 33884 - Winter Haven / Cypress Gardens
Total Square Footage: 2,239
Price per Square Feet: $167.79
Water: Public
Construction: Block
Date Listed: 2026-03-09 00:00:00
Furnished: Negotiable
Parking: Driveway, Garage Door Opener
Garage Description: Y
Garage Spaces: 1
Attached Garage: Y
Flooring: Carpet, Laminate, Tile
Roof: Tile
Heating: Central
Cooling: Central Air
Laundry: In Garage
Pets: Cats Ok, Dogs Ok
Sewer: Public Sewer
Lot Desc.: Corner Lot, Landscaped, Level, Paved
Parcel ID: 26-28-26-590500
Listing Courtesy Of: Keller Williams Realty Smart 1
missywitterrealtor@gmail.com
JUST REDUCED! Well-maintained FULLY FURNISHED 3-bedroom, 2-bath home located on a .25-acre corner lot with a peaceful wooded backdrop in desirable SE Winter Haven. This home offers a spacious layout with multiple living areas, including a large family room for everyday living and a formal living room with soaring ceilings that create a bright, open feel. A formal dining room with built-in cabinetry provides the perfect space for hosting dinners and gatherings. The updated kitchen features hardwood cabinetry, granite countertops, a custom tile backsplash, stainless steel appliances, a natural gas range, breakfast bar seating, and a closet pantry for added storage. The renovation also included updated flooring. The primary suite includes a remodeled en-suite bathroom with a modern vanity and tiled walk-in shower. A split-bedroom layout offers additional privacy, while the third bedroom with a walk-in closet works well as an office, guest room, or flex space. Outdoor living is just as inviting with a screen-enclosed lanai featuring built-in counter space and cabinetry, along with a beautiful paver deck in the backyard—perfect for relaxing or entertaining while enjoying the wooded setting. The home also features a paver driveway leading to a two-car garage. Additional highlights include a tile roof approximately 15 years old with an expected 50-year lifespan, A/C replaced just 1 year ago, and fresh exterior paint in 2025.
Property Details
Price: $275,000
Sq Ft: 1,639
($168 per
sqft)
Bedrooms: 3
Bathrooms: 2
City: Winter Haven
County: Polk
Type: Single Family
Development: Florida Highland
Subdivision: Florida Highland Co
Acres: 0.2500
Virtual Tour/Floorplan: View
Year Built: 1976
Listing Number: L4959947
Status Code: A-Active
Taxes: $1,355.00
Tax Year: 2025
Garage:
1
/
Y
Furnishings: Negotiable
Pets Allowed: Cats OK, Dogs OK
Total Recurring Fees: $102
Total Recurring Fee Frequency: 0.00
Interior Features:
Ceiling Fans(s)
Kitchen/Family Room Combo
Living Room/Dining Room Combo
Open Floorplan
Solid Wood Cabinets
Split Bedroom
Stone Counters
Financial Information:
Taxes: $1,355.00
Tax Year: 2025
Association Fee: $102.00
Association Fee Frequency: Monthly
Exterior Features:
Rain Gutters
Equipment:
Dryer
Microwave
Range
Refrigerator
Washer
Additional Information:
Building Description: Patio Home
MLS Area: 33884 - Winter Haven / Cypress Gardens
Total Square Footage: 2,239
Price per Square Feet: $167.79
Water: Public
Construction: Block
Date Listed: 2026-03-09 00:00:00
Furnished: Negotiable
Parking: Driveway, Garage Door Opener
Garage Description: Y
Garage Spaces: 1
Attached Garage: Y
Flooring: Carpet, Laminate, Tile
Roof: Tile
Heating: Central
Cooling: Central Air
Laundry: In Garage
Pets: Cats Ok, Dogs Ok
Sewer: Public Sewer
Lot Desc.: Corner Lot, Landscaped, Level, Paved
Parcel ID: 26-28-26-590500
Map of 111 Las Flores, Winter Haven, FL 33884
Listing Courtesy Of: Keller Williams Realty Smart 1
missywitterrealtor@gmail.com